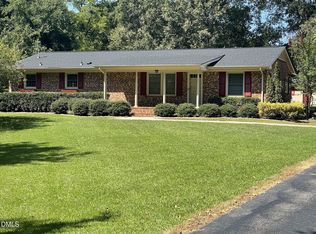
Welcome home to this charming brick ranch nestled among mature trees in a peaceful Angier setting! From the inviting front porch to the spacious yard, this home offers timeless character and a comfortable place to call home. Inside, you'll find classic details and plenty of opportunity to make the space your own. Enjoy the convenience of being just minutes from Downtown Angier, with local shopping, restaurants, coffee shops, and more right at your fingertips. Whether you're enjoying a quiet morning on the porch, walking around Jack Marley Park, or exploring everything Angier has to offer, this home puts you right where you want to be. Come see why this one feels like home!
For sale
$320,000
544 N Dunn St, Angier, NC 27501
3beds
1,599sqft
Single Family Residence
Built in 1962
0.34 Acres Lot
$311,500 Zestimate®
$200/sqft
$-- HOA
What's special
Charming brick ranchInviting front porchNestled among mature treesClassic detailsSpacious yard
- 5 days
- 232
- 21
Likely to sell faster than
Zillow last checked:
Listing updated:
Listed by:
Jenny Dean 919-924-3954,
NorthGroup Real Estate, Inc.
Source: Doorify MLS,MLS#: 10193364
Facts & features
Interior
Bedrooms & bathrooms
- Bedrooms: 3
- Bathrooms: 2
- Full bathrooms: 2
- Main level bedrooms: 3
Primary bedroom
- Level: Main
Heating
- Propane
Cooling
- Central Air
Features
- Flooring: Luxury Vinyl, Tile, Wood
- Number of fireplaces: 1
- Fireplace features: Family Room
Interior area
- Total structure area: 1,599
- Total interior livable area: 1,599 sqft
- Finished area above ground: 1,599
- Finished area below ground: 0
Property
Parking
- Parking features: Driveway
- Has uncovered spaces: Yes
Features
- Levels: One
- Stories: 1
Lot
- Size: 0.34 Acres
Details
- Parcel number: 04067416120001
- Zoning: R-10
- Special conditions: Standard
Construction
Type & style
- Home type: SingleFamily
- Architectural style: Bungalow,Ranch,Traditional
- Property subtype: Single Family Residence
Materials
- Brick, Vinyl Siding
- Foundation: Crawlspace
- Roof: Shingle
Condition
- New construction: No
- Year built: 1962
Utilities & green energy
- Sewer: Public Sewer
- Water: Public
Community & HOA
HOA
- Has HOA: No
Location
- Region: Angier
Financial & listing details
- Price per square foot: $200/sqft
- Tax assessed value: $222,805
- Annual tax amount: $1,949
- Date on market: 9/17/2026
- Listing agreement: Exclusive Right To Sell
- Listing terms: Cash,Conventional,FHA,VA Loan
Estimated market value
$311,500
$296,000 - $327,000
$1,707/mo
Price history
| Date | Event | Price |
|---|---|---|
| 9/17/2026 | Listed for sale | $320,000$200/sqft |
Source:  Doorify MLS #10193364 Report a problem Doorify MLS #10193364 Report a problem | ||
| 9/11/2025 | Listing removed | $1,800$1/sqft |
Source: Zillow Rentals Report a problem | ||
| 1/21/2025 | Listed for rent | $1,800-10%$1/sqft |
Source: Zillow Rentals Report a problem | ||
| 5/17/2022 | Listing removed | -- |
Source: Zillow Rental Network Premium Report a problem | ||
| 4/25/2022 | Listed for rent | $2,000$1/sqft |
Source: Zillow Rental Network Premium Report a problem | ||
Public tax history
| Year | Property taxes | Tax assessment |
|---|---|---|
| 2025 | $1,949 | $159,866 |
| 2024 | $1,949 +0.8% | $159,866 |
| 2023 | $1,933 | $159,866 |
| 2022 | $1,933 +5.8% | $159,866 +23.8% |
| 2021 | $1,828 | $129,100 |
| 2020 | $1,828 | $129,100 |
| 2019 | -- | $129,100 |
| 2018 | $1,813 +19.9% | $129,100 |
| 2017 | $1,512 | $129,100 +20.9% |
| 2016 | -- | $106,780 |
| 2015 | -- | $106,780 |
| 2014 | -- | $106,780 |
| 2012 | -- | $106,780 |
| 2011 | -- | $106,780 |
| 2010 | -- | $106,780 |
| 2009 | -- | $106,780 +10.3% |
| 2008 | -- | $96,820 |
| 2007 | -- | $96,820 |
| 2006 | -- | $96,820 |
| 2005 | -- | $96,820 |
| 2004 | -- | $96,820 |
| 2003 | -- | $96,820 |
| 2001 | -- | -- |
| 2000 | -- | -- |
Find assessor info on the county website
Monthly payment
Est. payment
Payment breakdown
Explore the cost of this home by adjusting the details. Changes won't be saved.Climate risks
Neighborhood: 27501
Nearby schools
Schools provided by the listing agent
- Elementary: Harnett - Angier Elementary
- Middle: Harnett - Harnett Central Middle
- High: Harnett - Harnett Central High
Source: Doorify MLS. This data may not be complete. We recommend contacting the local school district to confirm school assignments for this home.
Similar homes
- $299,9003 bd2 ba1.2k sqft25 E North St, Angier, NC 27501For Sale

 MLS ID #10192432, Kristen Bello. Doorify MLS
 - $299,9003 bd2 ba1.5k sqft68 Brax Carr Way, Angier, NC 27501For Sale
 MLS ID #10192973, Olivia Marie Lanner. Doorify MLS
 - $320,0003 bd2 ba1.3k sqft456 S Raleigh St, Angier, NC 27501For Sale
 MLS ID #10186656, Sheree Gregory. Doorify MLS
 - $279,9003 bd2 ba1.3k sqft263 Jan St, Angier, NC 27501For Sale
 MLS ID #10189883, Kathy Wallat. Doorify MLS
 - $325,0003 bd3 ba1.7k sqft11 Glen Ridge Ct, Angier, NC 27501For SaleMLS ID #10181478, Marshall Casselman. Doorify MLS
- $350,0004 bd3 ba2.3k sqft28 Arbor Loop, Angier, NC 27501For SaleMLS ID #10172742, Taryn Sanchez. Doorify MLS
- $299,0003 bd2 ba1.2k sqft211 Courtland Dr, Angier, NC 27501For SaleMLS ID #10180818, Wendy Lyman. Doorify MLS
- $320,0003 bd2 ba1.4k sqft917 Bellewood Gardens Dr, Angier, NC 27501For SaleMLS ID #10190246, Amber Diehl Williams. Doorify MLS
- $259,9003 bd2 ba1k sqft109 Mary Cir, Angier, NC 27501For SaleMLS ID #10189654, Steve G Metarelis. Doorify MLS
- $324,0004 bd3 ba2.2k sqft82 Shady Oaks Rd, Angier, NC 27501For SaleMLS ID #10190319, Donald Byrd. Doorify MLS
- $210,0003 bd1 ba1k sqft256 W Lillington St, Angier, NC 27501For SaleMLS ID #10193583, Amber Diehl Williams. Doorify MLS
- $294,9904 bd3 ba1.7k sqft42 Arbor Loop, Angier, NC 27501For SaleMLS ID #10185902, Cathy Comella-Ports. Doorify MLS
- $350,0003 bd2 ba1.8k sqft97 Chris Todd Way, Angier, NC 27501For SaleMLS ID #10189124, David Wilson. Doorify MLS
- $325,9904 bd3 ba2.3k sqft88 Arbor Loop, Angier, NC 27501For SaleMLS ID #10176509, Doan Nguyen. Doorify MLS
- $339,0003 bd3 ba2.2k sqft60 Hunters Way, Angier, NC 27501For Sale
 MLS ID #100581748, Leslie Dysinger, RE/MAX Choice. Hive MLS
 - $280,0003 bd2 ba1.3k sqft229 Sterling Way, Angier, NC 27501For SaleMLS ID #10175555, Irma Esquivel. Doorify MLS
- $229,0003 bd1 ba1k sqft40 Lester St, Angier, NC 27501For SaleMLS ID #10189186, Alex Locklear. Doorify MLS
- $340,0004 bd3 ba1.9k sqft86 Bluebell St, Angier, NC 27501For SaleMLS ID #10190475, Zack Coble. Doorify MLS
