271 Golden Oats Dr is a one-story Angier home built in 2015 with a functional layout and comfortable living spaces. The kitchen features a center island, stainless steel appliances, a backsplash, and white cabinetry, creating a fully equipped space for cooking and entertaining. A fireplace anchors the main living area, adding warmth and ambiance to the central gathering space. The primary bedroom includes a ceiling fan and a walk-in closet for convenient storage and organization. The bathrooms feature vanities and a tub and shower combination. A deck extends the living space outdoors, creating ample room for relaxation and entertaining. A two-car garage completes this well-maintained residence with practical amenities and comfortable living spaces throughout every room.
For sale
$347,000
271 Golden Oats Dr, Angier, NC 27501
3beds
1,669sqft
Single Family Residence
Built in 2015
0.51 Acres Lot
$-- Zestimate®
$208/sqft
$75/mo HOA
What's special
Comfortable living spacesTwo-car garageBathrooms feature vanitiesFunctional layoutWhite cabinetryStainless steel appliances
- 17 hours
- 86
- 7
Zillow last checked:
Listing updated:
Listed by:
Thomas Ladane Shoupe 704-850-9371,
Opendoor Brokerage LLC,
Whitney Hunt-Sailors 704-981-8723,
Opendoor Brokerage LLC
Source: Doorify MLS,MLS#: 10203651
Facts & features
Interior
Bedrooms & bathrooms
- Bedrooms: 3
- Bathrooms: 2
- Full bathrooms: 2
- Main level bedrooms: 3
Primary bedroom
- Level: First
Heating
- Central
Cooling
- Central Air
Features
- Flooring: Carpet, Tile, Vinyl
- Number of fireplaces: 1
- Fireplace features: Gas
Interior area
- Total structure area: 1,669
- Total interior livable area: 1,669 sqft
- Finished area above ground: 1,669
- Finished area below ground: 0
Property
Parking
- Total spaces: 4
- Parking features: Garage
- Garage spaces: 2
- Uncovered spaces: 2
Features
- Levels: One
- Stories: 1
Lot
- Size: 0.51 Acres
Details
- Parcel number: 040673 0125 16
- Special conditions: Standard
Construction
Type & style
- Home type: SingleFamily
- Architectural style: Ranch
- Property subtype: Single Family Residence
Materials
- Vinyl Siding
- Foundation: Slab
- Roof: Composition,Shingle
Condition
- New construction: No
- Year built: 2015
Utilities & green energy
- Sewer: Public Sewer
- Water: Public
Community & HOA
Community
- Subdivision: Planters Glen
HOA
- Has HOA: Yes
- Services included: Unknown
- HOA fee: $900 annually
- HOA name: Planters Glen Owners Association, Inc.
- HOA phone: 737-394-1518
Location
- Region: Angier
Financial & listing details
- Price per square foot: $208/sqft
- Tax assessed value: $339,769
- Annual tax amount: $2,514
- Date on market: 11/16/2026
- Listing agreement: Exclusive Agency
- Listing terms: Cash,Conventional,VA Loan
Estimated market value
Not available
Estimated sales range
Not available
Not available
Price history
| Date | Event | Price |
|---|---|---|
| 11/16/2026 | Listed for sale | $347,000+5.2%$208/sqft |
Source:  Doorify MLS #10203651 Report a problem | ||
| 11/2/2026 | Sold | $330,000+2.2%$198/sqft |
Source: Public Record Report a problem | ||
| 12/28/2021 | Sold | $323,000+5.9%$194/sqft |
Source:  LPRMLS #673306 Report a problem | ||
| 11/21/2021 | Pending sale | $305,000$183/sqft |
Source: Doorify MLS #2419863 Report a problem | ||
| 11/19/2021 | Listed for sale | $305,000+41.9%$183/sqft |
Source: Doorify MLS #2419863 Report a problem | ||
| 3/11/2019 | Sold | $215,000+2.4%$129/sqft |
Source: Public Record Report a problem | ||
| 2/5/2019 | Pending sale | $210,000$126/sqft |
Source: Keller Williams Brier Creek #2234938 Report a problem | ||
| 2/2/2019 | Listed for sale | $210,000+13.5%$126/sqft |
Source: Keller Williams Brier Creek #2234938 Report a problem | ||
| 4/25/2016 | Sold | $185,000$111/sqft |
Source: Public Record Report a problem | ||
| 3/18/2016 | Pending sale | $185,000$111/sqft |
Source: ERA Strother Real Estate #459085 Report a problem | ||
| 3/18/2016 | Listed for sale | $185,000$111/sqft |
Source: ERA Strother Real Estate #459085 Report a problem | ||
| 2/16/2016 | Listing removed | $185,000$111/sqft |
Source: ERA STROTHER REAL ESTATE #2 #459085 Report a problem | ||
| 1/8/2016 | Listed for sale | $185,000$111/sqft |
Source: ERA STROTHER REAL ESTATE #2 #459085 Report a problem | ||
Public tax history
| Year | Property taxes | Tax assessment |
|---|---|---|
| 2025 | $2,020 | $286,196 |
| 2024 | $2,020 +1.4% | $286,196 |
| 2023 | $1,991 | $286,196 |
| 2022 | $1,991 +27.1% | $286,196 +58.5% |
| 2021 | $1,566 | $180,620 |
| 2020 | $1,566 +1% | $180,620 |
| 2019 | $1,551 | $180,620 |
| 2018 | $1,551 +1.2% | $180,620 |
| 2017 | $1,533 | $180,620 +1.2% |
| 2016 | -- | $178,410 +457.5% |
| 2015 | -- | $32,000 |
| 2014 | -- | $32,000 |
| 2012 | -- | $32,000 |
| 2011 | -- | $32,000 |
| 2010 | -- | $32,000 |
| 2009 | -- | $32,000 |
| 2008 | -- | $32,000 |
| 2007 | -- | $32,000 |
| 2006 | -- | $32,000 |
| 2005 | -- | $32,000 |
| 2004 | -- | $32,000 |
| 2003 | -- | $32,000 |
Find assessor info on the county website
Monthly payment
Est. payment
Payment breakdown
Explore the cost of this home by adjusting the details. Changes won't be saved.Climate risks
Neighborhood: 27501
Nearby schools
Schools provided by the listing agent
- Elementary: Harnett - LaFayette Year Round School
- Middle: Harnett - Harnett Central Middle
- High: Harnett - Harnett Central High
Source: Doorify MLS. This data may not be complete. We recommend contacting the local school district to confirm school assignments for this home.


Similar homes
- $339,6503 bd2 ba1.8k sqft6146 N Carolina Dr #210, Angier, NC 27501For Sale
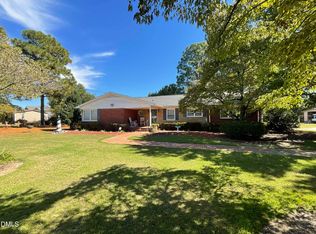
 MLS ID #10200535, James Johnson. Doorify MLS
- $360,0003 bd2 ba1.9k sqft57 Planters Glen Dr, Angier, NC 27501For Sale
 MLS ID #10198919, Brittney Lee. Doorify MLS
- $384,0003 bd3 ba2.2k sqft191 Golden Oats Dr, Angier, NC 27501For Sale
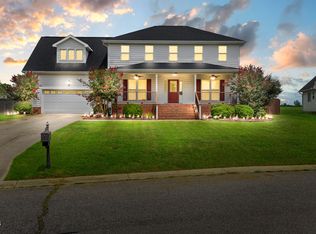 MLS ID #10185461, Walter Ciucevich. Doorify MLS
- $305,0003 bd2 ba1.4k sqft115 Newbury Dr, Angier, NC 27501For Sale
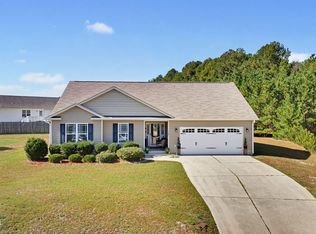 MLS ID #10199978, Darlette McCormick. Doorify MLS
- $329,9003 bd2 ba1.6k sqft18 D'ango Cir, Angier, NC 27501For SaleMLS ID #10189852, Kathy Wallat. Doorify MLS
- $295,0003 bd2 ba1.5k sqft11 Oxford Dr, Angier, NC 27501For SaleMLS ID #10193769, Thomas Ladane Shoupe. Doorify MLS
- $349,9993 bd3 ba1.6k sqft60 Coleshill Rd, Angier, NC 27501For SaleMLS ID #10138360, Craig Tribus. Doorify MLS
- $334,9004 bd3 ba1.8k sqft358 Coleshill Rd, Angier, NC 27501For SaleMLS ID #10178541, Shannon Lee Pacitti. Doorify MLS
- $328,0003 bd2 ba1.3k sqft102 Coleshill Rd, Angier, NC 27501For SaleMLS ID #10180937, Ezio Mariani. Doorify MLS
- $396,0003 bd2 ba1.6k sqft171 Clover Rdg, Angier, NC 27501For SaleMLS ID #10194279, Hannah Brackley Smith. Doorify MLS
- $260,0003 bd2 ba1.3k sqft63 Carolina Dr, Angier, NC 27501For SaleMLS ID #10203146, Ruby Ordonez. Doorify MLS
- $315,0003 bd2 ba1.3k sqft184 Royal Meadow Dr, Angier, NC 27501For SaleMLS ID #10159364, Paige Harris. Doorify MLS
- $289,0003 bd2 ba1.2k sqft104 Scotts Ln, Angier, NC 27501For SaleMLS ID #10193546, Jill Eagan. Doorify MLS
- $340,0003 bd3 ba1.9k sqft65 Royal Meadow Dr, Angier, NC 27501For SaleMLS ID #10187699, Doug Smith. Doorify MLS
- $395,0003 bd3 ba2.3k sqft179 D Ango Cir, Angier, NC 27501For SaleMLS ID #10194175, Christopher Carroll. Doorify MLS
- $265,0003 bd2 ba1.3k sqft46 Circle Tree Ln, Angier, NC 27501For SaleMLS ID #10200124, Lorren Ellen McLaughlin. Doorify MLS
- $340,9003 bd2 ba1.8k sqft562 Chedworth Dr, Angier, NC 27501New ConstructionDoorify MLS
- $348,3154 bd3 ba2.4k sqft848 Roy Adams Rd, Angier, NC 27501New ConstructionDoorify MLS
