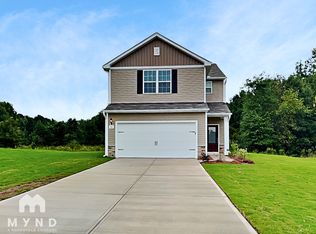
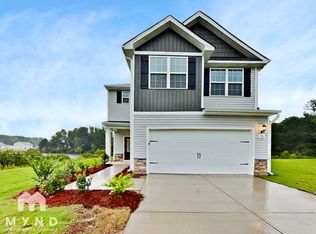

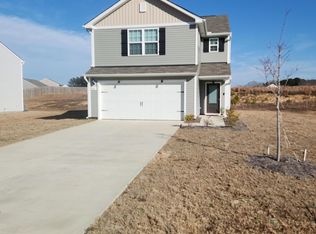
Welcome to this beautiful 3-bedroom, 2.5-bathroom home in the desirable Atherstone community. This newly built home offers approximately 2,025 square feet of thoughtfully designed living space with an inviting open-concept layout. The spacious living area flows into the modern kitchen, creating a comfortable setting for everyday living and entertaining. The kitchen features a breakfast bar and ample workspace, while the dining area provides a welcoming space for meals and gatherings. Upstairs, the primary suite offers a private retreat with an attached bath and walk-in closet, while two additional bedrooms provide flexibility for guests, a home office, or hobbies.
For sale
$365,000
65 Royal Meadow Dr, Angier, NC 27501
3beds
1,966sqft
Single Family Residence
Built in 2024
0.46 Acres Lot
$358,900 Zestimate®
$186/sqft
$31/mo HOA
What's special
Breakfast barAmple workspaceWalk-in closetAttached bathModern kitchenInviting open-concept layout
- 13 days
- 53
- 1
Likely to sell faster than
Zillow last checked:
Listing updated:
Listed by:
Doug Smith 706-928-6869,
Mainstay Brokerage LLC
Source: Doorify MLS,MLS#: 10187699
Facts & features
Interior
Bedrooms & bathrooms
- Bedrooms: 3
- Bathrooms: 3
- Full bathrooms: 2
- 1/2 bathrooms: 1
- Main level bathrooms: 1
Primary bedroom
- Level: Second
Heating
- None
Cooling
- Central Air
Appliances
- Included: Dishwasher, Microwave, Range, Refrigerator
Features
- Flooring: Vinyl
Interior area
- Total structure area: 1,966
- Total interior livable area: 1,966 sqft
- Finished area above ground: 1,966
- Finished area below ground: 0
Property
Parking
- Total spaces: 6
- Parking features: Driveway, Garage Faces Front, Garage
- Garage spaces: 2
- Uncovered spaces: 4
Features
- Levels: Two
- Stories: 2
- Patio & porch: Rear Porch
Lot
- Size: 0.46 Acres
- Features: Back Yard, Landscaped, Level
Details
- Additional structures: See Remarks
- Parcel number: 04066201 0104 54
- Zoning: RA-30
- Special conditions: Standard
Construction
Type & style
- Home type: SingleFamily
- Architectural style: Transitional
- Property subtype: Single Family Residence
Materials
- Vinyl Siding
- Foundation: Slab
- Roof: Composition
Condition
- New construction: No
- Year built: 2024
Utilities & green energy
- Sewer: Other
- Water: See Remarks
Community & HOA
Community
- Subdivision: Atherstone
HOA
- Has HOA: Yes
- Amenities included: Management, Other
- Services included: Unknown
- HOA fee: $375 annually
- HOA name: American Property Association Management LLC
- HOA phone: 704-800-6583
Location
- Region: Angier
Financial & listing details
- Price per square foot: $186/sqft
- Tax assessed value: $287,424
- Annual tax amount: $2,028
- Date on market: 8/20/2026
- Listing agreement: Exclusive Right To Sell
- Listing terms: Cash,Conventional
- Road surface type: Asphalt
Estimated market value
$358,900
$341,000 - $377,000
$2,130/mo
Price history
| Date | Event | Price |
|---|---|---|
| 8/20/2026 | Listed for sale | $365,000$186/sqft |
Source:  Doorify MLS #10187699 Report a problem Doorify MLS #10187699 Report a problem | ||
| 6/18/2025 | Listing removed | $1,895$1/sqft |
Source: Zillow Rentals Report a problem | ||
| 5/28/2025 | Price change | $1,895-7.3%$1/sqft |
Source: Zillow Rentals Report a problem | ||
| 4/11/2025 | Listed for rent | $2,045$1/sqft |
Source: Zillow Rentals Report a problem | ||
| 2/7/2025 | Listing removed | $2,045$1/sqft |
Source: Doorify MLS #10064421 Report a problem | ||
| 11/21/2024 | Listed for rent | $2,045$1/sqft |
Source: Doorify MLS #10064421 Report a problem | ||
Public tax history
| Year | Property taxes | Tax assessment |
|---|---|---|
| 2025 | $2,028 +4247.2% | $287,424 +154.8% |
| 2024 | $47 -82.7% | $112,787 +178% |
| 2023 | $270 | $40,570 |
| 2022 | -- | -- |
Find assessor info on the county website
Monthly payment
Est. payment
Payment breakdown
Explore the cost of this home by adjusting the details. Changes won't be saved.Climate risks
Neighborhood: 27501
Nearby schools
Schools provided by the listing agent
- Elementary: Harnett - North Harnett Primary
- Middle: Harnett - Harnett Central Middle
- High: Harnett - Harnett Central High
Source: Doorify MLS. This data may not be complete. We recommend contacting the local school district to confirm school assignments for this home.

Similar homes
- $329,9003 bd2 ba1.6k sqft18 D'ango Cir, Angier, NC 27501For Sale

 MLS ID #10189852, Kathy Wallat. Doorify MLS
 - $365,0003 bd2 ba1.9k sqft57 Planters Glen Dr, Angier, NC 27501For Sale
 MLS ID #10186633, Brittney Lee. Doorify MLS
 - $387,0003 bd3 ba2.2k sqft191 Golden Oats Dr, Angier, NC 27501For Sale
 MLS ID #10185461, Walter Ciucevich. Doorify MLS
 - $349,9993 bd3 ba1.6k sqft60 Coleshill Rd, Angier, NC 27501For Sale
 MLS ID #10138360, Craig Tribus. Doorify MLS
 - $355,0003 bd3 ba2.3k sqft165 Ashton Ln, Angier, NC 27501For SaleMLS ID #10163370, Roberta Sorrell. Doorify MLS
- $319,9004 bd3 ba1.7k sqft349 Taverners Ln, Angier, NC 27501For SaleMLS ID #10188407, Doug Smith. Doorify MLS
- $319,9003 bd2 ba1.8k sqftAshe, Angier, NC 27501New ConstructionMLS ID #10187845, Dayne Luck. Doorify MLS
- $334,9004 bd3 ba1.8k sqft358 Coleshill Rd, Angier, NC 27501For SaleMLS ID #10178541, Shannon Lee Pacitti. Doorify MLS
- $369,9004 bd3 ba2k sqft76 Foxton Pl, Angier, NC 27501New ConstructionDoorify MLS
- $349,5004 bd3 ba2.2k sqft68 Florentine Court, Angier, NC 27501For Sale
 MLS ID #100589541, Kyle Rank, Mark Spain Real Estate. Hive MLS
 - $375,9004 bd3 ba2k sqft530 Chedworth Dr, Angier, NC 27501New ConstructionDoorify MLS
- $389,9004 bd3 ba2.2k sqft563 Chedworth Dr, Angier, NC 27501New ConstructionDoorify MLS
- $330,0003 bd3 ba1.5k sqft14 Wheat Dr, Angier, NC 27501For SaleMLS ID #10184434, Joseph Wells. Doorify MLS
- $339,9003 bd2 ba1.5k sqft549 Chedworth Dr, Angier, NC 27501New ConstructionDoorify MLS
- $315,0003 bd2 ba1.3k sqft184 Royal Meadow Dr, Angier, NC 27501For SaleMLS ID #10159364, Paige Harris. Doorify MLS
- $299,0003 bd2 ba1.3k sqft36 Hunting Wood Dr, Angier, NC 27501For SaleMLS ID #10187995, Lauren Fours. Doorify MLS
