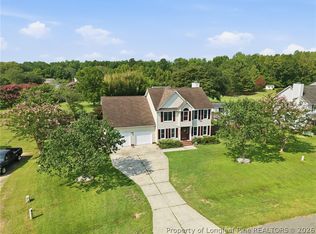
Welcome home to this uniquely crafted ranch-style beauty tucked away on a quiet cul-de-sac lot in the fast-growing Angier community! Offering exceptional space, character, and thoughtful details throughout, this one-of-a-kind home delivers the perfect blend of comfort, functionality, and timeless style. Step inside to find true hardwood floors throughout the main level, an impressive trim package, and a spacious living room featuring soaring two-story ceilings and a gas-log fireplace. The beautifully appointed kitchen showcases granite countertops, richly stained wood cabinetry with glass-paneled doors, and a full stainless-steel appliance package. A separate dining room and inviting breakfast area provide plenty of space for entertaining and everyday meals. The spacious primary suite is a true retreat, highlighted by a stunning double-tray ceiling and his-and-hers closets with custom wood shelving. The well-appointed dual vanity primary bath includes a soaking tub, walk-in shower, water closet and finishes designed for both comfort and convenience. Generously sized secondary bedrooms and a guest bath provide plenty of room for family and visitors. A roomy main-level office with built-in bookcases offers the ideal space for working from home, while the dedicated laundry room includes a convenient mud tub. Plantation shutters add an elegant finishing touch throughout the home. The oversized two-car side-entry garage provides ample parking and storage. Above the garage, a finished bonus room offers incredible flexibility as a playroom, guest space, home gym, or private retreat. And there's even more room to grow with a HUGE 915-square-foot unfinished walk-in attic—perfect for storage or future additional living space. Outdoor living is just as impressive, with a covered rocking-chair front porch and a large screened rear porch overlooking a stamped-concrete patio and fire pit. The fenced backyard provides a great space for kids, pets, gardening, and entertaining. A 16x10 storage shed adds even more room and would make an excellent workshop or hobby space. All of this exceptional space and character for under $400,000 in the rapidly growing Angier area! If you've been looking for a home that offers privacy, personality, flexible living space, and room to grow, this one deserves a closer look.
For sale
Price cut: $5K (10/17)
$395,000
179 D Ango Cir, Angier, NC 27501
3beds
2,374sqft
Single Family Residence
Built in 2005
0.35 Acres Lot
$389,700 Zestimate®
$166/sqft
$-- HOA
What's special
Gas-log fireplaceCovered rocking-chair front porchWalk-in showerGuest bathImpressive trim packageBeautifully appointed kitchenGranite countertops
- 42 days
- 1,181
- 93
Likely to sell faster than
Zillow last checked:
Listing updated:
Listed by:
Christopher Carroll 919-422-3143,
HomeTowne Realty
Source: Doorify MLS,MLS#: 10194175
Facts & features
Interior
Bedrooms & bathrooms
- Bedrooms: 3
- Bathrooms: 3
- Full bathrooms: 3
- Main level bedrooms: 3
Primary bedroom
- Level: Main
- Area: 284.82 Square Feet
- Dimensions: 20.2 x 14.1
Bedroom 2
- Level: Main
- Area: 158.92 Square Feet
- Dimensions: 13.7 x 11.6
Bedroom 3
- Level: Main
- Area: 122.04 Square Feet
- Dimensions: 11.3 x 10.8
Bonus room
- Level: Second
- Area: 277.68 Square Feet
- Dimensions: 26.7 x 10.4
Breakfast room
- Level: Main
- Area: 87.69 Square Feet
- Dimensions: 11.1 x 7.9
Dining room
- Level: Main
- Area: 165.41 Square Feet
- Dimensions: 13.9 x 11.9
Kitchen
- Level: Main
- Area: 242.88 Square Feet
- Dimensions: 17.6 x 13.8
Laundry
- Level: Main
- Area: 78.78 Square Feet
- Dimensions: 10.1 x 7.8
Living room
- Level: Main
- Area: 357.05 Square Feet
- Dimensions: 19.3 x 18.5
Office
- Level: Main
- Area: 141.11 Square Feet
- Dimensions: 13.7 x 10.3
Heating
- Electric, Forced Air, Heat Pump
Cooling
- Central Air, Ceiling Fan(s), Electric, Heat Pump
Appliances
- Included: Dryer, Dishwasher, Electric Range, Microwave, Refrigerator, Washer, Water Heater
- Laundry: Laundry Room, Main Level
Features
- Breakfast Bar, Bookcases, Cathedral Ceiling(s), Ceiling Fan(s), Crown Molding, Double Vanity, Entrance Foyer, High Ceilings, His and Hers Closets, High Speed Internet, Pantry, Soaking Tub, Tray Ceiling(s), Walk-In Closet(s), Separate Shower, Bathtub/Shower Combination, Walk-In Shower, Water Closet, Room Over Garage, Smooth Ceilings
- Flooring: Carpet, Hardwood, Tile
- Windows: Blinds, Drapes, Insulated Windows, Plantation Shutters
- Number of fireplaces: 1
- Fireplace features: Gas Log, Living Room, Propane
Interior area
- Total structure area: 2,374
- Total interior livable area: 2,374 sqft
- Finished area above ground: 2,374
- Finished area below ground: 0
Property
Parking
- Total spaces: 7
- Parking features: Attached, Concrete, Driveway, Garage Faces Side, Off Street, Paved
- Garage spaces: 2
- Uncovered spaces: 5
Features
- Levels: One and One Half
- Stories: 1
- Patio & porch: Covered, Front Porch, Patio, Porch, Rear Porch, Screened
- Exterior features: Garden, Private Yard, Rain Gutters, Storage, Fenced Yard
- Fencing: Chain Link
Lot
- Size: 0.35 Acres
- Features: Back Yard, Cul-De-Sac, Front Yard, Landscaped, Hardwood Trees
Details
- Additional structures: Shed(s), Storage
- Parcel number: 04066201507
- Special conditions: Standard
Construction
Type & style
- Home type: SingleFamily
- Architectural style: Traditional
- Property subtype: Single Family Residence
Materials
- Brick, Vinyl Siding
- Foundation: Crawlspace
- Roof: Shingle,Architectural Shingle
Condition
- New construction: No
- Year built: 2005
Utilities & green energy
- Sewer: Septic Tank
- Water: Public
- Utilities for property: Cable Available, Electricity Connected, Natural Gas Not Available, Phone Available, Propane, Sewer Not Available, Water Connected, Septic Connected
Community & HOA
Community
- Security: Smoke Detector(s)
- Subdivision: Pear Meadow
HOA
- Has HOA: No
Location
- Region: Angier
Financial & listing details
- Price per square foot: $166/sqft
- Tax assessed value: $391,391
- Annual tax amount: $2,210
- Date on market: 9/22/2026
- Listing agreement: Exclusive Right To Sell
- Listing terms: Cash,Conventional,FHA,USDA Loan,VA Loan
- Road surface type: Asphalt, Paved
Estimated market value
$389,700
$370,000 - $409,000
$1,959/mo
Price history
| Date | Event | Price |
|---|---|---|
| 10/17/2026 | Price change | $395,000-1.3%$166/sqft |
Source:  Doorify MLS #10194175 Report a problem | ||
| 9/22/2026 | Listed for sale | $400,000+8.1%$168/sqft |
Source: Doorify MLS #10194175 Report a problem | ||
| 10/7/2021 | Contingent | $369,900$156/sqft |
Source: Doorify MLS #2406314 Report a problem | ||
| 9/20/2021 | Price change | $369,900-3.9%$156/sqft |
Source: Doorify MLS #2406314 Report a problem | ||
| 9/10/2021 | Listed for sale | $384,900$162/sqft |
Source: Doorify MLS #2406314 Report a problem | ||
Public tax history
Tax history is unavailable.
Monthly payment
Est. payment
Payment breakdown
Explore the cost of this home by adjusting the details. Changes won't be saved.Climate risks
Neighborhood: 27501
Nearby schools
Schools provided by the listing agent
- Elementary: Harnett - Lillington Shawtown Elementary
- Middle: Harnett - Harnett Central Middle
- High: Harnett - Harnett Central High
Source: Doorify MLS. This data may not be complete. We recommend contacting the local school district to confirm school assignments for this home.

Similar homes
- $329,9003 bd2 ba1.6k sqft18 D'ango Cir, Angier, NC 27501For Sale

 MLS ID #10189852, Kathy Wallat. Doorify MLS
- $391,9004 bd3 ba2.1k sqft23 Aspen Ln, Lillington, NC 27546For Sale
 MLS ID #767576, SHERRY ARNOLD, SHERRY ARNOLD REALTY. LPRMLS
- $349,5004 bd3 ba2.2k sqft68 Florentine Court, Angier, NC 27501For Sale
 MLS ID #100608581, Kyle Rank, Mark Spain Real Estate. Hive MLS
- $--3 bd2 ba1.5k sqft147 Fieldale Dr, Lillington, NC 27546Auction
 ServiceLink Auction
- $330,0004 bd3 ba1.9k sqft262 Hunting Wood Dr, Angier, NC 27501For SaleMLS ID #10196810, Nick Gallina. Doorify MLS
- $350,0003 bd3 ba1.9k sqft65 Royal Meadow Dr, Angier, NC 27501For SaleMLS ID #10187699, Doug Smith. Doorify MLS
- $289,0003 bd2 ba1.2k sqft104 Scotts Ln, Angier, NC 27501For SaleMLS ID #10193546, Jill Eagan. Doorify MLS
- $349,9993 bd3 ba1.6k sqft60 Coleshill Rd, Angier, NC 27501For SaleMLS ID #10138360, Craig Tribus. Doorify MLS
- $328,0003 bd2 ba1.3k sqft102 Coleshill Rd, Angier, NC 27501For SaleMLS ID #10180937, Ezio Mariani. Doorify MLS
- $340,9003 bd2 ba1.8k sqft562 Chedworth Dr, Angier, NC 27501New ConstructionDoorify MLS
- $320,9003 bd2 ba1.8k sqftAshe, Angier, NC 27501New ConstructionMLS ID #10187843, Dayne Luck. Doorify MLS
- $297,5003 bd2 ba1.3k sqft36 Hunting Wood Dr, Angier, NC 27501For SaleMLS ID #10187995, Lauren Fours. Doorify MLS
- $418,9004 bd3 ba2.9k sqft269 Hay Field Dr, Lillington, NC 27546For SaleMLS ID #10191499, Erica Anderson. Doorify MLS
- $334,9004 bd3 ba1.8k sqft358 Coleshill Rd, Angier, NC 27501For SaleMLS ID #10178541, Shannon Lee Pacitti. Doorify MLS
- $419,5003 bd3 ba2.9k sqft116 Hay Field Dr, Lillington, NC 27546For SaleMLS ID #10183911, Luisa Melvin. Doorify MLS
- $381,4454 bd3 ba2.6k sqft172 Appleseed Dr, Lillington, NC 27546New ConstructionDoorify MLS
- $315,0003 bd2 ba1.3k sqft184 Royal Meadow Dr, Angier, NC 27501For SaleMLS ID #10159364, Paige Harris. Doorify MLS
- $399,9993 bd2 ba2.3k sqft442 Winding Creek Dr, Lillington, NC 27546For SaleMLS ID #10164448, Teresa Suitt. Doorify MLS
