Welcome home! This move-in-ready 3 bedroom, 2 full bath ranch home offers comfortable, easy living on a beautiful private, flat lot of more than 1/3 acre, tucked away on a quiet cul-de-sac. Step inside to a welcoming open-concept floor plan filled with abundant natural light and durable laminate flooring throughout the main living areas. The spacious kitchen provides plenty of room for everyday meals, family gatherings, and entertaining guests. The primary suite is a peaceful retreat, thoughtfully separated from the secondary bedrooms for added privacy. It features an oversized closet and an expanded shower, creating a comfortable and functional space to unwind. Enjoy the outdoors from your peaceful patio overlooking the wooded backyard - a wonderful setting for morning coffee, relaxing evenings, or entertaining. A detached 24' x 12' storage building provides valuable extra space for lawn equipment, hobbies, tools, and more. Thoughtfully designed with both comfort and accessibility in mind, this home features wheelchair ramps at the front entrance and interior garage door, making everyday living more convenient. With its private cul-de-sac setting, spacious lot, open floor plan, desirable ranch-style layout, wooded backyard, generous storage, and move-in-ready condition, this home offers a wonderful combination of comfort, functionality, and charm. Come see all this beautiful home has to offer, and you may just find the one you've been looking for!
For sale
Price cut: $1.5K (9/28)
$297,500
36 Hunting Wood Dr, Angier, NC 27501
3beds
1,306sqft
Single Family Residence
Built in 2021
0.36 Acres Lot
$294,300 Zestimate®
$228/sqft
$50/mo HOA
What's special
Private cul-de-sac settingAbundant natural lightSpacious kitchenWooded backyardSpacious lotQuiet cul-de-sacGenerous storage
- 58 days
- 399
- 36
Zillow last checked:
Listing updated:
Listed by:
Lauren Fours 919-414-0950,
Coldwell Banker Advantage
Source: Doorify MLS,MLS#: 10187995
Facts & features
Interior
Bedrooms & bathrooms
- Bedrooms: 3
- Bathrooms: 2
- Full bathrooms: 2
- Main level bathrooms: 2
- Main level bedrooms: 3
Primary bedroom
- Level: Main
- Area: 168 Square Feet
- Dimensions: 14.0 x 12.0
Bedroom 2
- Level: Main
- Area: 121 Square Feet
- Dimensions: 11.0 x 11.0
Bedroom 3
- Level: Main
- Area: 100 Square Feet
- Dimensions: 10.0 x 10.0
Breakfast room
- Level: Main
- Area: 90 Square Feet
- Dimensions: 10.0 x 9.0
Family room
- Level: Main
- Area: 255 Square Feet
- Dimensions: 15.0 x 17.0
Kitchen
- Level: Main
- Area: 100 Square Feet
- Dimensions: 10.0 x 10.0
Heating
- Central, Natural Gas, None
Cooling
- Central Air, Electric
Appliances
- Included: Dishwasher, Electric Range, Electric Water Heater, Microwave
- Laundry: Laundry Room, Main Level
Features
- Entrance Foyer, Eat-in Kitchen, Kitchen Island, Open Floorplan, Pantry, Primary Downstairs, Walk-In Closet(s), Smooth Ceilings
- Flooring: Carpet, Laminate
Interior area
- Total structure area: 1,306
- Total interior livable area: 1,306 sqft
- Finished area above ground: 1,306
- Finished area below ground: 0
Property
Parking
- Total spaces: 2
- Parking features: Attached, Concrete, Driveway, Garage Faces Front, Garage, Kitchen Level
- Garage spaces: 2
- Has uncovered spaces: Yes
Accessibility
- Accessibility features: Accessible Bedroom, Accessible Common Area, Accessible Central Living Area, Accessible Doors, Accessible Entrance, Accessible Approach with Ramp
Features
- Levels: One
- Stories: 1
- Patio & porch: Patio
- Exterior features: Rain Gutters
Lot
- Size: 0.36 Acres
- Features: Back Yard, Cul-De-Sac, Front Yard, Level
Details
- Additional structures: Shed(s)
- Parcel number: 11066201 0022 56
- Zoning: RA-30
- Special conditions: Standard
Construction
Type & style
- Home type: SingleFamily
- Architectural style: Ranch
- Property subtype: Single Family Residence
Materials
- Vinyl Siding
- Foundation: Slab
- Roof: Shingle
Condition
- New construction: No
- Year built: 2021
Utilities & green energy
- Sewer: Public Sewer
- Water: Public
- Utilities for property: Electricity Connected, Natural Gas Connected, Sewer Connected, Water Connected
Community & HOA
Community
- Subdivision: Quail Glen
HOA
- Has HOA: Yes
- Services included: None
- HOA fee: $50 monthly
- HOA name: Quail Glen HOA - RealManage
- HOA phone: 866-473-2573
Location
- Region: Angier
Financial & listing details
- Price per square foot: $228/sqft
- Tax assessed value: $242,844
- Annual tax amount: $1,787
- Date on market: 8/21/2026
- Listing agreement: Exclusive Right To Sell
- Listing terms: Cash,Conventional,FHA,USDA Loan,VA Loan
- Road surface type: Asphalt
Estimated market value
$294,300
$280,000 - $309,000
$1,847/mo
Price history
| Date | Event | Price |
|---|---|---|
| 9/28/2026 | Price change | $297,500-0.5%$228/sqft |
Source:  Doorify MLS #10187995 Report a problem Doorify MLS #10187995 Report a problem | ||
| 8/21/2026 | Listed for sale | $299,000-6.1%$229/sqft |
Source: Doorify MLS #10187995 Report a problem | ||
| 4/14/2022 | Sold | $318,500$244/sqft |
Source: Public Record Report a problem | ||
Public tax history
| Year | Property taxes | Tax assessment |
|---|---|---|
| 2025 | $1,787 +1.4% | $242,844 |
| 2024 | $1,763 | $242,844 |
| 2023 | $1,763 +118.7% | $242,844 +108.1% |
| 2022 | $806 | $116,691 |
Find assessor info on the county website
Monthly payment
Est. payment
Payment breakdown
Explore the cost of this home by adjusting the details. Changes won't be saved.Climate risks
Neighborhood: 27501
Nearby schools
Schools provided by the listing agent
- Elementary: Harnett - Lillington Shawtown Elementary
- Middle: Harnett - Harnett Central Middle
- High: Harnett - Harnett Central High
Source: Doorify MLS. This data may not be complete. We recommend contacting the local school district to confirm school assignments for this home.
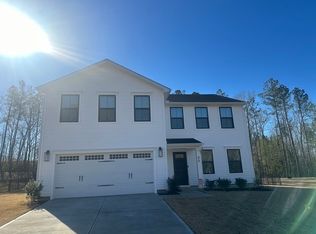
Similar homes
- $340,0004 bd3 ba1.9k sqft262 Hunting Wood Dr, Angier, NC 27501For Sale
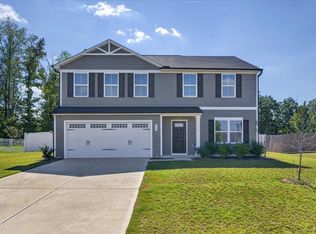
 MLS ID #10196810, Nick Gallina. Doorify MLS
 - $289,0003 bd2 ba1.2k sqft104 Scotts Ln, Angier, NC 27501For Sale
 MLS ID #10193546, Jill Eagan. Doorify MLS
 - $329,9003 bd2 ba1.6k sqft18 D'ango Cir, Angier, NC 27501For Sale
 MLS ID #10189852, Kathy Wallat. Doorify MLS
 - $306,0003 bd2 ba1.5k sqft92 Chedworth Dr, Angier, NC 27501For Sale
 MLS ID #10192245, Sandy Edwards. Doorify MLS
 - $300,0003 bd2 ba1.3k sqft255 New Villas St, Angier, NC 27501For SaleMLS ID #10187690, Doug Smith. Doorify MLS
- $299,9003 bd2 ba1.1k sqft639 Chedworth Dr, Angier, NC 27501New ConstructionMLS ID #10186086, Dayne Luck. Doorify MLS
- $328,0003 bd2 ba1.3k sqft102 Coleshill Rd, Angier, NC 27501For SaleMLS ID #10180937, Ezio Mariani. Doorify MLS
- $290,0003 bd2 ba1.1k sqft90 Everglade Way, Angier, NC 27501For SaleMLS ID #10179082, Doug Smith. Doorify MLS
- $315,0003 bd2 ba1.3k sqft184 Royal Meadow Dr, Angier, NC 27501For SaleMLS ID #10159364, Paige Harris. Doorify MLS
- $319,9003 bd2 ba1.8k sqftAshe, Angier, NC 27501New ConstructionMLS ID #10187845, Dayne Luck. Doorify MLS
- $275,0003 bd2 ba1.1k sqft180 Everglade Way, Angier, NC 27501For SaleMLS ID #10180770, Doug Smith. Doorify MLS
- $320,9003 bd2 ba1.8k sqftAshe, Angier, NC 27501New ConstructionMLS ID #10187843, Dayne Luck. Doorify MLS
- $334,9004 bd3 ba1.8k sqft358 Coleshill Rd, Angier, NC 27501For SaleMLS ID #10178541, Shannon Lee Pacitti. Doorify MLS
- $274,9903 bd3 ba1.4k sqft98 Day Song Ct, Lillington, NC 27546New ConstructionMLS ID #10196157, Daxay Malkan. Doorify MLS
- $289,9904 bd3 ba1.9k sqft43 Gianna Dr, Lillington, NC 27546New ConstructionMLS ID #10191770, Daxay Malkan. Doorify MLS
- $284,9004 bd3 ba1.6k sqft160 Day Song Ct, Lillington, NC 27546For SaleMLS ID #10182789, April Billings Comstock. Doorify MLS
- $349,9993 bd3 ba1.6k sqft60 Coleshill Rd, Angier, NC 27501For SaleMLS ID #10138360, Craig Tribus. Doorify MLS
- $299,9903 bd2 ba1.3k sqft75 Arendell Ct, Fuquay Varina, NC 27526New ConstructionMLS ID #10191753, Daxay Malkan. Doorify MLS
