Cute as a button and convenient to downtown Angier! This charming 2-bedroom home packs in so much with an open layout, spacious rooms, great closet space and a separate laundry room. The bright kitchen offers plenty of cabinet and counter space and flows easily into the main living area, making the home feel open and inviting. Step outside to enjoy the backyard and patio with plenty of room to relax, entertain or enjoy a quiet evening at home. An additional storage shed provides space for all the extras. Full of charm, easy to maintain and tucked into a convenient Angier location close to downtown shops, restaurants and everyday necessities—this one is definitely worth a look!
For sale
$229,900
150 W McIver St, Angier, NC 27501
2beds
1,095sqft
Single Family Residence
Built in 1950
7,405 Square Feet Lot
$226,000 Zestimate®
$210/sqft
$-- HOA
What's special
Spacious roomsBright kitchenSeparate laundry roomAdditional storage shedOpen layoutGreat closet space
- 20 days
- 518
- 39
Likely to sell faster than
Zillow last checked:
Listing updated:
Listed by:
April Stephens 919-651-4663,
eXp Realty, LLC - C,
Danielle Richardson 919-616-0906,
eXp Realty, LLC - C
Source: Doorify MLS,MLS#: 10196161
Facts & features
Interior
Bedrooms & bathrooms
- Bedrooms: 2
- Bathrooms: 1
- Full bathrooms: 1
- Main level bedrooms: 2
Primary bedroom
- Level: Main
- Area: 115.2 Square Feet
- Dimensions: 9.6 x 12.0
Bedroom 2
- Level: Main
- Area: 107.52 Square Feet
- Dimensions: 9.6 x 11.2
Family room
- Level: Main
- Area: 237.3 Square Feet
- Dimensions: 11.3 x 21.0
Kitchen
- Level: Main
- Area: 145.6 Square Feet
- Dimensions: 11.2 x 13.0
Laundry
- Level: Main
- Area: 149.38 Square Feet
- Dimensions: 9.7 x 15.4
Heating
- Heat Pump
Cooling
- Central Air, Ceiling Fan(s)
Appliances
- Included: Dishwasher, Free-Standing Electric Range, Microwave, Water Heater
- Laundry: Electric Dryer Hookup, Laundry Room, Washer Hookup
Features
- Ceiling Fan(s), Open Floorplan, Living/Dining Room Combination, Bathtub/Shower Combination, Quartz Counters
- Flooring: Ceramic Tile, Luxury Vinyl
Interior area
- Total structure area: 1,095
- Total interior livable area: 1,095 sqft
- Finished area above ground: 1,095
- Finished area below ground: 0
Video & virtual tour
Property
Parking
- Parking features: Driveway, Gravel
- Has uncovered spaces: Yes
Features
- Levels: One
- Stories: 1
- Patio & porch: Patio
Lot
- Size: 7,405 Square Feet
- Features: Open Lot
Details
- Additional structures: Shed(s)
- Parcel number: 04067419190014
- Zoning: R-6
- Special conditions: Standard
Construction
Type & style
- Home type: SingleFamily
- Architectural style: Ranch,Traditional
- Property subtype: Single Family Residence
Materials
- Vinyl Siding
- Foundation: Slab
- Roof: Shingle
Condition
- New construction: No
- Year built: 1950
Utilities & green energy
- Sewer: Public Sewer
- Water: Public
Community & HOA
Community
- Security: Carbon Monoxide Detector(s), Smoke Detector(s)
HOA
- Has HOA: No
Location
- Region: Angier
Financial & listing details
- Price per square foot: $210/sqft
- Tax assessed value: $203,927
- Annual tax amount: $2,542
- Date on market: 10/2/2026
- Listing agreement: Exclusive Right To Sell
- Listing terms: Cash,Conventional,FHA,USDA Loan,VA Loan
- Road surface type: Asphalt
Estimated market value
$226,000
$215,000 - $237,000
$1,383/mo
Price history
| Date | Event | Price |
|---|---|---|
| 10/2/2026 | Listed for sale | $229,900+12.9%$210/sqft |
Source:  Doorify MLS #10196161 Report a problem | ||
| 2/7/2024 | Sold | $203,600-5.3%$186/sqft |
Source: Doorify MLS #10003206 Report a problem | ||
| 1/9/2024 | Pending sale | $214,900$196/sqft |
Source: Doorify MLS #10003206 Report a problem | ||
| 1/3/2024 | Price change | $214,900-2.3%$196/sqft |
Source: Doorify MLS #10003206 Report a problem | ||
| 12/22/2023 | Listed for sale | $219,900+189.3%$201/sqft |
Source: Doorify MLS #10003206 Report a problem | ||
| 4/12/2022 | Sold | $76,000$69/sqft |
Source: Public Record Report a problem | ||
Public tax history
| Year | Property taxes | Tax assessment |
|---|---|---|
| 2025 | $1,780 +145.6% | $145,327 +164.9% |
| 2024 | $725 +0.8% | $54,852 |
| 2023 | $719 -14.9% | $54,852 -16.5% |
| 2022 | $845 +24.4% | $65,726 +49.3% |
| 2021 | $679 | $44,010 |
| 2020 | $679 | $44,010 |
| 2019 | -- | $44,010 |
| 2018 | $664 -10.6% | $44,010 |
| 2017 | $743 | $44,010 -11.7% |
| 2016 | $743 | $49,830 |
| 2015 | -- | $49,830 |
| 2014 | $743 | $49,830 |
| 2012 | -- | $49,830 |
| 2011 | -- | $49,830 |
| 2010 | -- | $49,830 |
| 2009 | -- | $49,830 +12.9% |
| 2008 | -- | $44,130 |
| 2007 | -- | $44,130 |
| 2006 | -- | $44,130 |
| 2005 | -- | $44,130 |
| 2004 | -- | $44,130 |
| 2003 | -- | $44,130 |
| 2001 | -- | -- |
| 2000 | -- | -- |
Find assessor info on the county website
Monthly payment
Est. payment
Payment breakdown
Explore the cost of this home by adjusting the details. Changes won't be saved.Climate risks
Neighborhood: 27501
Nearby schools
Schools provided by the listing agent
- Elementary: Harnett - North Harnett Primary
- Middle: Harnett - Harnett Central Middle
- High: Harnett - Harnett Central High
Source: Doorify MLS. This data may not be complete. We recommend contacting the local school district to confirm school assignments for this home.
Similar homes
- $242,0002 bd3 ba1.1k sqft242 S Raleigh St, Angier, NC 27501For Sale
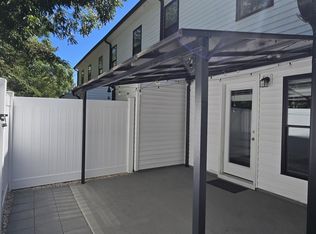
 MLS ID #10190507, Anna Powell. Doorify MLS
- $199,0002 bd3 ba1k sqft383 E Williams St, Angier, NC 27501For Sale
 MLS ID #10186597, Stephanie Anson. Doorify MLS
- $310,0003 bd2 ba1.5k sqft544 N Dunn St, Angier, NC 27501For Sale
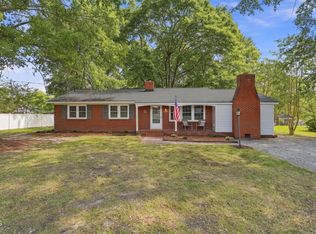 MLS ID #10193364, Jenny Dean. Doorify MLS
- $294,9003 bd2 ba1.2k sqft211 Courtland Dr, Angier, NC 27501For Sale
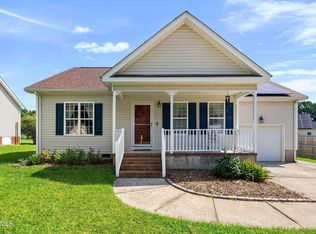 MLS ID #10180818, Wendy Lyman. Doorify MLS
- $290,0002 bd2 ba1.2k sqft55 W Myrtle Dr #A, Angier, NC 27501For SaleMLS ID #10183055, Nicole Locklear. Doorify MLS
- $325,0003 bd2 ba1.5k sqft229 Whetstone Dr, Angier, NC 27501For SaleMLS ID #10194239, Adam Christian Eshbaugh. Doorify MLS
- $250,0003 bd1 ba1.1k sqft6209 Old Fairground Rd, Benson, NC 27504For SaleMLS ID #10193353, Ida Terbet. Doorify MLS
- $254,0003 bd3 ba1.5k sqft9844 Bitter Melon Dr, Angier, NC 27501For SaleMLS ID #10165964, Anna Powell. Doorify MLS
- $275,0003 bd2 ba1.1k sqft180 Everglade Way, Angier, NC 27501For SaleMLS ID #10180770, Doug Smith. Doorify MLS
- $335,0003 bd2 ba1.6k sqft47 Morton Dr, Angier, NC 27501For SaleMLS ID #10190704, Jackie Gautreau. Doorify MLS
- $240,0002 bd1 ba720 sqft309 E Jones St, Fuquay Varina, NC 27526For SaleMLS ID #10180685, Gail Adams. Doorify MLS
- $315,0003 bd2 ba1.3k sqft184 Royal Meadow Dr, Angier, NC 27501For SaleMLS ID #10159364, Paige Harris. Doorify MLS
- $238,0002 bd2 ba1.5k sqft109 Loy Ct, Fuquay Varina, NC 27526For SaleMLS ID #10177708, Stephanie Anson. Doorify MLS
- $320,0003 bd2 ba1.3k sqft6124 Willow Crest Ln, Willow Spring, NC 27592For SaleMLS ID #10199015, Miranda Parker. Doorify MLS
- $214,9003 bd1 ba1k sqft204 E Branch Street, Benson, NC 27504For Sale
 MLS ID #100600231, Sardavia Williams, United Real Estate Triangle. Hive MLS
- $224,9004 bd2 ba1.5k sqft200 S 11th St, Erwin, NC 28339For SaleMLS ID #10193949, Jacquelyn Tingen. Doorify MLS
- $285,0003 bd2 ba1.1k sqft41 Starcroft Dr, Fuquay Varina, NC 27526For SaleMLS ID #10193060, Brandie Upshaw. Doorify MLS
- $219,0003 bd2 ba1.4k sqft2202 Erwin Rd, Dunn, NC 28334For SaleMLS ID #10191914, Thomas Ladane Shoupe. Doorify MLS
- $240,0002 bd1 ba1k sqft3133 Tryon Rd, Raleigh, NC 27603For SaleMLS ID #10177916, Alfredo Rodriguez. Doorify MLS
