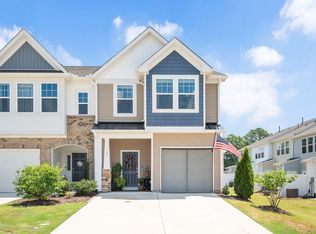
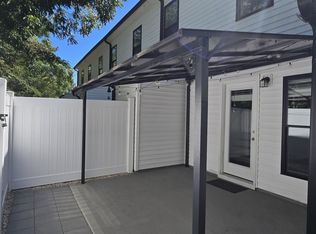
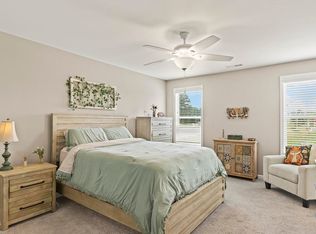
Welcome to this charming property nestled in the Myrtle Grove just minutes to Downtown Angier, NC. This charming 2BR 2 BA home has been recently remodeled with new flooring, appliances, solid surface countertops and more! Roof, HVAC and water heater also have been recently replaced! This property offer plenty of natural light, fireplace, sep dining space, kitchen with pantry, great counter space and storage! The well-designed layout provides functional space for various living arrangements and entertaining needs. The owner's suite is a private retreat with a luxurious bath, including a soaking tub, separate shower, dual sinks, and WIC. Situated in an established community, this townhouse presents an accessible entry point into homeownership or perfect for downsizing. Low maintenance living at it's best with landscaping included in the HOA, this semi-detached home offers the feel of a single-family residence! Fido will love the fenced in yard while you sip coffee on the back patio! Located in a sought-after area with easy access to shopping, dining, and major conveniences, this home is move-in ready and waiting for you!
For sale
$290,000
55 W Myrtle Dr #A, Angier, NC 27501
2beds
1,230sqft
Townhouse
Built in 1998
4,356 Square Feet Lot
$282,700 Zestimate®
$236/sqft
$63/mo HOA
What's special
- 71 days
- 121
- 5
Zillow last checked:
Listing updated:
Listed by:
Nicole Locklear 919-868-3623,
NCRE Group Inc.
Source: Doorify MLS,MLS#: 10183055
Facts & features
Interior
Bedrooms & bathrooms
- Bedrooms: 2
- Bathrooms: 2
- Full bathrooms: 2
- Main level bathrooms: 2
- Main level bedrooms: 2
Primary bedroom
- Level: Main
- Area: 184.8 Square Feet
- Dimensions: 14.0 x 13.2
Bedroom 2
- Level: Main
- Area: 151.51 Square Feet
- Dimensions: 13.9 x 10.9
Primary bathroom
- Level: Main
- Area: 158.4 Square Feet
- Dimensions: 13.2 x 12.0
Dining room
- Level: Main
- Area: 153 Square Feet
- Dimensions: 10.0 x 15.3
Other
- Level: Main
- Area: 45 Square Feet
- Dimensions: 9.0 x 5.0
Family room
- Level: Main
- Area: 212.67 Square Feet
- Dimensions: 13.9 x 15.3
Kitchen
- Level: Main
- Area: 151 Square Feet
- Dimensions: 15.1 x 10.0
Heating
- Central, Heat Pump
Cooling
- Ceiling Fan(s), Electric, Heat Pump
Appliances
- Included: Dishwasher, Microwave, Range, Self Cleaning Oven
- Laundry: Electric Dryer Hookup, In Hall, Washer Hookup
Features
- Breakfast Bar, Ceiling Fan(s), Double Vanity, Entrance Foyer, Granite Counters, Open Floorplan, Pantry, Recessed Lighting, Walk-In Closet(s), Living/Dining Room Combination
- Flooring: Simulated Wood
- Doors: Storm Door(s)
- Windows: Blinds, Screens
- Fireplace features: Great Room
- Common walls with other units/homes: End Unit
Interior area
- Total structure area: 1,230
- Total interior livable area: 1,230 sqft
- Finished area above ground: 1,230
- Finished area below ground: 0
Property
Parking
- Total spaces: 4
- Parking features: Attached, Concrete, Garage, Paved
- Garage spaces: 1
- Uncovered spaces: 3
Accessibility
- Accessibility features: Central Living Area, Level Flooring
Features
- Levels: One
- Stories: 1
- Patio & porch: Patio, Rear Porch
- Exterior features: Courtyard, Private Yard, Rain Gutters, Fenced Yard
- Fencing: Back Yard,Fenced,Privacy,Vinyl
- Has view: Yes
- View description: Trees/Woods
Lot
- Size: 4,356 Square Feet
- Features: Back Yard, Cul-De-Sac, Front Yard, Landscaped, Level, Open Lot
Details
- Parcel number: 040683 0024 26
- Zoning: R-10
- Special conditions: Standard
Construction
Type & style
- Home type: Townhouse
- Architectural style: Ranch,Traditional,Transitional
- Property subtype: Townhouse
Materials
- Brick, Brick Veneer, Vinyl Siding
- Foundation: Slab
- Roof: Shingle
Condition
- Updated/Remodeled
- New construction: No
- Year built: 1998
Utilities & green energy
- Sewer: Public Sewer
- Water: Public
Community & HOA
Community
- Features: Street Lights, Sidewalks
- Subdivision: Myrtle Grove
HOA
- Has HOA: Yes
- Amenities included: None
- Services included: Maintenance Grounds, Maintenance Structure
- HOA fee: $188 quarterly
- HOA name: Village at Myrtle Grove
- HOA phone: 919-802-5374
Location
- Region: Angier
Financial & listing details
- Price per square foot: $236/sqft
- Tax assessed value: $168,347
- Annual tax amount: $2,047
- Date on market: 7/31/2026
- Listing agreement: Exclusive Right To Sell
- Listing terms: Cash,Conventional,FHA,USDA Loan
- Ownership type: Townhouse
- Road surface type: Paved
Estimated market value
$282,700
$269,000 - $297,000
$1,412/mo
Price history
| Date | Event | Price |
|---|---|---|
| 7/31/2026 | Listed for sale | $290,000+7.8%$236/sqft |
Source:  Doorify MLS #10183055 Report a problem Doorify MLS #10183055 Report a problem | ||
| 6/4/2024 | Sold | $269,000+53.7%$219/sqft |
Source: Public Record Report a problem | ||
| 4/24/2024 | Sold | $175,000+9.4%$142/sqft |
Source: Public Record Report a problem | ||
| 3/28/2019 | Sold | $160,000+27%$130/sqft |
Source: Public Record Report a problem | ||
| 11/12/2010 | Sold | $126,000$102/sqft |
Source: Public Record Report a problem | ||
Public tax history
| Year | Property taxes | Tax assessment |
|---|---|---|
| 2025 | -- | $168,347 |
| 2024 | $2,048 +0.8% | $168,347 |
| 2023 | $2,031 | $168,347 |
| 2022 | $2,031 +17.9% | $168,347 +38.8% |
| 2021 | $1,723 | $121,330 |
| 2020 | $1,723 +0.9% | $121,330 |
| 2019 | $1,708 | $121,330 |
| 2018 | $1,708 +10.3% | $121,330 |
| 2017 | $1,548 | $121,330 +10.8% |
| 2015 | -- | $109,490 |
| 2014 | -- | $109,490 |
| 2012 | -- | $109,490 |
| 2011 | -- | $109,490 |
| 2010 | -- | $109,490 |
| 2009 | -- | $109,490 +11.2% |
| 2008 | -- | $98,430 |
| 2007 | -- | $98,430 |
| 2006 | -- | $98,430 |
| 2005 | -- | $98,430 |
| 2004 | -- | $98,430 |
| 2003 | -- | $98,430 |
| 2001 | -- | -- |
| 2000 | -- | -- |
Find assessor info on the county website
Monthly payment
Est. payment
Payment breakdown
Explore the cost of this home by adjusting the details. Changes won't be saved.Climate risks
Neighborhood: 27501
Nearby schools
Schools provided by the listing agent
- Elementary: Harnett - Angier Elementary
- Middle: Harnett - Harnett Central Middle
- High: Harnett - Harnett Central High
Source: Doorify MLS. This data may not be complete. We recommend contacting the local school district to confirm school assignments for this home.
Similar homes
- $299,0003 bd2 ba1.2k sqft211 Courtland Dr, Angier, NC 27501For Sale

 MLS ID #10180818, Wendy Lyman. Doorify MLS
 - $268,9003 bd3 ba1.6k sqft37 Burford Way, Angier, NC 27501For Sale
 MLS ID #10196204, April Stephens. Doorify MLS
 - $242,0002 bd3 ba1.1k sqft242 S Raleigh St, Angier, NC 27501For Sale
 MLS ID #10190507, Anna Powell. Doorify MLS
 - $254,0003 bd3 ba1.5k sqft9844 Bitter Melon Dr, Angier, NC 27501For Sale
 MLS ID #10165964, Anna Powell. Doorify MLS
 - $315,0003 bd2 ba1.3k sqft184 Royal Meadow Dr, Angier, NC 27501For SaleMLS ID #10159364, Paige Harris. Doorify MLS
- $299,9993 bd2 ba1.3k sqft137 Old Head Way, Fuquay Varina, NC 27526For SaleMLS ID #10184371, Gerardo Silvestri. Doorify MLS
- $260,0002 bd2 ba1.6k sqft3413 N Carolina Way #210, Lillington, NC 27546For SaleMLS ID #10168150, Tonya Harris. Doorify MLS
- $284,9993 bd2 ba1.2k sqft717 Slippery Bank Ct, Benson, NC 27504For SaleMLS ID #10189529, Deanna Laura Lauer. Doorify MLS
- $299,0002 bd3 ba1.6k sqft2506 Bryarton Village Way, Raleigh, NC 27606For SaleMLS ID #10196341, Melissa Schambs. Doorify MLS
- $300,0003 bd2 ba1.1k sqft41 Starcroft Dr, Fuquay Varina, NC 27526For SaleMLS ID #10193060, Brandie Upshaw. Doorify MLS
- $290,0003 bd2 ba1.2k sqft47 Rockhurst Ct, Raleigh, NC 27603For SaleMLS ID #10172702, Erica Banks. Doorify MLS
- $290,0003 bd2 ba1.1k sqft10601 Fanny Brown Rd, Raleigh, NC 27603For SaleMLS ID #10196133, Susan Doninger Greer. Doorify MLS
- $300,0003 bd2 ba1.3k sqft133 Wilmack Dr, Benson, NC 27504For SaleMLS ID #10191565, Angie Cole. Doorify MLS
- $285,0003 bd3 ba1.5k sqft714 Whitetail Creek Way, Fuquay Varina, NC 27526For SaleMLS ID #10178246, Elliott Squires. Doorify MLS
- $265,0003 bd3 ba1.5k sqft352 E Willhaven Dr, Fuquay Varina, NC 27526For SaleMLS ID #10188898, Michelle Gelston. Doorify MLS
- $349,9003 bd2 ba1.5k sqft2416 Whitset Pl, Willow Spring, NC 27592For SaleMLS ID #10195292, Steve G Metarelis. Doorify MLS
- $299,0003 bd3 ba1.7k sqft152 Roebuck Ln, Garner, NC 27529For SaleMLS ID #10196795, Alexander Walton. Doorify MLS
- $274,9003 bd2 ba1.1k sqft155 Hilltop Dr, Four Oaks, NC 27524For SaleMLS ID #10174357, Ronnie Crumpler. Doorify MLS
