Welcome to the McHenry floorplan by Lennar, nestled in the highly desirable Myrtle Meadows community. This beautifully designed ranch-style home features an open-concept layout perfect for modern living. Enjoy a light-filled great room that flows effortlessly into a contemporary kitchen and a cozy breakfast nook--ideal for everyday living and entertaining. Unwind on your private covered and screened porch, perfect for morning coffee or evening gatherings. The spacious owner's suite offers a peaceful retreat with a generous walk-in closet, while two additional bedrooms--each with their own walk-in closets--provide comfort and flexibility for guests. A two-car garage completes this must-see home, offering ample space for storage and parking. Don't miss your chance to own this inviting home in one of the area's most sought-after communities! All photos, virtual tours and colors are for representation only, not of actual home for sale.
Pending
$312,430
235 Blossom Field Way, Angier, NC 27501
3beds
1,494sqft
Single Family Residence
Built in 2026
8,276 Square Feet Lot
$285,000 Zestimate®
$209/sqft
$40/mo HOA
What's special
Contemporary kitchenGenerous walk-in closetOpen-concept layoutLight-filled great roomCozy breakfast nook
- 46 days
- 23
- 0
Likely to sell faster than
Zillow last checked:
Listing updated:
Listed by:
Haley Allen 919-337-9420,
Lennar Carolinas LLC
Source: Doorify MLS,MLS#: 10181476
Facts & features
Interior
Bedrooms & bathrooms
- Bedrooms: 3
- Bathrooms: 2
- Full bathrooms: 2
- Main level bedrooms: 3
Primary bedroom
- Level: First
- Area: 22101 Square Feet
- Dimensions: 159.0 x 139.0
Bedroom 2
- Level: First
- Area: 11978 Square Feet
- Dimensions: 113.0 x 106.0
Bedroom 3
- Level: First
- Area: 1130 Square Feet
- Dimensions: 113.0 x 10.0
Breakfast room
- Level: First
- Area: 100 Square Feet
- Dimensions: 10.0 x 10.0
Family room
- Level: First
- Area: 238 Square Feet
- Dimensions: 14.0 x 17.0
Heating
- Heat Pump
Cooling
- Zoned
Appliances
- Included: Dishwasher, Electric Oven, Free-Standing Electric Range, Microwave, Stainless Steel Appliance(s)
Features
- Flooring: Carpet, Luxury Vinyl
Interior area
- Total structure area: 1,494
- Total interior livable area: 1,494 sqft
- Finished area above ground: 1,494
- Finished area below ground: 0
Property
Parking
- Total spaces: 2
- Parking features: Garage Faces Front, Garage
- Garage spaces: 2
Features
- Levels: One
- Stories: 1
- Patio & porch: Porch, Screened
Lot
- Size: 8,276 Square Feet
Details
- Parcel number: 0673427518.000
- Special conditions: Standard
Construction
Type & style
- Home type: SingleFamily
- Architectural style: Ranch
- Property subtype: Single Family Residence
Materials
- Vinyl Siding
- Foundation: Slab
- Roof: Shingle
Condition
- New construction: Yes
- Year built: 2026
- Major remodel year: 2026
Details
- Builder model: McHenry
- Builder name: Lennar
Utilities & green energy
- Sewer: Public Sewer
- Water: Public
Community & HOA
Community
- Subdivision: Myrtle Meadows
HOA
- Has HOA: Yes
- Services included: Unknown
- HOA fee: $40 monthly
- HOA name: Castle Community Management LLC
- HOA phone: 919-495-4949
Location
- Region: Angier
Financial & listing details
- Price per square foot: $209/sqft
- Date on market: 7/21/2026
- Listing agreement: Exclusive Agency
- Listing terms: Cash,Conventional,FHA,USDA Loan
Estimated market value
$285,000
$271,000 - $299,000
$1,893/mo
Price history
| Date | Event | Price |
|---|---|---|
| 8/3/2026 | Pending sale | $312,430$209/sqft |
Source:  Doorify MLS #10181476 Report a problem Doorify MLS #10181476 Report a problem | ||
| 7/16/2026 | Listed for sale | $312,430$209/sqft |
Source:  Lennar Homes Report a problem Lennar Homes Report a problem | ||
Public tax history
Tax history is unavailable.
Monthly payment
Est. payment
Payment breakdown
Explore the cost of this home by adjusting the details. Changes won't be saved.Climate risks
Neighborhood: 27501
Nearby schools
Schools provided by the listing agent
- Elementary: Harnett - Angier Elementary
- Middle: Harnett - Harnett Central Middle
- High: Harnett - Harnett Central High
Source: Doorify MLS. This data may not be complete. We recommend contacting the local school district to confirm school assignments for this home.
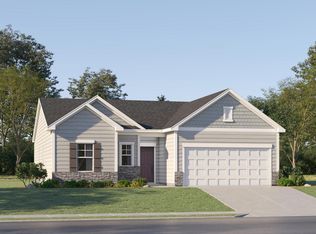
- $314,4303 bd2 ba1.4k sqft257 Blossom Field Way, Angier, NC 27501New Construction
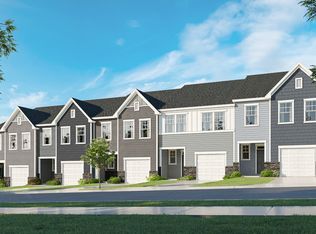
- $257,9353 bd2 ba1.6k sqft238 Blossom Field Way, Angier, NC 27501New Construction
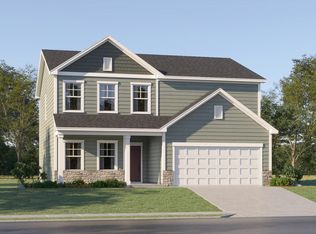
- $359,8154 bd3 ba2.4k sqft277 Blossom Field Way, Angier, NC 27501Pending
- $249,4353 bd2 ba1.6k sqft246 Blossom Field Way, Angier, NC 27501New Construction
Similar homes
- $314,4303 bd2 ba1.4k sqft257 Blossom Field Way, Angier, NC 27501New Construction
 Doorify MLS

 - from $289,9903 bd2 ba1.4k sqftMchenry II Plan, Myrtle Meadows, Angier, NC 27501New Construction
 Lennar Homes
 - $309,4303 bd2 ba1.4k sqft756 Roy Adams Rd, Angier, NC 27501New Construction
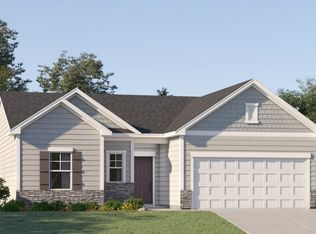 Lennar Homes
 - from $309,9903 bd2 ba1.7k sqftCooper 3 Plan, Station Pointe, Angier, NC 27501New Construction
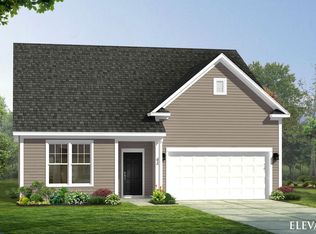 DRB Homes
 - $309,9903 bd2 ba1.5k sqft57 S Breeze Way, Fuquay Varina, NC 27526New ConstructionMLS ID #10191014, Daxay Malkan. Doorify MLS
- $354,9003 bd3 ba2.1k sqft202 Burford Way, Angier, NC 27501For SaleMLS ID #10162950, Nicole Locklear. Doorify MLS
- $329,9753 bd2 ba1.5k sqft113 Arendell Ct, Fuquay Varina, NC 27526New ConstructionMLS ID #10189343, Daxay Malkan. Doorify MLS
- $349,9993 bd3 ba2.1k sqft290 Blue Butterfly Dr, Angier, NC 27501New ConstructionDoorify MLS
- $259,2123 bd3 ba1.8k sqft133 Silver Pine Dr Lot 49, Angier, NC 27501New ConstructionMLS ID #10177574, Jarrod McAdoo McAdoo. Doorify MLS
- $322,9853 bd2 ba1.5k sqft165 Arendell Ct, Fuquay Varina, NC 27526New ConstructionMLS ID #10183926, Daxay Malkan. Doorify MLS
- $349,0104 bd3 ba2.1k sqftLennar, Angier, NC 27501New ConstructionDoorify MLS
- $339,9993 bd3 ba2.1k sqft157 Hank Way, Angier, NC 27501New ConstructionDoorify MLS
- $379,0104 bd3 ba2.1k sqftLennar, Angier, NC 27501New ConstructionDoorify MLS
