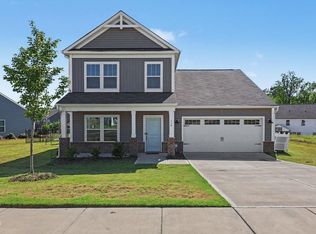
August Completion - Semi-Custom Quick Move-In Opportunity! Discover the Lenox, offering over 2,500 square feet of thoughtfully designed living space with 4 Bedrooms, 2.5 Baths, and upgraded finishes throughout. The open-concept First Floor features a spacious Great Room with a sleek 43" linear electric fireplace that flows into the designer Kitchen and Dining Area. The Kitchen showcases an extended island with upgraded granite countertops, 42" cabinets, porcelain farmhouse sink, tile backsplash, built-in pantry, Butler's Pantry, roll-out shelving, and added storage for everyday functionality. Upstairs, retreat to the Primary Suite featuring a tray ceiling and a luxury bath with a tiled walk-in shower with built-in tiled seat, garden tub, frameless shower door, rain head, dual vanities, and generous walk-in closet space. Additional bedrooms, a versatile loft, and convenient second-floor laundry provide flexible living options. Complete with a rear patio, upgraded lighting, and a 2-car garage, this semi-custom Quick Move-In home blends style, comfort, and modern design.
Pending
Price cut: $10K (7/20)
$384,900
305 Chuck Wagon Way #146, Benson, NC 27504
4beds
2,554sqft
:
Get pre-qualified$2,355/mo
Single Family Residence, Residential
Built in 2026
0.29 Acres Lot
$380,800 Zestimate®
$151/sqft
$50/mo HOA
What's special
Rear patioVersatile loftDesigner kitchenFrameless shower doorRoll-out shelvingRain headConvenient second-floor laundry
- 44 days |
- 154 |
- 9 |
Zillow last checked:
Listing updated:
Listed by:
Adam Michael Martin 704-908-6287,
TLS Realty LLC
Source: Doorify MLS,MLS#: 10175638
Facts & features
Interior
Bedrooms & bathrooms
- Bedrooms: 4
- Bathrooms: 3
- Full bathrooms: 2
- 1/2 bathrooms: 1
Heating
- None
Cooling
- Central Air, Electric
Appliances
- Included: Dishwasher, Disposal, Electric Range, Microwave, Plumbed For Ice Maker
- Laundry: Electric Dryer Hookup, Laundry Room, Upper Level, Washer Hookup
Features
- Pantry, Double Vanity, Entrance Foyer, Granite Counters, High Ceilings, Kitchen Island, Open Floorplan, Separate Shower, Smooth Ceilings, Tray Ceiling(s), Walk-In Closet(s), Walk-In Shower
- Flooring: Carpet, Vinyl
- Number of fireplaces: 1
- Fireplace features: Electric, Great Room
Interior area
- Total structure area: 2,554
- Total interior livable area: 2,554 sqft
- Finished area above ground: 2,554
- Finished area below ground: 0
Property
Parking
- Total spaces: 2
- Parking features: Concrete, Driveway, Garage, Garage Door Opener
- Attached garage spaces: 2
Features
- Levels: Two
- Stories: 2
- Patio & porch: Covered, Front Porch, Patio
- Pool features: Community
- Has view: Yes
Lot
- Size: 0.29 Acres
Details
- Parcel number: 01E09101 U
- Zoning: R
- Special conditions: Standard
Construction
Type & style
- Home type: SingleFamily
- Architectural style: Traditional
- Property subtype: Single Family Residence, Residential
Materials
- Stone Veneer, Vinyl Siding
- Foundation: Slab
- Roof: Shingle
Condition
- New construction: Yes
- Year built: 2026
- Major remodel year: 2026
Details
- Builder name: True Homes
Utilities & green energy
- Sewer: Public Sewer
- Water: Public
Community & HOA
Community
- Features: Pool
- Subdivision: Benson Village
HOA
- Has HOA: Yes
- Services included: Maintenance Grounds
- HOA fee: $600 annually
Location
- Region: Benson
Financial & listing details
- Price per square foot: $151/sqft
- Date on market: 6/22/2026
- Road surface type: Asphalt, Paved
Estimated market value
$380,800
$362,000 - $400,000
$2,410/mo
Price history
| Date | Event | Price |
|---|---|---|
| 7/27/2026 | Pending sale | $384,900$151/sqft |
Source:  Doorify MLS #10175638 Report a problem Doorify MLS #10175638 Report a problem | ||
| 7/20/2026 | Price change | $384,900-2.5%$151/sqft |
Source: Doorify MLS #10175638 Report a problem | ||
| 6/22/2026 | Listed for sale | $394,900$155/sqft |
Source: Doorify MLS #10175638 Report a problem | ||
Public tax history
Tax history is unavailable.
Monthly payment
Est. payment
Payment breakdown
Explore the cost of this home by adjusting the details. Changes won't be saved.Climate risks
Neighborhood: 27504
Nearby schools
GreatSchools rating
- 8/10Benson Elementary SchoolGrades: PK-4Distance: 1.4 mi
- 7/10Benson Middle SchoolGrades: 6-8Distance: 1.7 mi
- 4/10South Johnston HighGrades: 9-12Distance: 4.4 mi
Schools provided by the listing agent
- Elementary: Johnston - Benson Elementary
- Middle: Johnston - Benson Middle
- High: Johnston - South Johnston High
Source: Doorify MLS. This data may not be complete. We recommend contacting the local school district to confirm school assignments for this home.
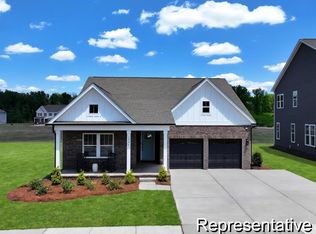
- $299,9003 bd2 ba2k sqft306 Chuck Wagon Way #116P, Benson, NC 27504New Construction
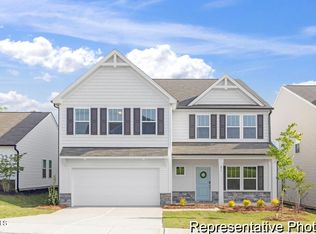
- $399,9005 bd3 ba3.9k sqft304 Chuck Wagon Way #117P, Benson, NC 27504New Construction
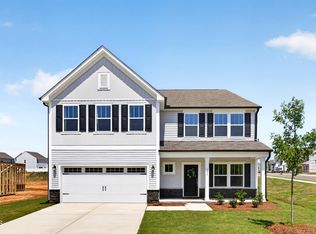
- $449,9005 bd4 ba3.9k sqft127 S Mule Way #105, Benson, NC 27504Pending
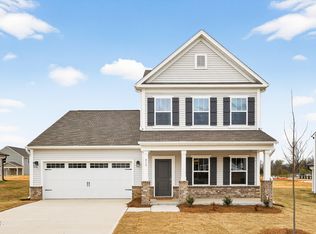
- $349,9003 bd3 ba2k sqft413 Plentiful Way #107, Benson, NC 27504Sold
- $369,9004 bd3 ba2.5k sqft415 Plentiful Way #108, Benson, NC 27504Sold
- $409,9004 bd4 ba2.9k sqft421 Plentiful Way #111, Benson, NC 27504Sold
- $399,9004 bd4 ba2.9k sqft129 S Buggy Dr #157, Benson, NC 27504Sold
- $362,0005 bd3 ba2.3k sqft127 S Buggy Dr #158, Benson, NC 27504Sold
A local agent can set up tours, give advice and negotiate with sellers.
Similar homes
- $404,9004 bd4 ba2.7k sqft100 Benson Village Dr #31, Benson, NC 27504New Construction

 Doorify MLS
 - $413,0004 bd3 ba2.5k sqft105 S Mule Way, Benson, NC 27504For Sale
 MLS ID #10170612, Ingrid Marianne Gonzalez. Doorify MLS
 - $345,9003 bd3 ba2.4k sqft110 Benson Village Dr, Benson, NC 27504For Sale
 MLS ID #10174793, Galen Durant. Doorify MLS
 - $299,9003 bd2 ba2k sqft306 Chuck Wagon Way #116P, Benson, NC 27504New ConstructionMLS ID #10170916, Adam Michael Martin. Doorify MLS
- $459,9904 bd3 ba2.4k sqft282 Pierre Drive, Benson, NC 27504New Construction
 MLS ID #100563910, Team Dream, Dream Finders Realty LLC. Hive MLS
 - $390,0004 bd3 ba2.8k sqft119 Citizens Ct, Four Oaks, NC 27524For SaleMLS ID #10180063, LaQuesta Bryant. Doorify MLS
- $505,9904 bd3 ba3k sqft188 Margot Manor Drive, Benson, NC 27504New ConstructionMLS ID #100563912, Team Dream, Dream Finders Realty LLC. Hive MLS
- $409,9904 bd3 ba2.4k sqft82 Maverick Ln Lot 4, Dunn, NC 28334New ConstructionMLS ID #761650, MATT HELMICK, DREAM FINDERS REALTY, LLC.. LPRMLS
- $334,0004 bd3 ba2.1k sqft107 Alderman Ct, Dunn, NC 28334For SaleMLS ID #10157780, Victor Torres. Doorify MLS
- $390,0004 bd4 ba2.7k sqft191 Tenure Ln, Lillington, NC 27546New ConstructionDoorify MLS
- $419,7004 bd3 ba2.4k sqft98 Knotts Loop, Lillington, NC 27546New ConstructionMLS ID #10184138, Ramey K Swanson. Doorify MLS
- $365,0004 bd3 ba2.3k sqft118 Old Head Way, Fuquay Varina, NC 27526For SaleMLS ID #10170938, Paula Patricia Villalva. Doorify MLS
- $369,9003 bd3 ba2.8k sqft11 Open Meadow Ct #66, Lillington, NC 27546New ConstructionDoorify MLS
- $349,9005 bd3 ba2.3k sqft160 Nathan Dr #56, Lillington, NC 27546New ConstructionDoorify MLS
- $374,9904 bd2 ba2.2k sqft163 S Waterstone Ln, Wilsons Mills, NC 27520New ConstructionStarlight Homes
- $375,0003 bd3 ba2.2k sqft2243 Great Smoky Pl, Lillington, NC 27546New ConstructionMLS ID #10148071, Korey Stickney. Doorify MLS
- $400,0004 bd4 ba2.7k sqft205 Tenure Ln, Lillington, NC 27546New ConstructionDoorify MLS
- $365,9903 bd3 ba2.4k sqft291 Cheshire Farm Dr, Smithfield, NC 27577New ConstructionDoorify MLS
- $372,0003 bd3 ba2.3k sqft71 Fellow Dr, Lillington, NC 27546New ConstructionDoorify MLS
- $349,9003 bd3 ba2.9k sqft92 Nathan Dr #91P, Lillington, NC 27546New ConstructionMLS ID #10160430, Adam Michael Martin. Doorify MLS
