Quick move-in opportunity - TA4000, our most popular floorplan in Benson Village. Features include a study, first-floor guest suite with full bath, and drop zone. The open layout offers a spacious dining area and oversized kitchen with quartz countertops, tile backsplash, and stainless steel appliances flowing into the great room. Enjoy a covered patio and usable backyard. Upstairs includes three bedrooms, including a junior suite with private bath and walk-in closet. The owner's suite features dual closets and a luxury bath with walk-in shower, garden tub, and water closet.
Pending
Price cut: $15K (8/28)
$434,900
127 S Mule Way #105, Benson, NC 27504
5beds
3,955sqft
Single Family Residence
Built in 2026
0.28 Acres Lot
$434,600 Zestimate®
$110/sqft
$50/mo HOA
What's special
Oversized kitchenCovered patioUsable backyardTile backsplashQuartz countertopsOpen layoutGreat room
- 159 days
- 297
- 7
Zillow last checked:
Listing updated:
Listed by:
Kaylee J Wilson 704-908-6287,
TLS Realty LLC
Source: Doorify MLS,MLS#: 10163162
Facts & features
Interior
Bedrooms & bathrooms
- Bedrooms: 5
- Bathrooms: 4
- Full bathrooms: 4
- Main level bedrooms: 1
Primary bedroom
- Level: Second
Bedroom 2
- Level: Second
Bedroom 3
- Level: Second
Bedroom 4
- Level: Second
Bedroom 5
- Level: Main
Primary bathroom
- Level: Second
Bathroom 2
- Level: Second
Bathroom 3
- Level: Main
Bathroom 4
- Level: Second
Dining room
- Level: Main
Game room
- Level: Second
Great room
- Level: Main
Kitchen
- Level: Main
Laundry
- Level: Second
Office
- Level: Main
Heating
- Electric, Heat Pump
Cooling
- Central Air
Appliances
- Included: Disposal, Dishwasher, Electric Range, Electric Water Heater, Microwave, Plumbed For Ice Maker, Stainless Steel Appliance(s)
- Laundry: Electric Dryer Hookup, Laundry Room, Upper Level, Washer Hookup
Features
- Entrance Foyer, High Ceilings, His and Hers Closets, Kitchen Island, Open Floorplan, Pantry, Walk-In Closet(s), Walk-In Shower, Quartz Counters, Smooth Ceilings
- Flooring: Carpet, Vinyl
Interior area
- Total structure area: 3,955
- Total interior livable area: 3,955 sqft
- Finished area above ground: 3,955
- Finished area below ground: 0
Property
Parking
- Total spaces: 2
- Parking features: Attached, Concrete, Garage Faces Front, Garage, Garage Door Opener
- Garage spaces: 2
Features
- Levels: Two
- Stories: 2
- Patio & porch: Front Porch, Rear Porch, Screened
- Pool features: Community
Lot
- Size: 0.28 Acres
Details
- Parcel number: 01E09101C
- Zoning: R
- Special conditions: Standard
Construction
Type & style
- Home type: SingleFamily
- Architectural style: Contemporary
- Property subtype: Single Family Residence
Materials
- Stone, Vinyl Siding
- Foundation: Slab
- Roof: Asphalt
Condition
- New Construction
- New construction: Yes
- Year built: 2026
- Major remodel year: 2026
Details
- Builder model: TA 4000 3940 EA3 IO
- Builder name: True Homes
Utilities & green energy
- Sewer: Public Sewer
- Water: Public
Community & HOA
Community
- Features: Pool
- Security: Carbon Monoxide Detector(s), Fire Alarm
- Subdivision: Benson Village
HOA
- Has HOA: Yes
- Amenities included: Pool
- Services included: Maintenance Grounds
- HOA fee: $600 annually
- HOA name: Block and Associates Realty
- HOA phone: 919-459-6338
Location
- Region: Benson
Financial & listing details
- Price per square foot: $110/sqft
- Date on market: 9/17/2026
- Listing agreement: Exclusive Right To Sell
- Listing terms: Cash,Conventional,FHA,USDA Loan,VA Loan
- Road surface type: Paved
Estimated market value
$434,600
$413,000 - $456,000
$2,897/mo
Price history
| Date | Event | Price |
|---|---|---|
| 9/29/2026 | Pending sale | $434,900$110/sqft |
Source:  Doorify MLS #10163162 Report a problem Doorify MLS #10163162 Report a problem | ||
| 9/17/2026 | Listed for sale | $434,900$110/sqft |
Source: Doorify MLS #10163162 Report a problem | ||
| 9/3/2026 | Pending sale | $434,900$110/sqft |
Source: Doorify MLS #10163162 Report a problem | ||
| 8/28/2026 | Price change | $434,900-3.3%$110/sqft |
Source: Doorify MLS #10163162 Report a problem | ||
| 8/16/2026 | Listed for sale | $449,900$114/sqft |
Source: Doorify MLS #10163162 Report a problem | ||
| 7/21/2026 | Pending sale | $449,900$114/sqft |
Source: Doorify MLS #10163162 Report a problem | ||
| 7/14/2026 | Listed for sale | $449,900$114/sqft |
Source: Doorify MLS #10163162 Report a problem | ||
| 6/14/2026 | Pending sale | $449,900$114/sqft |
Source: Doorify MLS #10163162 Report a problem | ||
| 4/28/2026 | Listed for sale | $449,900+5.1%$114/sqft |
Source: Doorify MLS #10163162 Report a problem | ||
| 2/5/2026 | Listing removed | $427,900$108/sqft |
Source:  True Homes Report a problem True Homes Report a problem | ||
| 1/10/2026 | Listed for sale | $427,900$108/sqft |
Source: True Homes Report a problem | ||
Public tax history
Tax history is unavailable.
Monthly payment
Est. payment
Payment breakdown
Explore the cost of this home by adjusting the details. Changes won't be saved.Climate risks
Neighborhood: 27504
Nearby schools
Schools provided by the listing agent
- Elementary: Johnston - Benson Elementary
- Middle: Johnston - Benson Middle
- High: Johnston - South Johnston High
Source: Doorify MLS. This data may not be complete. We recommend contacting the local school district to confirm school assignments for this home.
Similar homes
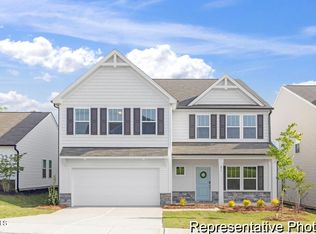
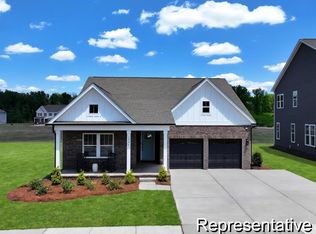
- from $431,9005 bd4 ba3.6k sqftCalgary Plan, Benson Village, Benson, NC 27504New Construction
 True Homes
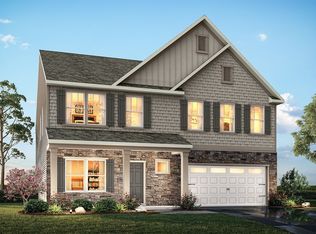
 - from $400,9005 bd4 ba3.9k sqftTA4000 Plan, Benson Village, Benson, NC 27504New Construction
 True Homes
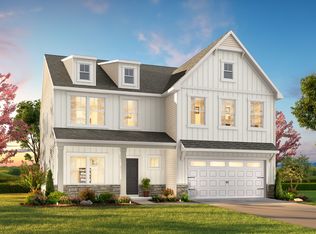
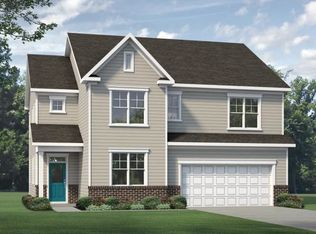
 - $438,7753 bd3 ba2.5k sqft272 White Azalea Way, Benson, NC 27504New Construction
 McKee Homes
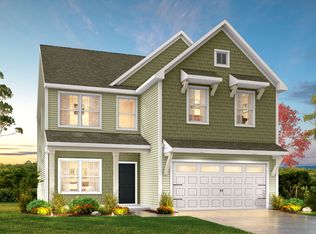
 - from $354,9004 bd3 ba2.3k sqftWhitney Plan, Benson Village, Benson, NC 27504New Construction
 True Homes
 - $438,7753 bd3 ba2.5k sqft272 White Azalea Way, Benson, NC 27504New Construction
 MLS ID #10188251, Lee Cox. Doorify MLS
 - $429,3693 bd3 ba2.3k sqft236 White Azalea Way, Benson, NC 27504New ConstructionDoorify MLS
- $335,9003 bd3 ba2.4k sqft110 Benson Village Dr, Benson, NC 27504For SaleMLS ID #10174793, Galen Durant. Doorify MLS
- $399,0003 bd3 ba2.3k sqft69 White Azalea Way, Benson, NC 27504New ConstructionMLS ID #10188249, Lee Cox. Doorify MLS
- $520,0004 bd4 ba3.2k sqft69 Red Rocks Circle, Benson, NC 27504For Sale
 MLS ID #100593976, Christina Stewart Snead, A Place in the Pines Realty LLC. Hive MLS
 - $459,9905 bd3 ba2.7k sqft35 Oak Meadow Ln, Angier, NC 27501New ConstructionDoorify MLS
- $443,0805 bd3 ba3k sqft300 Armorial Ct, Willow Spring, NC 27592New ConstructionDoorify MLS
- $429,0003 bd3 ba2.9k sqft116 Hay Field Dr, Lillington, NC 27546For SaleMLS ID #10183911, Luisa Melvin. Doorify MLS
- $399,9003 bd3 ba2.3k sqft99 Rigsby Ave, Four Oaks, NC 27524For SaleMLS ID #10173903, Joseph Wells. Doorify MLS
- $422,0554 bd3 ba2.3k sqft51 Starlet Ridge Way, Clayton, NC 27520New ConstructionDoorify MLS
- $390,9904 bd3 ba2.8k sqft129 Cheshire Farm Dr, Smithfield, NC 27577New ConstructionDoorify MLS
- $419,9003 bd3 ba2.4k sqft15 Bristow Ct, Four Oaks, NC 27524For SaleMLS ID #10174000, Maggie Schiele. Doorify MLS
- $435,0004 bd3 ba2.6k sqft43 Frasier Fir Way, Lillington, NC 27546For SaleMLS ID #10192244, Tracy Benton. Doorify MLS
