The best opportunities don't always arrive as new listings... sometimes they arrive with a new price. No waiting months for construction. No expensive upgrade decisions. No living in a construction zone. Just unpack and start enjoying life. Built in 2024, this beautifully designed ranch home offers the perfect blend of modern style, functional living, NO CARPET and nearly an acre of outdoor space. At the heart of the home, the massive kitchen peninsula creates the ultimate gathering place, whether you're hosting game day, helping with homework, serving holiday meals, or simply enjoying your morning coffee. The open-concept layout keeps everyone connected while offering a spacious living area designed for everyday comfort. Need a home office? The separate dining room offers incredible flexibility. Create the formal dining space you've always wanted or transform it into the perfect work-from-home office while still enjoying a generous eat-in kitchen and oversized peninsula for casual dining. The private owner's retreat is the peaceful escape you've been looking for, complete with a spacious ensuite featuring dual vanities, a tiled walk-in shower, and an oversized walk-in closet that provides room for everything. Step outside and imagine the possibilities. With nearly an acre of land, there's space for backyard football games, gardening, entertaining under the covered porch, adding a fire pit, or simply enjoying the privacy and breathing room that's becoming increasingly difficult to find. And then there's the garage. A rare three-car garage offers endless possibilities for extra vehicles, a workshop, recreational toys, storage, or a home gym. Move in with confidence because a one-year home warranty is included! Ask how the preferred lender incentives could help lower your out-of-pocket costs!
For sale
Price cut: $10K (7/31)
$419,900
15 Bristow Ct, Four Oaks, NC 27524
3beds
2,425sqft
:
Get pre-qualified$2,550/mo
Single Family Residence, Residential
Built in 2024
0.94 Acres Lot
$418,500 Zestimate®
$173/sqft
$36/mo HOA
What's special
Modern styleTiled walk-in showerFunctional livingMassive kitchen peninsulaRare three-car garagePrivacy and breathing roomUltimate gathering place
- 53 days |
- 370 |
- 41 |
Zillow last checked:
Listing updated:
Listed by:
Maggie Schiele 919-449-4093,
HomeTowne Realty
Source: Doorify MLS,MLS#: 10174000
Facts & features
Interior
Bedrooms & bathrooms
- Bedrooms: 3
- Bathrooms: 3
- Full bathrooms: 3
Heating
- Electric, Heat Pump
Cooling
- Central Air, Electric
Appliances
- Included: Dishwasher, Electric Range, Free-Standing Electric Range, Free-Standing Range, Free-Standing Refrigerator, Ice Maker, Microwave, Range, Refrigerator, Stainless Steel Appliance(s), Water Heater
- Laundry: Inside, Laundry Room, Washer Hookup
Features
- Bathtub/Shower Combination, Chandelier, Double Vanity, Eat-in Kitchen, High Ceilings, Open Floorplan, Pantry, Master Downstairs, Quartz Counters, Recessed Lighting, Separate Shower, Smooth Ceilings, Stone Counters, Walk-In Closet(s), Walk-In Shower, Water Closet
- Flooring: Vinyl
- Windows: Insulated Windows
Interior area
- Total structure area: 2,425
- Total interior livable area: 2,425 sqft
- Finished area above ground: 2,425
- Finished area below ground: 0
Video & virtual tour
Property
Parking
- Total spaces: 3
- Parking features: Attached, Driveway, Garage, Garage Faces Front
- Attached garage spaces: 3
Features
- Levels: One
- Stories: 1
- Patio & porch: Covered, Front Porch, Patio, Porch, Rear Porch
- Exterior features: Lighting, Rain Gutters
- Has view: Yes
Lot
- Size: 0.94 Acres
- Features: Back Yard, Cleared, Corner Lot, Level
Details
- Parcel number: 07G08006W
- Zoning: RAG
- Special conditions: Standard
Construction
Type & style
- Home type: SingleFamily
- Architectural style: Craftsman
- Property subtype: Single Family Residence, Residential
Materials
- Board & Batten Siding, Shake Siding, Stone, Vertical Siding, Vinyl Siding
- Foundation: Slab
- Roof: Shingle
Condition
- New construction: No
- Year built: 2024
Details
- Builder name: Smith Douglas Homes
Utilities & green energy
- Sewer: Septic Tank
- Water: Public
Green energy
- Water conservation: Low-Flow Fixtures
Community & HOA
Community
- Features: Suburban
- Subdivision: Chamblee
HOA
- Has HOA: Yes
- Services included: Storm Water Maintenance
- HOA fee: $435 annually
Location
- Region: Four Oaks
Financial & listing details
- Price per square foot: $173/sqft
- Tax assessed value: $422,380
- Annual tax amount: $2,682
- Date on market: 6/14/2026
Estimated market value
$418,500
$398,000 - $439,000
$2,660/mo
Price history
| Date | Event | Price |
|---|---|---|
| 7/31/2026 | Price change | $419,900-2.3%$173/sqft |
Source:  Doorify MLS #10174000 Report a problem Doorify MLS #10174000 Report a problem | ||
| 7/13/2026 | Price change | $429,900-1.2%$177/sqft |
Source: Doorify MLS #10174000 Report a problem | ||
| 6/14/2026 | Listed for sale | $435,000-0.7%$179/sqft |
Source: Doorify MLS #10174000 Report a problem | ||
| 6/1/2026 | Listing removed | $438,000$181/sqft |
Source: Doorify MLS #10146683 Report a problem | ||
| 2/15/2026 | Listed for sale | $438,000-2.6%$181/sqft |
Source: Doorify MLS #10146683 Report a problem | ||
| 2/1/2026 | Listing removed | $449,900$186/sqft |
Source: Doorify MLS #10117262 Report a problem | ||
| 1/26/2026 | Price change | $449,900-1.1%$186/sqft |
Source: Doorify MLS #10117262 Report a problem | ||
| 8/21/2025 | Listed for sale | $454,900+7.2%$188/sqft |
Source: Doorify MLS #10117262 Report a problem | ||
| 7/26/2024 | Sold | $424,455$175/sqft |
Source: Doorify MLS #10044112 Report a problem | ||
Public tax history
| Year | Property taxes | Tax assessment |
|---|---|---|
| 2025 | $2,682 +502% | $422,380 +668% |
| 2024 | $446 | $55,000 |
Find assessor info on the county website
Monthly payment
Est. payment
Payment breakdown
Explore the cost of this home by adjusting the details. Changes won't be saved.Climate risks
Neighborhood: 27524
Nearby schools
GreatSchools rating
- 6/10Four Oaks ElementaryGrades: PK-5Distance: 4.3 mi
- 9/10Four Oaks MiddleGrades: 6-8Distance: 5.7 mi
- 4/10South Johnston HighGrades: 9-12Distance: 5.2 mi
Schools provided by the listing agent
- Elementary: Johnston - Four Oaks Elementary
- Middle: Johnston - Four Oaks Middle
- High: Johnston - South Johnston High
Source: Doorify MLS. This data may not be complete. We recommend contacting the local school district to confirm school assignments for this home.
- $348,3953 bd3 ba2k sqft249 Spilona Way, Four Oaks, NC 27524Sold
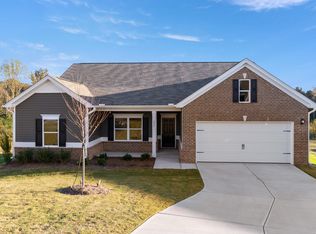
- $349,0003 bd2 ba2k sqft33 Bristow Ct, Four Oaks, NC 27524Sold
- $333,0003 bd2 ba1.8k sqft117 Spilona Way LOT 72, Four Oaks, NC 27524Sold
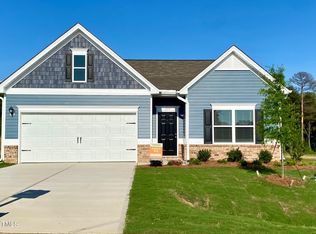
- $333,0003 bd2 ba1.8k sqft117 Spilona Way, Four Oaks, NC 27524Sold
- $405,0003 bd2 ba2k sqft138 Spilona Way, Four Oaks, NC 27524Sold
- $385,0004 bd4 ba2.5k sqft121 Olivia Crossing Ct, Four Oaks, NC 27524Sold
- $335,5003 bd2 ba1.8k sqft67 Bristow Ct, Four Oaks, NC 27524Sold
- $360,0004 bd2 ba2.8k sqft156 Spilona Way, Four Oaks, NC 27524Sold
A local agent can set up tours, give advice and negotiate with sellers.
Similar homes
- $414,3053 bd3 ba2.4k sqft47 Cheshire Farm Dr, Smithfield, NC 27577New Construction

 Doorify MLS
 - $424,9003 bd3 ba2.4k sqft85 W Tecoma Ln, Clayton, NC 27520For Sale
 MLS ID #10178791, Karla Greta Benito Lopez. Doorify MLS
 - $344,9904 bd3 ba2.4k sqftEscape, Four Oaks, NC 27524New Construction
 Doorify MLS
 - $435,0003 bd3 ba2.9k sqft116 Hay Field Dr, Lillington, NC 27546For Sale
 MLS ID #10183911, Luisa Melvin. Doorify MLS
 - $359,9904 bd3 ba2.2k sqftPreston, Smithfield, NC 27577New ConstructionDoorify MLS
- $339,9904 bd3 ba2.4k sqftEscape, Four Oaks, NC 27524New ConstructionDoorify MLS
- $340,0003 bd3 ba1.8k sqft122 Continental Lane, Smithfield, NC 27577For Sale
 MLS ID #100583604, Beth Hines, RE/MAX Southland Realty II. Hive MLS
 - $339,9904 bd3 ba2.4k sqftEscape, Four Oaks, NC 27524New ConstructionDoorify MLS
- $334,9904 bd3 ba2.4k sqftEscape, Four Oaks, NC 27524New ConstructionDoorify MLS
- $461,0005 bd5 ba3.2k sqft163 N Field Sparrow Way, Clayton, NC 27520New ConstructionDoorify MLS
- $350,0004 bd3 ba1.8k sqft23 Bluejack Ct, Wendell, NC 27591For SaleMLS ID #10184735, Hector M Vega. Doorify MLS
- $388,0003 bd3 ba2k sqft261 Eden View Bnd, Raleigh, NC 27610For SaleMLS ID #10184716, Nicole Hu. Doorify MLS
- $420,0005 bd3 ba2.5k sqft187 N Field Sparrow Way, Clayton, NC 27520New ConstructionDoorify MLS
- $430,0003 bd2 ba2.1k sqft468 Thorny Branch Dr, Raleigh, NC 27603For SaleMLS ID #10156659, Kimberly Arroyo. Doorify MLS
- $374,9904 bd2 ba2.2k sqft163 S Waterstone Ln, Wilsons Mills, NC 27520New ConstructionStarlight Homes
- $380,0004 bd3 ba2.1k sqft82 Sposato Ln, Clayton, NC 27527For SaleMLS ID #10174893, Laura Deitsch. Doorify MLS
- $349,9004 bd3 ba2.4k sqftPreston, Smithfield, NC 27577New ConstructionDoorify MLS
- from $412,9904 bd3 ba2.3k sqftBrentwood Plan, Oak Manor - Signature Series, Garner, NC 27529New ConstructionMeritage Homes
- $424,9004 bd3 ba2.5k sqft109 Boone Lake Way, Fuquay Varina, NC 27526For SaleMLS ID #10173362, Tina Caul. Doorify MLS
- $388,5655 bd3 ba2.8k sqft163 Reagan Crest Dr, Clayton, NC 27520New ConstructionDoorify MLS
