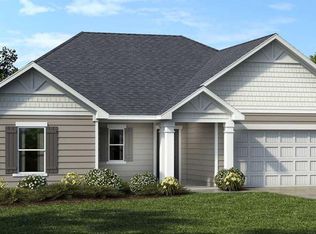
Step into effortless living in this beautifully maintained 3-bedroom, 2-bath Energy Star-certified ranch, ideally located just minutes from I-540, shopping, and everyday conveniences. Nestled on a level .61 acre lot in a quiet, welcoming neighborhood, this home blends modern efficiency with comfortable charm.
For sale
$430,000
468 Thorny Branch Dr, Raleigh, NC 27603
3beds
2,106sqft
Single Family Residence, Residential
Built in 2023
0.61 Acres Lot
$426,300 Zestimate®
$204/sqft
$63/mo HOA
What's special
Modern efficiencyComfortable charm
- 151 days
- 239
- 16
Zillow last checked:
Listing updated:
Listed by:
Kimberly Arroyo 919-864-6065,
Coldwell Banker HPW
Source: Doorify MLS,MLS#: 10156659
Facts & features
Interior
Bedrooms & bathrooms
- Bedrooms: 3
- Bathrooms: 2
- Full bathrooms: 2
Heating
- Electric, Heat Pump
Cooling
- Central Air, Heat Pump
Appliances
- Included: Dishwasher, Electric Oven, Electric Range, Electric Water Heater, Microwave, Refrigerator
- Laundry: Electric Dryer Hookup, Laundry Room, Main Level
Features
- Entrance Foyer, High Ceilings, Kitchen/Dining Room Combination, Pantry, Quartz Counters, Tile Counters, Walk-In Closet(s)
- Flooring: Carpet, Vinyl
- Has fireplace: No
Interior area
- Total structure area: 2,106
- Total interior livable area: 2,106 sqft
- Finished area above ground: 2,106
- Finished area below ground: 0
Property
Parking
- Total spaces: 2
- Parking features: Concrete, Driveway, Garage, Garage Door Opener
- Attached garage spaces: 2
Features
- Levels: One
- Stories: 1
- Patio & porch: Patio
- Exterior features: None
- Fencing: None
- Has view: Yes
Lot
- Size: 0.61 Acres
- Features: Landscaped
Details
- Parcel number: 160702969538000 0496990
- Zoning: R-30
- Special conditions: Standard
Construction
Type & style
- Home type: SingleFamily
- Architectural style: Ranch
- Property subtype: Single Family Residence, Residential
Materials
- Fiber Cement, Radiant Barrier
- Foundation: Slab
- Roof: Shingle
Condition
- New construction: No
- Year built: 2023
Utilities & green energy
- Sewer: Septic Tank
- Water: Public
Green energy
- Energy efficient items: Lighting, Thermostat
Community & HOA
Community
- Features: Street Lights
- Subdivision: Sauls Glen
HOA
- Has HOA: Yes
- Amenities included: None, Other
- Services included: None
- HOA fee: $190 quarterly
Location
- Region: Raleigh
Financial & listing details
- Price per square foot: $204/sqft
- Tax assessed value: $433,691
- Annual tax amount: $2,793
- Date on market: 4/1/2026
Estimated market value
$426,300
$405,000 - $448,000
$2,534/mo
Price history
| Date | Event | Price |
|---|---|---|
| 5/5/2026 | Price change | $430,000-1.1%$204/sqft |
Source:  Doorify MLS #10156659 Report a problem Doorify MLS #10156659 Report a problem | ||
| 4/1/2026 | Listed for sale | $435,000+3.9%$207/sqft |
Source: Doorify MLS #10156659 Report a problem | ||
| 3/18/2024 | Sold | $418,682$199/sqft |
Source: Doorify MLS #2517840 Report a problem | ||
| 2/21/2024 | Pending sale | $418,682$199/sqft |
Source: Doorify MLS #2517840 Report a problem | ||
| 10/18/2023 | Price change | $418,682-0.2%$199/sqft |
Source: Doorify MLS #2517840 Report a problem | ||
| 10/4/2023 | Price change | $419,682-2.5%$199/sqft |
Source: Doorify MLS #2517840 Report a problem | ||
| 6/24/2023 | Price change | $430,607+1.2%$204/sqft |
Source: Doorify MLS #2517840 Report a problem | ||
| 6/22/2023 | Listed for sale | $425,607$202/sqft |
Source: Doorify MLS #2517840 Report a problem | ||
Public tax history
| Year | Property taxes | Tax assessment |
|---|---|---|
| 2025 | $2,794 +3% | $433,691 |
| 2024 | $2,713 +521.4% | $433,691 +674.4% |
| 2023 | $437 | $56,000 |
| 2022 | -- | $56,000 |
Find assessor info on the county website
Monthly payment
Est. payment
Payment breakdown
Explore the cost of this home by adjusting the details. Changes won't be saved.Climate risks
Neighborhood: 27603
Nearby schools
Schools provided by the listing agent
- Elementary: Wake - Rand Road Elementary
- Middle: Wake - North Garner Middle
- High: Wake - South Garner High
Source: Doorify MLS. This data may not be complete. We recommend contacting the local school district to confirm school assignments for this home.
Similar homes
- $424,9003 bd3 ba2.4k sqft85 W Tecoma Ln, Clayton, NC 27520For Sale

 MLS ID #10178791, Karla Greta Benito Lopez. Doorify MLS
 - $475,0003 bd3 ba2.4k sqft7608 Redwood Ridge Way, Willow Spring, NC 27592For Sale
 MLS ID #10179481, Robert William Buesser. Doorify MLS
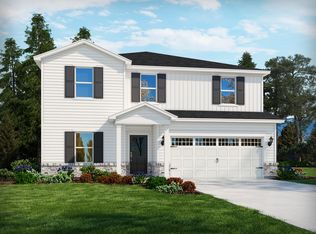
 - from $425,9905 bd3 ba2.6k sqftChatham Plan, Oak Manor - Signature Series, Garner, NC 27529New Construction
 Meritage Homes
 - $439,9004 bd3 ba2.4k sqft256 Summer Ranch Dr, Fuquay Varina, NC 27526For Sale
 MLS ID #10172987, Robert William Buesser. Doorify MLS
 - $438,7753 bd3 ba2.5k sqft272 White Azalea Way, Benson, NC 27504New ConstructionMLS ID #10188251, Lee Cox. Doorify MLS
- $485,0005 bd3 ba2.8k sqft104 Hoyne Way, Garner, NC 27529For SaleMLS ID #10167531, Linda Craft. Doorify MLS
- $465,0004 bd3 ba2.7k sqft131 Acorn Grove Rd, Garner, NC 27529For SaleMLS ID #10183632, Pooja Kapur. Doorify MLS
- $430,0005 bd4 ba2.6k sqft816 Atlantis St, Fuquay Varina, NC 27526For SaleMLS ID #10176209, Phillip Houser. Doorify MLS
- $435,0003 bd3 ba2.9k sqft116 Hay Field Dr, Lillington, NC 27546For SaleMLS ID #10183911, Luisa Melvin. Doorify MLS
- $419,9003 bd3 ba2.4k sqft15 Bristow Ct, Four Oaks, NC 27524For SaleMLS ID #10174000, Maggie Schiele. Doorify MLS
- $429,2584 bd3 ba2.3k sqft51 Starlet Ridge Way, Clayton, NC 27520New ConstructionDoorify MLS
- $380,0003 bd2 ba2.1k sqft112 Napa Dr, Four Oaks, NC 27524For SaleMLS ID #10172794, Don Gomez. Doorify MLS
- $539,9004 bd3 ba2.6k sqft4324 Beckel Rd, Willow Spring, NC 27592For SaleMLS ID #10174813, Kelley Schultz. Doorify MLS
- $375,0003 bd3 ba2.3k sqft90 Rigsby Avenue, Four Oaks, NC 27524For Sale
 MLS ID #100565784, Kyle Rank, Mark Spain Real Estate. Hive MLS
 - $380,0014 bd3 ba2.1k sqft82 Sposato Ln, Clayton, NC 27527For SaleMLS ID #10174893, Laura Deitsch. Doorify MLS
- $419,9004 bd3 ba2.6k sqft50 Peach Grove Way, Lillington, NC 27546New ConstructionDoorify MLS
- $515,0005 bd3 ba2.8k sqft107 Harpers Landing Rd, Garner, NC 27529For SaleMLS ID #10167074, Taryn Sanchez. Doorify MLS
- $467,6905 bd3 ba2.9k sqft568 Bridger Dr, Garner, NC 27529New ConstructionDoorify MLS
