Gorgeous Ranch plan, ENERGY STAR certified home on a .6 -acre homesite with fiber cement siding. Open floorplan includes volume ceiling and many windows with lots of natural light. Luxury Vinyl Plank flooring throughout the living areas and carpet to cozy up the bedrooms. Kitchen has Quartz countertops, shaker-style cabinets, island & stainless steel appliances. Owners suite features oversized closet & bathroom with dual sink vanity, linen closet, & tiled walk-in shower. Flex room is ideal for remote office or media room. The over-sized patio is ideal for outdoor entertaining, leisure and play while enjoying the beautiful sunsets at Sauls Glen.
Sold for $405,751
$405,751
472 Thorny Branch Dr, Raleigh, NC 27603
3beds
1,910sqft
Single Family Residence
Built in 2023
0.61 Acres Lot
$418,900 Zestimate®
$212/sqft
$2,359 Estimated rent
Home value
$418,900
$398,000 - $440,000
$2,359/mo
Zestimate® history
Owner options
List your home for rent
$2,359/mo
Rent Zestimate®
Find your next renter with Zillow Rental Manager. Plus, with online applications, you can quickly screen prospective tenants – for free.
$2,359/mo
Rent Zestimate®
Refinance and save
$2,709/mo
Est. payment
Refinancing to a lower rate could help reduce your monthly payments and save thousands over the life of the loan.
$2,709/mo
Est. payment
Explore your selling options
Work with a Zillow partner agent
Leverage their expertise and Zillow's premium Showcase listings to get your home seen by more buyers.
Get startedList with your own agent
Get your home in front of millions of buyers by listing it on Zillow.
Learn how to do itSell it yourself
Take full control of how buyers see your home on Zillow by listing For Sale by Owner (FSBO).
List your homeWhat's special
Volume ceilingGorgeous ranch planOpen floorplanLinen closetFlex roomQuartz countertops
Zillow last checked:
Listing updated:
Listed by:
L. Calvin Ramsey 919-573-4550,
Ramsey Realtors Team Inc
Bought with:
Bobby Taboada, 298109
Redfin Corporation
Source: Doorify MLS,MLS#: 2538316
Facts & features
Interior
Bedrooms & bathrooms
- Bedrooms: 3
- Bathrooms: 2
- Full bathrooms: 2
Primary bedroom
- Level: Main
Bedroom 2
- Level: Main
Bedroom 3
- Level: Main
Breakfast room
- Level: Main
Other
- Level: Main
Family room
- Level: Main
Kitchen
- Level: Main
Office
- Level: Main
Heating
- Electric, Heat Pump
Cooling
- Heat Pump
Appliances
- Included: Dishwasher, Electric Cooktop, ENERGY STAR Qualified Appliances, Electric Range, Electric Water Heater, Microwave, Plumbed For Ice Maker, Self Cleaning Oven
- Laundry: Electric Dryer Hookup, Laundry Room, Main Level
Features
- Entrance Foyer, Eat-in Kitchen, Pantry, Primary Downstairs, Tile Counters, Walk-In Closet(s), Kitchen/Dining Room Combination, Shower Only, Bathtub/Shower Combination, Quartz Counters, Smooth Ceilings
- Flooring: Carpet, Luxury Vinyl, Vinyl
- Windows: Insulated Windows
Interior area
- Total structure area: 1,910
- Total interior livable area: 1,910 sqft
- Finished area above ground: 1,910
- Finished area below ground: 0
Property
Parking
- Total spaces: 2
- Parking features: Attached, Concrete, Driveway, Garage Faces Front, Garage, Garage Door Opener
- Garage spaces: 2
- Has uncovered spaces: Yes
Features
- Levels: One
- Stories: 1
- Patio & porch: Patio
- Exterior features: Rain Gutters
Lot
- Size: 0.61 Acres
- Dimensions: 87 x 305 x 87 x 305
- Features: Landscaped
Details
- Parcel number: 1607969439
Construction
Type & style
- Home type: SingleFamily
- Architectural style: Ranch
- Property subtype: Single Family Residence
Materials
- Fiber Cement, Low VOC Paint/Sealant/Varnish
- Foundation: Slab
Condition
- New construction: Yes
- Year built: 2023
Details
- Builder name: KB Home
Utilities & green energy
- Sewer: Septic Tank
- Utilities for property: Cable Available
Green energy
- Energy efficient items: Lighting, Thermostat
- Indoor air quality: Ventilation
- Water conservation: Low-Flow Fixtures, Water-Smart Landscaping
Community & HOA
Community
- Features: Street Lights
- Security: Smoke Detector(s)
- Subdivision: Sauls Glen
HOA
- Has HOA: Yes
- HOA fee: $115 quarterly
- HOA name: AAM, LLC
Location
- Region: Raleigh
Financial & listing details
- Price per square foot: $212/sqft
- Tax assessed value: $421,785
- Annual tax amount: $2,718
- Date on market: 10/20/2023
- Listing agreement: Exclusive Agency
- Listing terms: Cash,Conventional,FHA,VA Loan
- Ownership type: Other
Price history
| Date | Event | Price |
|---|---|---|
| 2/2/2024 | Sold | $405,751-1%$212/sqft |
Source:  Doorify MLS #2538316 Report a problem Doorify MLS #2538316 Report a problem | ||
| 11/6/2023 | Pending sale | $409,751$215/sqft |
Source: Doorify MLS #2538316 Report a problem | ||
| 10/20/2023 | Listed for sale | $409,751$215/sqft |
Source: Doorify MLS #2538316 Report a problem | ||
Public tax history
| Year | Property taxes | Tax assessment |
|---|---|---|
| 2025 | $2,718 +23.8% | $421,785 |
| 2024 | $2,195 +402.7% | $421,785 +653.2% |
| 2023 | $437 | $56,000 |
| 2022 | -- | $56,000 |
Find assessor info on the county website
Neighborhood: 27603
Nearby homes
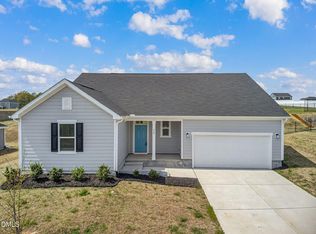
- $430,0003 bd2 ba2.1k sqft468 Thorny Branch Dr, Raleigh, NC 27603For Sale
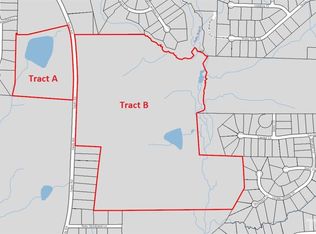
- $3,081,514109 acres9833 Sauls Rd, Raleigh, NC 27603Off Market
- $3,561,109-- bd2 ba952 sqft9913 Sauls Rd, Raleigh, NC 27603Off Market
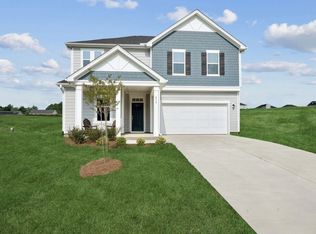
- $439,0003 bd3 ba2.3k sqft476 Thorny Branch Dr, Raleigh, NC 27603Sold
- $387,500-- bd2 ba1.7k sqft464 Thorny Branch Dr, Raleigh, NC 27603Sold
- $572,6004 bd4 ba3.2k sqft480 Thorny Branch Dr, Raleigh, NC 27603Off Market
- $450,000-- bd2 ba2.3k sqft460 Thorny Branch Dr, Raleigh, NC 27603Sold
- $425,000-- bd2 ba1.9k sqft6141 Oak Passage Dr, Raleigh, NC 27603Sold
Nearby schools
GreatSchools rating
- 7/10Rand Road ElementaryGrades: PK-5Distance: 3.3 mi
- 3/10North Garner MiddleGrades: 6-8Distance: 7.5 mi
- 7/10South Garner HighGrades: 9-12Distance: 4.3 mi
Schools provided by the listing agent
- Elementary: Wake - Rand Road Elementary
- Middle: Wake - North Garner Middle
- High: Wake - South Garner High
Source: Doorify MLS. This data may not be complete. We recommend contacting the local school district to confirm school assignments for this home.
Get a cash offer in 3 minutes
Find out how much your home could sell for in as little as 3 minutes with a no-obligation cash offer.
Estimated market value
$418,900
Get a cash offer in 3 minutes
Find out how much your home could sell for in as little as 3 minutes with a no-obligation cash offer.
Estimated market value
$418,900
- North Carolina
- Wake County
- Raleigh
- 27603
- 472 Thorny Branch Dr
