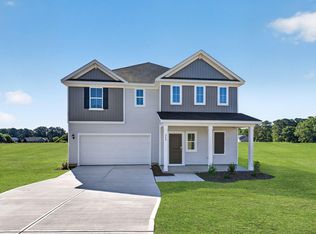
BETTER THAN NEW and BARELY LIVED IN! Welcome to this stunning 2024 home in the desirable Liberty Creek community, nestled on a private 0.69 acre cul-de-sac lot with NO CITY TAXES. Offering over 1,800 square feet, 3 Bedrooms, 2.5 Baths, and a 2 Car Garage, this home combines modern style with space and functionality.
This beautiful home has an OPEN CONCEPT FLOOR PLAN featuring GRANITE kitchen countertops, abundant cabinetry, and TILE BACKSPLASH with OPEN SIGHT LINES to the living area for easy entertaining.
A versatile SECOND FLOOR LOFT provides the perfect space for a home office, play area, media room, or cozy reading nook. The spacious primary suite features an en suite with double vanity, QUARTZ countertop and TILE SURROUND WALK IN SHOWER. Step outside to enjoy the FLAT, PRIVATE BACKYARD, offering plenty of room for outdoor living, recreation, or entertaining.
With modern finishes, thoughtful design, and a nearly new feel throughout, this exceptional Liberty Creek home is move-in ready and waiting for YOU!
For sale
$340,000
122 Continental Lane, Smithfield, NC 27577
3beds
1,858sqft
:
Get pre-qualified$2,105/mo
Single Family Residence
Built in 2024
0.69 Acres Lot
$338,900 Zestimate®
$183/sqft
$48/mo HOA
What's special
Modern finishesVersatile second floor loftFlat private backyardGranite kitchen countertopsTile backsplashSpacious primary suiteOpen concept floor plan
- 37 days |
- 142 |
- 9 |
Zillow last checked:
Listing updated:
Listed by:
Beth Hines 919-868-6316,
RE/MAX Southland Realty II,
Debi Schautteet 919-902-0459,
RE/MAX Southland Realty II
Source: Hive MLS,MLS#: 100583604 Originating MLS: Johnston County Association of REALTORS
Originating MLS: Johnston County Association of REALTORSFacts & features
Interior
Bedrooms & bathrooms
- Bedrooms: 3
- Bathrooms: 3
- Full bathrooms: 2
- 1/2 bathrooms: 1
Rooms
- Room types: Living Room, Dining Room, Master Bedroom, Bedroom 2, Bedroom 3, Loft
Primary bedroom
- Level: Second
- Dimensions: 12.6 x 17.1
Bedroom 2
- Description: half bath
- Level: Second
- Dimensions: 10 x 10.1
Bedroom 3
- Level: Second
- Dimensions: 10.9 x 11.1
Dining room
- Level: First
- Dimensions: 7.3 x 14
Kitchen
- Level: First
- Dimensions: 12.3 x 14
Living room
- Level: First
- Dimensions: 13.6 x 15.2
Loft
- Level: Second
- Dimensions: 9.6 x 14.7
Heating
- Electric, Heat Pump
Cooling
- Central Air
Appliances
- Included: Dishwasher, Electric Range
- Laundry: Dryer Hookup, Washer Hookup, Laundry Room
Features
- Walk-in Closet(s), Kitchen Island, Ceiling Fan(s), Pantry, Walk-in Shower, Blinds/Shades, Walk-In Closet(s)
- Flooring: LVT/LVP, Carpet, Vinyl
- Basement: None
Interior area
- Total structure area: 1,858
- Total interior livable area: 1,858 sqft
Property
Parking
- Total spaces: 2
- Parking features: Concrete, Garage Door Opener, Garage
- Attached garage spaces: 2
Features
- Levels: Two
- Patio & porch: Patio, Front Porch
- Exterior features: Cluster Mailboxes
- Pool features: None
- Fencing: Back Yard
- Has view: Yes
- View description: See Remarks
- Waterfront features: None
- Frontage type: See Remarks
Lot
- Size: 0.69 Acres
- Features: Cul-De-Sac, Interior Lot, Level
Details
- Parcel number: 15h07020d
- Zoning: RAG
- Special conditions: Standard
Construction
Type & style
- Home type: SingleFamily
- Property subtype: Single Family Residence
Materials
- Vinyl Siding
- Foundation: Slab
- Roof: Architectural Shingle
Condition
- New construction: No
- Year built: 2024
Utilities & green energy
- Sewer: Septic Tank
- Water: County Water
- Utilities for property: Sewer Connected, Water Connected
Community & HOA
Community
- Subdivision: Other
HOA
- Has HOA: Yes
- Amenities included: Maintenance Common Areas, Maintenance Grounds, Playground, Trail(s)
- HOA fee: $575 annually
- HOA name: Neighbors and Associates
- HOA phone: 919-701-2854
Location
- Region: Smithfield
Financial & listing details
- Price per square foot: $183/sqft
- Tax assessed value: $334,120
- Annual tax amount: $2,121
- Date on market: 6/23/2026
- Cumulative days on market: 37 days
- Listing agreement: Exclusive Right To Sell
- Listing terms: Cash,Conventional,FHA,USDA Loan,VA Loan
- Road surface type: Paved
Estimated market value
$338,900
$322,000 - $356,000
$2,099/mo
Price history
| Date | Event | Price |
|---|---|---|
| 6/23/2026 | Listed for sale | $340,000+1.5%$183/sqft |
Source:  Hive MLS #100583604 Report a problem Hive MLS #100583604 Report a problem | ||
| 4/4/2026 | Listing removed | $335,000$180/sqft |
Source:  Doorify MLS #10133633 Report a problem Doorify MLS #10133633 Report a problem | ||
| 11/18/2025 | Listed for sale | $335,000$180/sqft |
Source: Doorify MLS #10133633 Report a problem | ||
Public tax history
Tax history is unavailable.
Monthly payment
Est. payment
Payment breakdown
Explore the cost of this home by adjusting the details. Changes won't be saved.Climate risks
Neighborhood: 27577
Nearby schools
GreatSchools rating
- 4/10West Smithfield ElementaryGrades: PK-5Distance: 3.5 mi
- 8/10Swift Creek MiddleGrades: 6-8Distance: 3.8 mi
- 6/10Cleveland High SchoolGrades: 9-12Distance: 3 mi
Schools provided by the listing agent
- Elementary: Swift Creek
- Middle: Swift Creek
- High: Cleveland
Source: Hive MLS. This data may not be complete. We recommend contacting the local school district to confirm school assignments for this home.
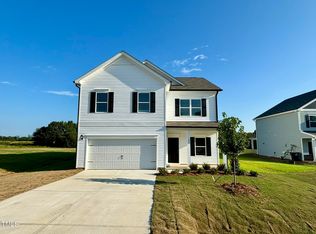
- $405,3554 bd3 ba2.5k sqft123 Continental Ln, Smithfield, NC 27577Sold
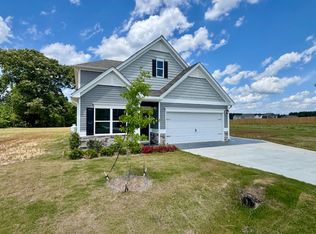
- $363,5003 bd3 ba2.2k sqft140 Continental Ln, Smithfield, NC 27577Sold
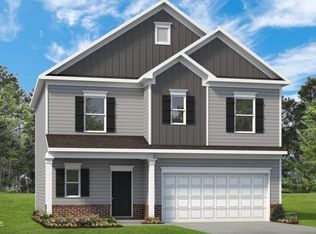
- $327,4603 bd3 ba1.8k sqft82 Continental Ln, Smithfield, NC 27577Sold
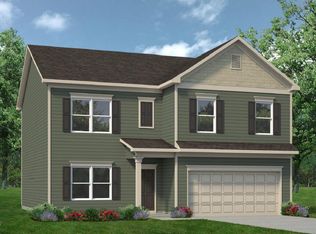
- $393,1654 bd3 ba2.3k sqft151 Continental Ln, Smithfield, NC 27577Sold
- $347,7303 bd2 ba1.8k sqft246 Liberty Grove Ct, Smithfield, NC 27577Sold
- $349,7703 bd3 ba1.8k sqft258 Liberty Grove Ct, Smithfield, NC 27577Sold
- $377,0003 bd3 ba2.2k sqft100 Patriot Pl, Smithfield, NC 27577Sold
- $388,9003 bd3 ba2.4k sqft243 Spirit Springs Rd, Smithfield, NC 27577Pending
A local agent can set up tours, give advice and negotiate with sellers.
Similar homes
- from $347,9903 bd3 ba2.2k sqftWayfare Plan, Shiloh Woods, Smithfield, NC 27577New Construction
 Dream Finders Homes
 - $359,9904 bd3 ba2.2k sqftPreston, Smithfield, NC 27577New Construction
 Doorify MLS
 - $329,9004 bd2 ba1.7k sqftPreston, Smithfield, NC 27577New Construction
 Doorify MLS
 - $319,9903 bd2 ba1.5k sqftRetreat, Smithfield, NC 27577New Construction
 Doorify MLS
 - $349,9004 bd3 ba2.4k sqftPreston, Smithfield, NC 27577New ConstructionDoorify MLS
- $387,0003 bd2 ba2.2k sqft2959 State Highway 210, Smithfield, NC 27577New ConstructionMLS ID #10177556, Laura Thompson Vevurka. Doorify MLS
- $359,9993 bd3 ba1.9k sqft463 Jackson Pond Dr, Smithfield, NC 27577For SaleMLS ID #10162085, Gretchen Coley. Doorify MLS
- $375,0003 bd3 ba2k sqft367 Fenella Dr, Four Oaks, NC 27524For SaleMLS ID #10177223, Cassady Caven. Doorify MLS
- $325,0003 bd3 ba1.5k sqft52 Elliot Dr, Clayton, NC 27520For SaleMLS ID #10173863, Melissa Cederas. Doorify MLS
- $274,0003 bd2 ba1.2k sqft303 Bella Sq, Smithfield, NC 27577For SaleMLS ID #10174058, Matthew Fiandach. Doorify MLS
- $374,9003 bd3 ba2.3k sqft37 Meadow Vista Ln, Angier, NC 27501For SaleMLS ID #10181565, Judy Guzman. Doorify MLS
- $339,9904 bd3 ba2.4k sqftEscape, Four Oaks, NC 27524New ConstructionDoorify MLS
- $335,7003 bd3 ba2.2k sqft115 Rivercamp St, Clayton, NC 27527For SaleMLS ID #10162338, Kaye Hatch. Doorify MLS
- $359,9004 bd3 ba2.2k sqft120 Saddle Oaks Ln, Clayton, NC 27520For SaleMLS ID #10165910, Melissa Schambs. Doorify MLS
- $334,9904 bd3 ba2.4k sqftEscape, Four Oaks, NC 27524New ConstructionDoorify MLS
- $337,9003 bd3 ba1.8k sqft70 Arapahoe Dr, Kenly, NC 27542For SaleMLS ID #10166921, Betsy Simmons. Doorify MLS
- $429,9003 bd3 ba2.4k sqft15 Bristow Ct, Four Oaks, NC 27524For SaleMLS ID #10174000, Maggie Schiele. Doorify MLS
- $369,9904 bd3 ba2.4k sqft122 S Waterstone Ln, Wilsons Mills, NC 27520New ConstructionDoorify MLS
- $334,9904 bd3 ba2.4k sqftEscape, Four Oaks, NC 27524New ConstructionDoorify MLS
- $329,0004 bd3 ba2.2k sqft26 Alice Trace Pl #34, Angier, NC 27501New ConstructionDoorify MLS
