Introducing The Declan, a proposed semi-custom ranch-style home offering approximately 1,686 to 2,515 square feet with 3 to 4 bedrooms and 2 to 3 baths. Designed for flexibility and modern living, this thoughtfully crafted floorplan provides opportunities to personalize selections and upgraded features to fit your lifestyle and budget. Upon entry, secondary bedrooms and a full bath create a functional layout before opening into an expansive Dining Area and oversized L-shaped Kitchen featuring an impressive island and seamless connection to the spacious Great Room. Optional fireplace selections add warmth and character to the open-concept living space. The private main-level Primary Suite offers a relaxing retreat with a generous bath and large walk-in closet. Optional second-floor bonus space provides additional flexibility with opportunities for expanded living, an additional bath, or an extra bedroom. Experience the versatility and comfort of proposed semi-custom construction designed to fit the way you live. Personalize your home with a wide selection of included features and finish options, including granite or quartz countertops, tile backsplash selections, cabinet colors and hardware, flooring choices, and more to create a home tailored to your style.
New construction
$299,900
306 Chuck Wagon Way #116P, Benson, NC 27504
3beds
2,076sqft
:
Get pre-qualified$1,865/mo
Single Family Residence, Residential
Built in 2026
0.26 Acres Lot
$299,700 Zestimate®
$144/sqft
$50/mo HOA
What's special
Expansive dining areaOversized l-shaped kitchenImpressive islandPrivate main-level primary suiteLarge walk-in closetGenerous bath
- 61 days |
- 925 |
- 84 |
Likely to sell faster than
Zillow last checked:
Listing updated:
Listed by:
Adam Michael Martin 704-908-6287,
TLS Realty LLC
Source: Doorify MLS,MLS#: 10170916
Facts & features
Interior
Bedrooms & bathrooms
- Bedrooms: 3
- Bathrooms: 2
- Full bathrooms: 2
Heating
- Electric, Heat Pump
Cooling
- Central Air
Appliances
- Included: Dishwasher, Disposal, Electric Range, Electric Water Heater, Microwave, Plumbed For Ice Maker, Stainless Steel Appliance(s)
- Laundry: Electric Dryer Hookup, Laundry Room, Main Level, Washer Hookup
Features
- Entrance Foyer, High Ceilings, Kitchen Island, Open Floorplan, Pantry, Quartz Counters, Smooth Ceilings, Vaulted Ceiling(s), Walk-In Closet(s), Walk-In Shower
- Flooring: Carpet, Ceramic Tile, Laminate, Vinyl
Interior area
- Total structure area: 2,076
- Total interior livable area: 2,076 sqft
- Finished area above ground: 2,076
- Finished area below ground: 0
Property
Parking
- Total spaces: 2
- Parking features: Attached, Concrete, Garage, Garage Door Opener, Garage Faces Front
- Attached garage spaces: 2
Features
- Levels: Two
- Stories: 1
- Patio & porch: Front Porch, Patio
- Pool features: Community
- Has view: Yes
Lot
- Size: 0.26 Acres
Details
- Parcel number: 01E09101N
- Zoning: R
- Special conditions: Standard
Construction
Type & style
- Home type: SingleFamily
- Architectural style: Ranch
- Property subtype: Single Family Residence, Residential
Materials
- Brick Veneer, Stone, Vinyl Siding
- Foundation: Slab
- Roof: Asphalt
Condition
- New construction: Yes
- Year built: 2026
- Major remodel year: 2026
Details
- Builder name: True Homes
Utilities & green energy
- Sewer: Public Sewer
- Water: Public
Community & HOA
Community
- Features: Pool
- Subdivision: Benson Village
HOA
- Has HOA: Yes
- Services included: Maintenance Grounds, Road Maintenance
- HOA fee: $600 annually
Location
- Region: Benson
Financial & listing details
- Price per square foot: $144/sqft
- Date on market: 6/1/2026
- Road surface type: Paved
Estimated market value
$299,700
$285,000 - $315,000
$2,254/mo
Price history
| Date | Event | Price |
|---|---|---|
| 6/1/2026 | Listed for sale | $299,900$144/sqft |
Source:  Doorify MLS #10170916 Report a problem Doorify MLS #10170916 Report a problem | ||
Public tax history
Tax history is unavailable.
Monthly payment
Est. payment
Payment breakdown
Explore the cost of this home by adjusting the details. Changes won't be saved.Climate risks
Neighborhood: 27504
Nearby schools
GreatSchools rating
- 8/10Benson Elementary SchoolGrades: PK-4Distance: 1.3 mi
- 7/10Benson Middle SchoolGrades: 6-8Distance: 1.7 mi
- 4/10South Johnston HighGrades: 9-12Distance: 4.4 mi
Schools provided by the listing agent
- Elementary: Johnston - Benson Elementary
- Middle: Johnston - Benson Middle
- High: Johnston - South Johnston High
Source: Doorify MLS. This data may not be complete. We recommend contacting the local school district to confirm school assignments for this home.
- $399,9005 bd3 ba3.9k sqft304 Chuck Wagon Way #117P, Benson, NC 27504New Construction
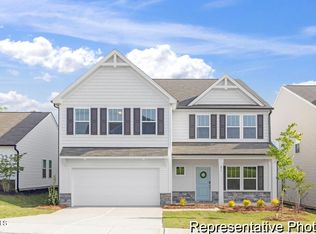
- $349,9003 bd3 ba2k sqft413 Plentiful Way #107, Benson, NC 27504Sold
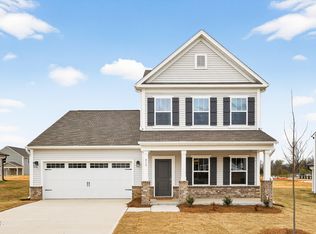
- $369,9004 bd3 ba2.5k sqft415 Plentiful Way #108, Benson, NC 27504Sold
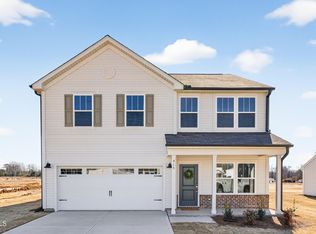
- $449,9005 bd4 ba3.9k sqft127 S Mule Way #105, Benson, NC 27504Pending
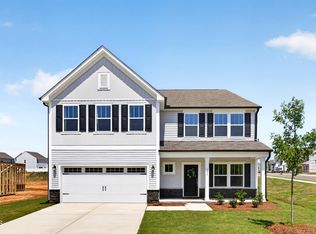
- $384,9004 bd3 ba2.5k sqft305 Chuck Wagon Way #146, Benson, NC 27504Pending
- $409,9004 bd4 ba2.9k sqft421 Plentiful Way #111, Benson, NC 27504Sold
- $427,7005 bd3 ba3.9k sqft121 S Buggy Dr #161, Benson, NC 27504Off Market
- $340,8904 bd3 ba2k sqft125 S Buggy Dr #159, Benson, NC 27504Sold
A local agent can set up tours, give advice and negotiate with sellers.
Similar homes
- $363,9003 bd3 ba2.4k sqft110 Benson Village Dr, Benson, NC 27504For Sale
 MLS ID #10174793, Galen Durant. Doorify MLS
 - $369,9005 bd3 ba2.3k sqft104 Benson Village Dr #32, Benson, NC 27504New Construction
 Doorify MLS
 - $413,0004 bd3 ba2.5k sqft105 S Mule Way, Benson, NC 27504For Sale
 MLS ID #10170612, Ingrid Marianne Gonzalez. Doorify MLS
 - $404,9004 bd4 ba2.7k sqft100 Benson Village Dr #31, Benson, NC 27504New Construction
 Doorify MLS
 - $445,0005 bd4 ba2.7k sqft114 Boomer St, Benson, NC 27504For SaleMLS ID #764814, HEATHER EDWARDS, COLDWELL BANKER ADVANTAGE - FAYETTEVILLE. LPRMLS
- $319,8793 bd2 ba1.4k sqft52 Grace Pond Avenue, Benson, NC 27504New Construction
 Hive MLS
 - $300,0003 bd2 ba1.6k sqft210 S General Lee Ave, Dunn, NC 28334For SaleMLS ID #10079752, Linsey Dale. Doorify MLS
- $334,0004 bd3 ba2.1k sqft107 Alderman Ct, Dunn, NC 28334For SaleMLS ID #10157780, Victor Torres. Doorify MLS
- $300,0003 bd2 ba1.3k sqft136 Middle Landing Dr, Smithfield, NC 27577For SaleMLS ID #10173039, Tina Barletta. Doorify MLS
- $323,0003 bd2 ba1.5k sqft398 Sandcastle Ln, Four Oaks, NC 27524For SaleMLS ID #10170529, Jaclyn Smith. Doorify MLS
- $324,3903 bd2 ba1.8k sqft88 King Tucks Way, Four Oaks, NC 27524New ConstructionDoorify MLS
- $284,9004 bd3 ba1.6k sqft160 Day Song Ct, Lillington, NC 27546For SaleMLS ID #10182789, April Billings Comstock. Doorify MLS
- $439,5003 bd3 ba2.5k sqft111 Valleydale Dr, Benson, NC 27504For SaleMLS ID #759338, MAUREEN VARGAS, KELLER WILLIAMS REALTY (FAYETTEVILLE). LPRMLS
- from $419,9003 bd2 ba1.8k sqftAvery Plan, Weddington, Benson, NC 27504New ConstructionEastwood Homes
- $322,9003 bd2 ba1.3k sqft104 Grace Pond Ave, Benson, NC 27504New ConstructionThe Beth Hines Team
- $325,0004 bd3 ba1.8k sqft119 S Rose Hill Dr, Clayton, NC 27520For SaleMLS ID #10182915, Linda Trevor. Doorify MLS
- $324,9003 bd2 ba1.7k sqft124 Carissa Drive, Smithfield, NC 27577For SaleMLS ID #100587055, Joey Millard-Edwards, Carolina Realty. Hive MLS
- $347,0003 bd2 ba1.9k sqft45 Braddock Dr, Lillington, NC 27546For SaleMLS ID #10148370, Mark Hines. Doorify MLS
- $325,0004 bd3 ba2.5k sqft687 Botanical Ct, Bunnlevel, NC 28323For SaleMLS ID #10179319, Jim Allen. Doorify MLS
- $359,9993 bd2 ba1.6k sqft102 Linda Lou Ln, Angier, NC 27501For SaleMLS ID #10154773, Ty Bethea. Doorify MLS
