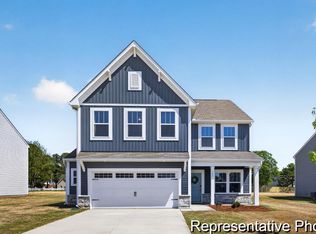
Welcome to this stunning 3-bedroom, 2.5-bathroom floor plan, meticulously designed for modern living and effortless entertaining. This home offers the coveted "Primary on Main" layout, blending luxury, functionality, and comfort across two levels. The heart of the home features a private Primary Suite on the Main Level, a true sanctuary boasting a spacious bedroom and a spa-like ensuite bath, ensuring maximum convenience and tranquility. Flow seamlessly into the main living areas, which include an Elegant Formal Dining Room, perfect for holiday gatherings and memorable dinner parties. The Well-Appointed Gourmet Kitchen is a chef's delight, offering quality finishes and ample workspace, opening directly into the expansive Great Room. This bright and airy space is ideal for everyday family life and comfortable relaxation. Extend your living space outdoors onto the charming Rear Screened Porch, an idyllic setting for enjoying morning coffee or hosting friends, offering a seamless transition for indoor/outdoor entertaining in any season. The upper level is dedicated to family and flexibility. It features two generous Secondary Bedrooms and an Additional Full Bathroom, providing privacy and comfort for family members or overnight guests. A highlight of the second floor is the versatile Game Room, an expansive space perfect for a media center, home gym, dedicated play area, or an additional lounge.
For sale
Price cut: $18K (8/4)
$345,900
110 Benson Village Dr, Benson, NC 27504
3beds
2,401sqft
:
Get pre-qualified$2,121/mo
Single Family Residence, Residential
Built in 2024
0.31 Acres Lot
$345,100 Zestimate®
$144/sqft
$50/mo HOA
What's special
Spacious bedroomQuality finishesWell-appointed gourmet kitchenBright and airy spaceVersatile game roomAmple workspaceCharming rear screened porch
- 48 days |
- 141 |
- 9 |
Zillow last checked:
Listing updated:
Listed by:
Galen Durant 919-593-2069,
Mark Spain Real Estate
Source: Doorify MLS,MLS#: 10174793
Facts & features
Interior
Bedrooms & bathrooms
- Bedrooms: 3
- Bathrooms: 3
- Full bathrooms: 2
- 1/2 bathrooms: 1
Heating
- None
Cooling
- Central Air
Appliances
- Included: Dishwasher, Disposal, Electric Range, Electric Water Heater
- Laundry: Electric Dryer Hookup, Laundry Room, Main Level, Washer Hookup
Features
- Entrance Foyer, High Ceilings, Kitchen Island, Open Floorplan, Pantry, Quartz Counters, Smooth Ceilings, Vaulted Ceiling(s), Walk-In Closet(s), Walk-In Shower
- Flooring: Carpet, Ceramic Tile, Laminate
- Has fireplace: No
Interior area
- Total structure area: 2,401
- Total interior livable area: 2,401 sqft
- Finished area above ground: 2,401
- Finished area below ground: 0
Property
Parking
- Total spaces: 4
- Parking features: Attached, Concrete, Garage, Garage Door Opener, Garage Faces Front
- Attached garage spaces: 2
- Uncovered spaces: 2
Features
- Levels: Two
- Stories: 2
- Patio & porch: Front Porch, Patio
- Fencing: Back Yard
- Has view: Yes
Lot
- Size: 0.31 Acres
- Features: Back Yard, Front Yard
Details
- Parcel number: 01E09099A
- Zoning: RES
- Special conditions: Short Sale
Construction
Type & style
- Home type: SingleFamily
- Architectural style: Traditional
- Property subtype: Single Family Residence, Residential
Materials
- Brick Veneer, Stone, Vinyl Siding
- Foundation: Slab
- Roof: Shingle
Condition
- New construction: No
- Year built: 2024
Utilities & green energy
- Sewer: Public Sewer
- Water: Public
Community & HOA
Community
- Subdivision: Benson Village
HOA
- Has HOA: Yes
- Amenities included: Maintenance Grounds
- Services included: Unknown
- HOA fee: $600 annually
Location
- Region: Benson
Financial & listing details
- Price per square foot: $144/sqft
- Tax assessed value: $388,720
- Annual tax amount: $4,392
- Date on market: 6/18/2026
- Road surface type: Paved
Estimated market value
$345,100
$328,000 - $362,000
$2,149/mo
Price history
| Date | Event | Price |
|---|---|---|
| 8/4/2026 | Price change | $345,900-4.9%$144/sqft |
Source:  Doorify MLS #10174793 Report a problem Doorify MLS #10174793 Report a problem | ||
| 6/18/2026 | Listed for sale | $363,900+1.1%$152/sqft |
Source: Doorify MLS #10174793 Report a problem | ||
| 6/4/2024 | Sold | $360,000$150/sqft |
Source: Public Record Report a problem | ||
Public tax history
| Year | Property taxes | Tax assessment |
|---|---|---|
| 2025 | $4,393 +481% | $388,720 +547.9% |
| 2024 | $756 | $60,000 |
Find assessor info on the county website
Monthly payment
Est. payment
Payment breakdown
Explore the cost of this home by adjusting the details. Changes won't be saved.Climate risks
Neighborhood: 27504
Nearby schools
GreatSchools rating
- 8/10Benson Elementary SchoolGrades: PK-4Distance: 1.1 mi
- 7/10Benson Middle SchoolGrades: 6-8Distance: 1.7 mi
- 4/10South Johnston HighGrades: 9-12Distance: 4.2 mi
Schools provided by the listing agent
- Elementary: Johnston County Schools
- Middle: Johnston County Schools
- High: Johnston County Schools
Source: Doorify MLS. This data may not be complete. We recommend contacting the local school district to confirm school assignments for this home.
- $360,0003 bd2 ba2k sqft105 Benson Village Dr, Benson, NC 27504For Sale

- $369,9005 bd3 ba2.3k sqft104 Benson Village Dr #32, Benson, NC 27504New Construction
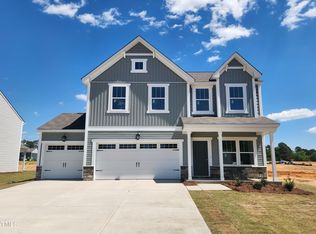
- $422,9004 bd3 ba2.5k sqft105 S Mule Way #89, Benson, NC 27504Sold
- $404,9004 bd4 ba2.7k sqft100 Benson Village Dr #31, Benson, NC 27504New Construction

- $313,0003 bd3 ba-- sqft113 Benson Village Dr, Benson, NC 27504Sold
- $382,5004 bd2 ba2.4k sqft121 Benson Village Dr, Benson, NC 27504Sold
- $362,4003 bd2 ba1.8k sqft107 S Mule Way #90, Benson, NC 27504Sold
- $398,0004 bd2 ba2.4k sqft125 Benson Village Dr, Benson, NC 27504Sold
A local agent can set up tours, give advice and negotiate with sellers.
Similar homes
- $360,0003 bd2 ba2k sqft105 Benson Village Dr, Benson, NC 27504For Sale
 MLS ID #10167420, Steven Burnett. Doorify MLS
 - $325,0004 bd3 ba2.1k sqft228 Monroe Fields Drive, Benson, NC 27504For Sale
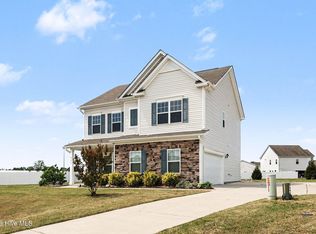
 MLS ID #100589311, Eric Anderson, eXp Realty. Hive MLS
 - $449,9954 bd3 ba2.4k sqft117 Margot Manor Drive, Benson, NC 27504New Construction
 MLS ID #100569846, Tammy Register, EXP Realty LLC - C. Hive MLS
 - $449,9954 bd3 ba2.4k sqft117 Margot Manor Dr Lot 88, Benson, NC 27504New Construction
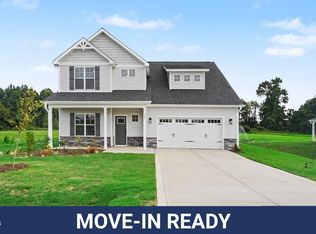 MLS ID #10162541, Tammy Register. Doorify MLS
 - $479,9954 bd3 ba2.4k sqft46 Grady Farm Way Lot 45, Benson, NC 27504New ConstructionMLS ID #10157094, Tammy Register. Doorify MLS
- $479,9954 bd3 ba2.4k sqft46 Grady Farm Way, Benson, NC 27504New ConstructionMLS ID #100564643, Tammy Register, EXP Realty LLC - C. Hive MLS
- $449,0003 bd3 ba2.4k sqft197 E Dentaires Way, Willow Spring, NC 27592For SaleMLS ID #10184336, Sharon Thomas. Doorify MLS
- $350,0004 bd3 ba2.4k sqft88 Molly Mac Ln, Angier, NC 27501For SaleMLS ID #10160955, Christie Yarbrough. Doorify MLS
- $399,9003 bd3 ba2.3k sqft99 Rigsby Ave, Four Oaks, NC 27524For SaleMLS ID #10173903, Joseph Wells. Doorify MLS
- $325,0004 bd3 ba2.5k sqft687 Botanical Ct, Bunnlevel, NC 28323For SaleMLS ID #10179319, Jim Allen. Doorify MLS
- $379,0004 bd3 ba2.3k sqft14 Horseshoe Pl, Angier, NC 27501For SaleMLS ID #10181503, Luisa Melvin. Doorify MLS
- $435,0003 bd3 ba2.9k sqft116 Hay Field Dr, Lillington, NC 27546For SaleMLS ID #10183911, Luisa Melvin. Doorify MLS
- $354,9904 bd2 ba2k sqft154 S Waterstone Ln, Wilsons Mills, NC 27520New ConstructionStarlight Homes
- $299,9004 bd3 ba1.9k sqft72 Sanford Ln, Dunn, NC 28334For SaleMLS ID #10166726, Roberta Sorrell. Doorify MLS
- $369,0003 bd3 ba2.4k sqft765 S Wilma St, Angier, NC 27501For SaleMLS ID #10151998, Allen Hueter. Doorify MLS
- $425,0004 bd3 ba2.4k sqft118 W Sand Luggs Ct, Angier, NC 27501For SaleMLS ID #10177548, Kathleen Carlton. Doorify MLS
- $469,9004 bd3 ba2.3k sqft157 Kinsale Ct, Garner, NC 27529For SaleMLS ID #10183573, Shannon Lee Pacitti. Doorify MLS
- $354,9003 bd3 ba2.1k sqft202 Burford Way, Angier, NC 27501For SaleMLS ID #10162950, Nicole Locklear. Doorify MLS
- $435,0003 bd3 ba2.9k sqft59 Two Belles Ct, Angier, NC 27501For SaleMLS ID #10173177, Shari Austin. Doorify MLS
- from $350,9904 bd2 ba2k sqftBeacon Plan, Crescent Mills, Clayton, NC 27520New ConstructionStarlight Homes
