Skip main navigation
Sold for $362,400
  • $362,400

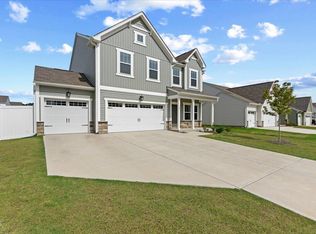
    107 S Mule Way #90, Benson, NC 27504

    3beds
    1,889sqft
    Single Family Residence, Residential
    Built in 2025
    0.26 Acres Lot
    $361,500 Zestimate®
    $192/sqft
    $1,926 Estimated rent

    Home value

    $361,500

    $340,000 - $383,000

    $1,926/mo

    Zestimate® history
    Loading
    Loading...

    Owner options

    List your home for rent

    $1,926/mo

    Rent Zestimate®

    Find your next renter with Zillow Rental Manager. Plus, with online applications, you can quickly screen prospective tenants – for free.

    Learn more

    $1,926/mo

    Rent Zestimate®

    Refinance and save

    $2,718/mo

    Est. payment

    Refinancing to a lower rate could help reduce your monthly payments and save thousands over the life of the loan.

    See today's rates

    $2,718/mo

    Est. payment

    Explore your selling options

    Work with a Zillow partner agent

    Leverage their expertise and Zillow's premium Showcase listings to get your home seen by more buyers.

    Get started

    List with your own agent

    Get your home in front of millions of buyers by listing it on Zillow.

    Learn how to do it

    Sell it yourself

    Take full control of how buyers see your home on Zillow by listing For Sale by Owner (FSBO).

    List your home

    What's special

    Screened porchTile backsplashOpen great roomUpgraded cabinetryFormal dining room
    This semi-custom home in Benson Village offers 3BR/2BA in a spacious ranch-style layout with thoughtful upgrades throughout. The main level features a large primary suite with sitting area and ensuite, 2 secondary bedrooms and full bath, formal dining room, and a well-appointed kitchen with quartz countertops, tile backsplash, upgraded cabinetry, and a convenient butler's pantry. The open great room flows to a screened porch and patio—ideal for entertaining or relaxing. Located in Benson Village, a growing community in Benson, NC, featuring a brand-new community pool and easy access to local shops, dining, and major highways.

    Zillow last checked:

    Listing updated:

    Listed by:

    Adam Michael Martin 704-908-6287,

    TLS Realty LLC

    Bought with:

    Judith De la Cruz, 170272

    eXp Realty, LLC - C

    Source: Doorify MLS,MLS#: 10110019MLS Logo

    Facts & features

    Interior

    Bedrooms & bathrooms
    • Bedrooms: 3
    • Bathrooms: 2
    • Full bathrooms: 2
    Heating
    • Electric, Heat Pump
    Cooling
    • Central Air
    Appliances
    • Included: Dishwasher, Disposal, Electric Range, Electric Water Heater, Microwave, Plumbed For Ice Maker, Stainless Steel Appliance(s)
    • Laundry: Electric Dryer Hookup, Laundry Room, Main Level, Washer Hookup
    Features
    • Pantry, Eat-in Kitchen, Entrance Foyer, High Ceilings, Kitchen Island, Open Floorplan, Master Downstairs, Quartz Counters, Smooth Ceilings, Walk-In Closet(s), Walk-In Shower
    • Flooring: Carpet, Ceramic Tile, Laminate, Vinyl
    Interior area
    • Total structure area: 1,889
    • Total interior livable area: 1,889 sqft
    • Finished area above ground: 1,889
    • Finished area below ground: 0

    Property

    Parking
    • Total spaces: 3
    • Parking features: Attached, Concrete, Garage, Garage Door Opener, Garage Faces Front
    • Attached garage spaces: 3
    Features
    • Levels: One
    • Stories: 1
    • Patio & porch: Front Porch, Patio, Rear Porch, Screened
    • Pool features: Community
    • Has view: Yes
    Lot
    • Size: 0.26 Acres
    Details
    • Parcel number: 01E09100E
    • Zoning: R
    • Special conditions: Standard

    Construction

    Type & style
    • Home type: SingleFamily
    • Architectural style: Ranch
    • Property subtype: Single Family Residence, Residential
    Materials
    • Stone Veneer, Vinyl Siding
    • Foundation: Slab
    • Roof: Asphalt
    Condition
    • New construction: Yes
    • Year built: 2025
    • Major remodel year: 2025
    Details
    • Builder name: True Homes

    Utilities & green energy

    • Sewer: Public Sewer
    • Water: Public

    Community & neighborhood

    Community
    • Community features: Pool
    Location
    • Region: Benson
    • Subdivision: Benson Village

    HOA & financial

    HOA
    • Has HOA: Yes
    • HOA fee: $600 annually
    • Services included: Maintenance Grounds, Road Maintenance

    Other

    Other facts
    • Road surface type: Paved

    Price history

    DateEventPrice
    12/15/2025Sold$362,400-1.4%$192/sqft
    Source: Doorify MLS #10110019 Report a problem
    11/18/2025Pending sale$367,400$194/sqft
    Source: Doorify MLS #10110019 Report a problem
    11/11/2025Price change$367,400-2%$194/sqft
    Source: Doorify MLS #10110019 Report a problem
    10/30/2025Price change$374,900-2%$198/sqft
    Source: Doorify MLS #10110019 Report a problem
    10/27/2025Price change$382,400-90%$202/sqft
    Source: True Homes Report a problem
    10/24/2025Price change$3,822,400+880.4%$2,024/sqft
    Source: True Homes Report a problem
    7/17/2025Listed for sale$389,900$206/sqft
    Source: Doorify MLS #10110019 Report a problem

    Public tax history

    Tax history is unavailable.

    Neighborhood: 27504

    Nearby schools

    GreatSchools rating
    Schools provided by the listing agent
    • Elementary: Johnston - Benson
    • Middle: Johnston - Benson
    • High: Johnston - S Johnston

    Source: Doorify MLS. This data may not be complete. We recommend contacting the local school district to confirm school assignments for this home.

    Get a cash offer in 3 minutes
    Find out how much your home could sell for in as little as 3 minutes with a no-obligation cash offer.
    Estimated market value
    $361,500
    Get a cash offer in 3 minutes
    Find out how much your home could sell for in as little as 3 minutes with a no-obligation cash offer.
    Estimated market value
    $361,500