Seller offering a credit toward's buyer closing cost with acceptable offer!! Welcome to 398 Sandcastle Ln in Four Oaks, a move-in ready 3 bedroom, 2 bath home with 1,582 square feet that just feels right the second you walk in. It's got that perfect mix of open space and cozy, functional living that works for everyday life but still feels put together. The main living area flows easily into the kitchen and dining, making it super practical whether you're hosting people or just doing your normal day-to-day. The kitchen has plenty of cabinet space and room to spread out, without feeling overdone, everything is right where you need it. The primary suite is set up as its own little retreat, with a private bath and a layout that actually makes sense. The two additional bedrooms give you flexibility for guests, an office, or whatever you need them to be, and the second full bath is in a convenient spot for both. At 1,582 square feet, the home is laid out in a way that uses every bit of space well, nothing wasted, nothing awkward. There's a good amount of natural light throughout, which makes the whole place feel bright and welcoming. Located in Four Oaks, you get that quieter, small-town feel while still being close to shopping, dining, and an easy drive to surrounding areas. And here's the cherry on top ... with a full price offer, the living room TV, primary bedroom TV, refrigerator, and a brand new washer and dryer all convey! See agent remarks for more details. Whether you're buying your first home, downsizing, or just looking for something that's clean, simple, and done right, this move-in ready home is definitely worth seeing!
For sale
Price cut: $2K (6/22)
$323,000
398 Sandcastle Ln, Four Oaks, NC 27524
3beds
1,582sqft
:
Get pre-qualified$1,970/mo
Single Family Residence, Residential
Built in 2023
0.5 Acres Lot
$322,400 Zestimate®
$204/sqft
$15/mo HOA
What's special
Bright and welcoming
- 57 days |
- 466 |
- 42 |
Zillow last checked:
Listing updated:
Listed by:
Jaclyn Smith 919-813-0123,
HomeTowne Realty,
Anna Ford Brocco 919-520-2181,
HomeTowne Realty
Source: Doorify MLS,MLS#: 10170529
Facts & features
Interior
Bedrooms & bathrooms
- Bedrooms: 3
- Bathrooms: 2
- Full bathrooms: 2
Heating
- Electric
Cooling
- Central Air, Electric
Appliances
- Included: Dishwasher, Electric Range, Electric Water Heater, Microwave
- Laundry: Laundry Room, Main Level
Features
- Bathtub Only, Bathtub/Shower Combination, Ceiling Fan(s), Eat-in Kitchen, Granite Counters, Master Downstairs, Separate Shower, Shower Only, Smooth Ceilings, Soaking Tub, Walk-In Closet(s)
- Flooring: Carpet, Vinyl
- Has fireplace: Yes
- Fireplace features: Gas Log, Living Room
Interior area
- Total structure area: 1,582
- Total interior livable area: 1,582 sqft
- Finished area above ground: 1,582
- Finished area below ground: 0
Property
Parking
- Total spaces: 2
- Parking features: Garage - Attached
- Attached garage spaces: 2
Features
- Levels: One
- Stories: 1
- Has view: Yes
Lot
- Size: 0.5 Acres
Details
- Parcel number: 07G09026U
- Special conditions: Standard
Construction
Type & style
- Home type: SingleFamily
- Architectural style: Ranch
- Property subtype: Single Family Residence, Residential
Materials
- Vinyl Siding
- Foundation: Slab
- Roof: Shingle
Condition
- New construction: No
- Year built: 2023
Utilities & green energy
- Sewer: Septic Tank
- Water: Public
Community & HOA
Community
- Subdivision: Ruth Harbor
HOA
- Has HOA: Yes
- Services included: Maintenance Grounds
- HOA fee: $180 annually
Location
- Region: Four Oaks
Financial & listing details
- Price per square foot: $204/sqft
- Annual tax amount: $2,022
- Date on market: 5/29/2026
Estimated market value
$322,400
$306,000 - $339,000
$1,928/mo
Price history
| Date | Event | Price |
|---|---|---|
| 6/22/2026 | Price change | $323,000-0.6%$204/sqft |
Source:  Doorify MLS #10170529 Report a problem Doorify MLS #10170529 Report a problem | ||
| 5/29/2026 | Listed for sale | $325,000$205/sqft |
Source: Doorify MLS #10170529 Report a problem | ||
| 5/29/2026 | Listing removed | $325,000$205/sqft |
Source: Doorify MLS #10164186 Report a problem | ||
| 5/1/2026 | Listed for sale | $325,000+3.7%$205/sqft |
Source: Doorify MLS #10164186 Report a problem | ||
| 2/8/2024 | Sold | $313,400-0.5%$198/sqft |
Source: Doorify MLS #2531553 Report a problem | ||
| 1/7/2024 | Pending sale | $314,900$199/sqft |
Source: Doorify MLS #2531553 Report a problem | ||
| 9/11/2023 | Listed for sale | $314,900$199/sqft |
Source: Doorify MLS #2531553 Report a problem | ||
Public tax history
Tax history is unavailable.
Monthly payment
Est. payment
Payment breakdown
Explore the cost of this home by adjusting the details. Changes won't be saved.Climate risks
Neighborhood: 27524
Nearby schools
GreatSchools rating
- 6/10Four Oaks ElementaryGrades: PK-5Distance: 3.6 mi
- 9/10Four Oaks MiddleGrades: 6-8Distance: 5.3 mi
- 4/10South Johnston HighGrades: 9-12Distance: 2.5 mi
Schools provided by the listing agent
- Elementary: Johnston - Four Oaks Elementary
- Middle: Johnston - Four Oaks Middle
- High: Johnston - South Johnston High
Source: Doorify MLS. This data may not be complete. We recommend contacting the local school district to confirm school assignments for this home.
- $314,9003 bd2 ba1.5k sqft414 Sandcastle Ln, Four Oaks, NC 27524Sold

- $314,9003 bd2 ba1.5k sqft366 Sandcastle Ln, Four Oaks, NC 27524Sold

- $307,9003 bd2 ba1.6k sqft432 Sandcastle Ln, Four Oaks, NC 27524Sold
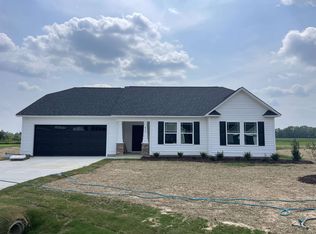
- $314,9003 bd2 ba1.5k sqft65 Salt Life Pl, Four Oaks, NC 27524Sold
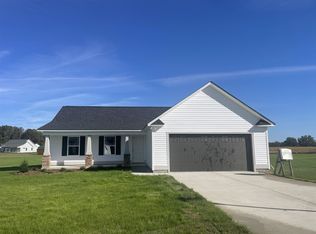
- $314,9003 bd2 ba1.5k sqft49 Salt Life Pl, Four Oaks, NC 27524Sold
- $334,9003 bd2 ba1.5k sqft441 Sandcastle Ln, Four Oaks, NC 27524Sold
- $314,9003 bd2 ba1.5k sqft33 Salt Life Pl, Four Oaks, NC 27524Sold
- $315,0003 bd2 ba1.5k sqft440 Sandcastle Ln, Four Oaks, NC 27524Sold
A local agent can set up tours, give advice and negotiate with sellers.
Similar homes
- $325,0004 bd3 ba2.1k sqft228 Monroe Fields Drive, Benson, NC 27504For Sale
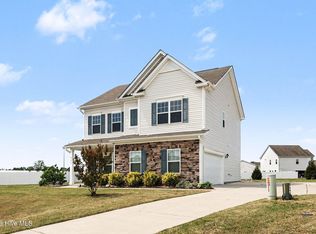
 MLS ID #100589311, Eric Anderson, eXp Realty. Hive MLS
 - $300,0003 bd2 ba1.3k sqft136 Middle Landing Dr, Smithfield, NC 27577For Sale
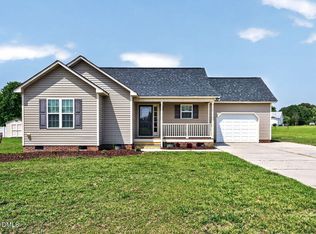
 MLS ID #10173039, Tina Barletta. Doorify MLS
 - $320,0003 bd2 ba1.3k sqft128 Rynal Dr, Garner, NC 27529For Sale
 MLS ID #10177923, Marcy Currin Parrish. Doorify MLS
 - $324,9003 bd2 ba1.7k sqft124 Carissa Drive, Smithfield, NC 27577For Sale
 MLS ID #100587055, Joey Millard-Edwards, Carolina Realty. Hive MLS
 - $299,0003 bd2 ba1.2k sqft618 Lockwood Drive, Clayton, NC 27527For SaleMLS ID #100584479, Beverly H Knight, HOMETOWNE REALTY CLAYTON EAST. Hive MLS
- $359,9003 bd3 ba1.6k sqft42 Blackburn Ct, Angier, NC 27501For SaleMLS ID #10171163, Diana S May. Doorify MLS
- $325,0003 bd2 ba1.3k sqft110 Christian St, Clayton, NC 27527For SaleMLS ID #10164027, Preeti K Rangar. Doorify MLS
- $445,0004 bd3 ba2.3k sqft351 Fast Pitch Ln, Four Oaks, NC 27524For SaleMLS ID #10178296, Miranda Herring. Doorify MLS
- $355,0003 bd2 ba1.3k sqft6416 Brack Penny Rd, Raleigh, NC 27603For SaleMLS ID #10178844, Melinda Gaye Griengl Schott. Doorify MLS
- $369,0003 bd2 ba1.5k sqft165 Turlington Rd, Dunn, NC 28334For SaleMLS ID #10153590, Shalon Leonard. Doorify MLS
- $359,9993 bd2 ba1.6k sqft102 Linda Lou Ln, Angier, NC 27501For SaleMLS ID #10154773, Ty Bethea. Doorify MLS
- $319,8793 bd2 ba1.4k sqft52 Grace Pond Avenue, Benson, NC 27504New ConstructionHive MLS
- $339,9004 bd3 ba1.9k sqft185 Stornoway Ln, Clayton, NC 27527For SaleMLS ID #10179986, Ashley Wilson DeWeese. Doorify MLS
- $359,9003 bd3 ba1.7k sqft45 Ruskin Drive, Smithfield, NC 27577New ConstructionMLS ID #100518575, Tammy Register, EXP Realty LLC - C. Hive MLS
- $359,9003 bd3 ba1.7k sqft45 Ruskin Dr Lot 26, Smithfield, NC 27577New ConstructionMLS ID #10108842, Tammy Register. Doorify MLS
- $347,0003 bd2 ba1.9k sqft45 Braddock Dr, Lillington, NC 27546For SaleMLS ID #10148370, Mark Hines. Doorify MLS
- $319,9993 bd3 ba1.7k sqft407 Collier St, Smithfield, NC 27577For SaleMLS ID #10149022, Kuniki Tabb. Doorify MLS
- $319,9993 bd2 ba1.1k sqft90 Everglade Way, Angier, NC 27501For SaleMLS ID #10179082, Doug Smith. Doorify MLS
- $364,5003 bd2 ba1.5k sqft209 Hunters Farm Dr, Raleigh, NC 27603For SaleMLS ID #10155759, Paula Patricia Villalva. Doorify MLS
- $277,0003 bd2 ba1.3k sqft416 E Griswold St, Selma, NC 27576For SaleMLS ID #10175176, Michele Marie Molinaro. Doorify MLS
