10,000 USE AS YOU CHOOSE SELLER CONCESSIONS FOR THE BUYERS! Move-In Ready Ranch Living in Savanna Oaks!
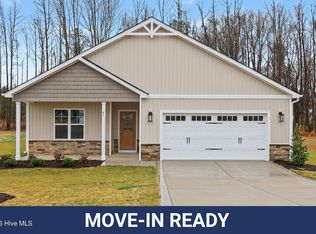
Welcome home to this beautifully designed 3-bedroom, 2.5-bath Rachel ranch, where comfort and style come together effortlessly. Relax on the charming rocking chair front porch or enjoy the convenience of a side-load garage. Inside, the open-concept floor plan is anchored by a cozy electric fireplace and offers seamless flow between the living, dining, and kitchen areas, perfect for everyday living and entertaining. The kitchen features granite countertops, which continue throughout the bathrooms for a cohesive, upscale look, while durable LVP flooring enhances the main living spaces.
The spacious owner's suite serves as a private retreat with a soaking tub, separate shower, dual vanity, and walk-in closet. Guests will appreciate the thoughtfully designed secondary bath with dual vanities, plus a convenient powder room for visitors. Even the laundry room is packed with functionality, featuring built-in storage and a hanging rack. Enjoy the ease of one-level living in the sought-after Savanna Oaks community!
New construction
Price cut: $5K (7/29)
$354,900
45 Ruskin Drive, Smithfield, NC 27577
3beds
1,760sqft
:
Get pre-qualified$2,155/mo
Single Family Residence
Built in 2026
1 Acres Lot
$-- Zestimate®
$202/sqft
$30/mo HOA
What's special
Cozy electric fireplaceRocking chair front porchSeparate showerGranite countertopsSide-load garageWalk-in closetDual vanity
- 386 days |
- 186 |
- 23 |
Zillow last checked:
Listing updated:
Listed by:
Tammy Register 919-625-6237,
EXP Realty LLC - C
Source: Hive MLS,MLS#: 100518575 Originating MLS: Johnston County Association of REALTORS
Originating MLS: Johnston County Association of REALTORSFacts & features
Interior
Bedrooms & bathrooms
- Bedrooms: 3
- Bathrooms: 3
- Full bathrooms: 2
- 1/2 bathrooms: 1
Rooms
- Room types: Master Bedroom, Bedroom 2, Bedroom 3, Living Room, Dining Room, Laundry
Primary bedroom
- Level: First
- Dimensions: 15 x 16.6
Bedroom 2
- Level: First
- Dimensions: 12 x 11.8
Bedroom 3
- Level: First
- Dimensions: 10 x 11.6
Dining room
- Level: First
Kitchen
- Level: First
Laundry
- Level: First
- Dimensions: 10 x 6
Living room
- Level: First
- Dimensions: 23 x 16
Heating
- Heat Pump, Electric
Cooling
- Heat Pump
Appliances
- Included: Electric Oven, Built-In Microwave, Dishwasher
- Laundry: Dryer Hookup, Washer Hookup, Laundry Room
Features
- Walk-in Closet(s), Tray Ceiling(s), High Ceilings, Entrance Foyer, Kitchen Island, Ceiling Fan(s), Pantry, Walk-in Shower, Walk-In Closet(s)
- Flooring: LVT/LVP, Carpet
- Basement: None
- Attic: Scuttle
Interior area
- Total structure area: 1,760
- Total interior livable area: 1,760 sqft
Video & virtual tour
Property
Parking
- Total spaces: 2
- Parking features: Garage Faces Front, Attached, Concrete, Garage Door Opener
- Attached garage spaces: 2
Features
- Levels: One
- Stories: 1
- Patio & porch: Open, Patio, Porch, Screened
- Fencing: None
- Has view: Yes
- View description: See Remarks
- Frontage type: See Remarks
Lot
- Size: 1 Acres
- Features: Open Lot, Corner Lot
Details
- Parcel number: 15i10015k
- Zoning: RAG
- Special conditions: Standard
Construction
Type & style
- Home type: SingleFamily
- Property subtype: Single Family Residence
Materials
- Vinyl Siding, Wood Frame
- Foundation: Slab
- Roof: Shingle
Condition
- New construction: Yes
- Year built: 2026
Utilities & green energy
- Sewer: Septic Tank
- Water: Public
- Utilities for property: Water Available
Community & HOA
Community
- Subdivision: Savanna Oaks
HOA
- Has HOA: Yes
- Amenities included: Maintenance Common Areas
- HOA fee: $360 annually
- HOA name: Signature Management
Location
- Region: Smithfield
Financial & listing details
- Price per square foot: $202/sqft
- Tax assessed value: $40,000
- Annual tax amount: $366
- Date on market: 7/11/2025
- Cumulative days on market: 386 days
- Listing agreement: Exclusive Right To Sell
- Listing terms: Cash,Conventional,FHA,USDA Loan,VA Loan
- Road surface type: Paved
Estimated market value
Not available
Estimated sales range
Not available
Not available
Price history
| Date | Event | Price |
|---|---|---|
| 7/29/2026 | Price change | $354,900-1.4%$202/sqft |
Source:  Hive MLS #100518575 Report a problem Hive MLS #100518575 Report a problem | ||
| 7/11/2025 | Listed for sale | $359,900$204/sqft |
Source: Hive MLS #100518575 Report a problem | ||
Public tax history
| Year | Property taxes | Tax assessment |
|---|---|---|
| 2025 | $381 +17.6% | $60,000 +50% |
| 2024 | $324 | $40,000 |
Find assessor info on the county website
Monthly payment
Est. payment
Payment breakdown
Explore the cost of this home by adjusting the details. Changes won't be saved.Climate risks
Neighborhood: 27577
Nearby schools
GreatSchools rating
- 4/10West Smithfield ElementaryGrades: PK-5Distance: 1.9 mi
- 6/10Smithfield MiddleGrades: 6-8Distance: 6.2 mi
- 3/10Smithfield-Selma HighGrades: 9-12Distance: 6.8 mi
Schools provided by the listing agent
- Elementary: West Smithfield
- Middle: Smithfield Middle School
- High: Smithfield/Selma
Source: Hive MLS. This data may not be complete. We recommend contacting the local school district to confirm school assignments for this home.
- $354,9003 bd3 ba1.7k sqft45 Ruskin Dr LOT 26, Smithfield, NC 27577New Construction

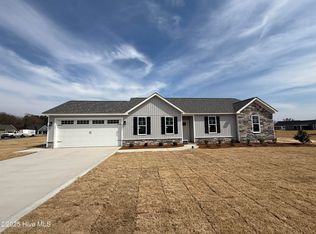
- $322,9003 bd2 ba1.5k sqft102 Ruskin Dr, Smithfield, NC 27577Sold
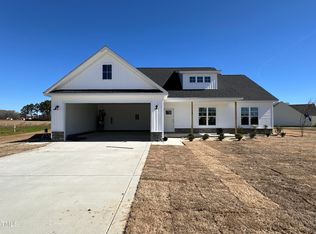
- $339,9003 bd2 ba1.6k sqft142 Ruskin Dr, Smithfield, NC 27577Sold
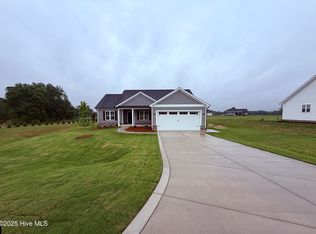
- $324,9003 bd2 ba1.5k sqft32 Tanseyleaf Dr, Smithfield, NC 27577Sold
- $328,9003 bd2 ba1.6k sqft56 Ruskin Dr, Smithfield, NC 27577Sold
- $330,0003 bd2 ba1.5k sqft71 Ruskin Dr, Smithfield, NC 27577Sold
- $318,2993 bd2 ba1.5k sqft72 Hagood St, Smithfield, NC 27577New Construction
- $373,0003 bd3 ba1.8k sqft177 Ruskin Dr, Smithfield, NC 27577Sold
A local agent can set up tours, give advice and negotiate with sellers.
Similar homes
- $354,9003 bd3 ba1.7k sqft45 Ruskin Dr Lot 26, Smithfield, NC 27577New Construction
 MLS ID #10108842, Tammy Register. Doorify MLS
 - $422,9003 bd3 ba1.9k sqft452 Brodie Rose Landing Way, Smithfield, NC 27577For Sale
 MLS ID #10179769, Janet Mack Beach. Doorify MLS
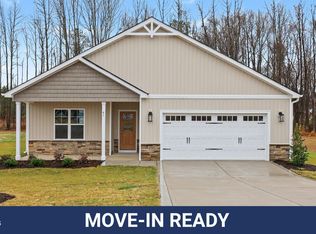
 - $344,9953 bd3 ba1.8k sqft41 Tuskeegee Dr Lot 51, Smithfield, NC 27577New Construction
 MLS ID #10136849, Tammy Register. Doorify MLS
 - $344,9953 bd3 ba1.8k sqft41 Tuskeegee Drive, Smithfield, NC 27577New Construction
 MLS ID #100545604, Tammy Register, EXP Realty LLC - C. Hive MLS
 - $365,0003 bd3 ba2k sqft367 Fenella Dr, Four Oaks, NC 27524For SaleMLS ID #10177223, Cassady Caven. Doorify MLS
- $362,5003 bd2 ba1.6k sqft235 Highcroft Cir, Benson, NC 27504For SaleMLS ID #10181765, Brittney Lee. Doorify MLS
- $424,9004 bd3 ba2.4k sqft180 Long Grass Drive, Smithfield, NC 27577For SaleMLS ID #100574437, Sarah Houck, EXP Realty LLC - C. Hive MLS
- $382,9954 bd3 ba2.3k sqft83 Tuskeegee Drive, Smithfield, NC 27577New ConstructionMLS ID #100527600, Tammy Register, EXP Realty LLC - C. Hive MLS
- $382,9954 bd3 ba2.3k sqft83 Tuskeegee Dr Lot 49, Smithfield, NC 27577New ConstructionMLS ID #10118427, Tammy Register. Doorify MLS
- $359,9003 bd3 ba2.2k sqft485 Barnes Landing Dr, Four Oaks, NC 27524For SaleMLS ID #10141323, Terri Scott. Doorify MLS
- $369,9003 bd2 ba1.8k sqft92 Poston Ct, Benson, NC 27504For SaleMLS ID #10169041, Paul Capps. Doorify MLS
- $360,0003 bd3 ba1.7k sqft189 Red River Dr, Selma, NC 27576For SaleMLS ID #10178391, Christie Yarbrough. Doorify MLS
- $274,0003 bd2 ba1.2k sqft303 Bella Sq, Smithfield, NC 27577For SaleMLS ID #10174058, Matthew Fiandach. Doorify MLS
- $395,0004 bd3 ba2.2k sqft297 Hawkesburg Dr, Clayton, NC 27527For SaleMLS ID #10183524, Angelina Corroo. Doorify MLS
- $359,9003 bd3 ba1.6k sqft51 Clio Ct Lot 12, Selma, NC 27576New ConstructionMLS ID #10173717, Tammy Register. Doorify MLS
- $325,0004 bd3 ba2.1k sqft228 Monroe Fields Drive, Benson, NC 27504For SaleMLS ID #100589311, Eric Anderson, eXp Realty. Hive MLS
- $359,9003 bd3 ba1.6k sqft51 Clio Court, Selma, NC 27576New ConstructionMLS ID #100581960, Tammy Register, EXP Realty LLC - C. Hive MLS
- $299,9993 bd3 ba1.5k sqftS&B Real Estate Ventures LLC, Four Oaks, NC 27524For SaleMLS ID #10170110, Donya Clark. Doorify MLS
- $498,0004 bd3 ba2.3k sqft65 Sanders Farm Dr, Smithfield, NC 27577For SaleMLS ID #10170736, Jennifer Lange. Doorify MLS
- $354,9003 bd2 ba1.6k sqft144 Tee Drive, Selma, NC 27576New ConstructionMLS ID #100565419, Tammy Register, EXP Realty LLC - C. Hive MLS
