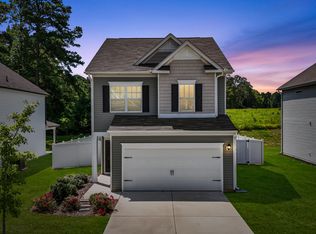
Price Improvement, what an opportunity! Beautiful, Like New 3 bedroom/ 2.5 bath home, close to downtown Four Oaks. With VERY easy access to I95 and 40! Small local builder added many upgrades in 2023 - LVP, gutters, finished garage, soft close cabinets, wood shelving in all of the closets. 1st floor primary. Walk in attic access and large storage area! Walk in closets in all of the bedrooms. Backyard is already fenced for a private, quiet oasis! Welcome Home!
Pending
Price cut: $15K (7/20)
$299,999
248 S Baker St, Four Oaks, NC 27524
3beds
1,521sqft
Single Family Residence
Built in 2023
7,405 Square Feet Lot
$299,600 Zestimate®
$197/sqft
$-- HOA
What's special
Finished garageWalk in attic accessLarge storage areaSoft close cabinets
- 104 days
- 53
- 1
Zillow last checked:
Listing updated:
Listed by:
Donya Clark 919-819-6564,
Front Porch Realty
Source: Doorify MLS,MLS#: 10170110
Facts & features
Interior
Bedrooms & bathrooms
- Bedrooms: 3
- Bathrooms: 3
- Full bathrooms: 2
- 1/2 bathrooms: 1
- Main level bathrooms: 1
- Main level bedrooms: 1
Primary bedroom
- Level: Main
- Area: 144 Square Feet
- Dimensions: 12.0 x 12.0
Bedroom 2
- Level: Second
- Area: 110 Square Feet
- Dimensions: 10.0 x 11.0
Bedroom 3
- Level: Second
- Area: 110 Square Feet
- Dimensions: 10.0 x 11.0
Primary bathroom
- Level: Main
- Area: 63 Square Feet
- Dimensions: 9.0 x 7.0
Bathroom 2
- Level: Second
- Area: 32 Square Feet
- Dimensions: 4.0 x 8.0
Dining room
- Level: Main
- Area: 304 Square Feet
- Dimensions: 19.0 x 16.0
Kitchen
- Level: Main
- Area: 165 Square Feet
- Dimensions: 15.0 x 11.0
Laundry
- Level: Main
- Area: 30 Square Feet
- Dimensions: 5.0 x 6.0
Living room
- Level: Main
- Area: 195 Square Feet
- Dimensions: 15.0 x 13.0
Heating
- Electric, Heat Pump
Cooling
- Central Air, Ceiling Fan(s), Electric
Appliances
- Included: Dishwasher, Electric Cooktop, Microwave, Range, Stainless Steel Appliance(s)
- Laundry: Lower Level, Laundry Room
Features
- Ceiling Fan(s), Double Vanity, High Ceilings, Kitchen Island, Open Floorplan, Stone Counters, Walk-In Closet(s)
- Flooring: Carpet, Luxury Vinyl, Wood
- Common walls with other units/homes: No Common Walls
Interior area
- Total structure area: 1,521
- Total interior livable area: 1,521 sqft
- Finished area above ground: 1,521
- Finished area below ground: 0
Video & virtual tour
Property
Parking
- Total spaces: 2
- Parking features: Attached, Driveway, Garage
- Garage spaces: 2
- Has uncovered spaces: Yes
Features
- Levels: Bi-Level,Two
- Stories: 2
- Patio & porch: Patio, Porch
- Exterior features: Private Yard, Rain Gutters, Fenced Yard
- Fencing: Back Yard,Fenced,Gate,Vinyl
Lot
- Size: 7,405 Square Feet
- Features: Back Yard
Details
- Parcel number: 08018001C
- Zoning: RES
- Special conditions: Standard
Construction
Type & style
- Home type: SingleFamily
- Architectural style: Transitional
- Property subtype: Single Family Residence
Materials
- Vinyl Siding
- Foundation: Slab
- Roof: Shingle
Condition
- New construction: No
- Year built: 2023
Utilities & green energy
- Sewer: Public Sewer
- Water: Public
Community & HOA
HOA
- Has HOA: No
Location
- Region: Four Oaks
Financial & listing details
- Price per square foot: $197/sqft
- Tax assessed value: $278,270
- Annual tax amount: $2,546
- Date on market: 5/28/2026
- Listing agreement: Exclusive Right To Sell
- Listing terms: Cash,Conventional,FHA,USDA Loan,VA Loan
- Road surface type: Concrete
Estimated market value
$299,600
$285,000 - $315,000
$2,011/mo
Price history
| Date | Event | Price |
|---|---|---|
| 8/3/2026 | Pending sale | $299,999$197/sqft |
Source:  Doorify MLS #10170110 Report a problem Doorify MLS #10170110 Report a problem | ||
| 7/20/2026 | Price change | $299,999-4.8%$197/sqft |
Source: Doorify MLS #10170110 Report a problem | ||
| 6/18/2026 | Price change | $314,999-3.1%$207/sqft |
Source: Doorify MLS #10170110 Report a problem | ||
| 5/28/2026 | Listed for sale | $325,000+8.4%$214/sqft |
Source: Doorify MLS #10170110 Report a problem | ||
| 8/29/2023 | Sold | $299,800$197/sqft |
Source: Doorify MLS #2511644 Report a problem | ||
| 7/29/2023 | Pending sale | $299,800$197/sqft |
Source: Doorify MLS #2511644 Report a problem | ||
| 7/25/2023 | Price change | $299,8000%$197/sqft |
Source: Doorify MLS #2511644 Report a problem | ||
| 5/18/2023 | Listed for sale | $299,900$197/sqft |
Source: Doorify MLS #2511644 Report a problem | ||
Public tax history
| Year | Property taxes | Tax assessment |
|---|---|---|
| 2025 | $2,546 +29.9% | $278,270 +68.2% |
| 2024 | $1,960 +1761% | $165,400 +1729.6% |
| 2023 | $105 | $9,040 |
Find assessor info on the county website
Monthly payment
Est. payment
Payment breakdown
Explore the cost of this home by adjusting the details. Changes won't be saved.Climate risks
Neighborhood: 27524
Nearby schools
Schools provided by the listing agent
- Elementary: Johnston - Four Oaks Elementary
- Middle: Johnston - Four Oaks Middle
- High: Johnston - South Johnston High
Source: Doorify MLS. This data may not be complete. We recommend contacting the local school district to confirm school assignments for this home.
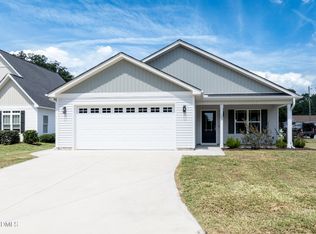
Similar homes
- $320,0003 bd2 ba1.3k sqft213 Massengill St, Four Oaks, NC 27524For Sale
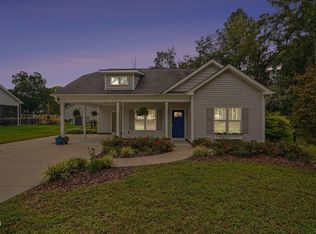
 MLS ID #10183066, Blanche Stanley. Doorify MLS
 - $269,9003 bd2 ba1.3k sqft211 W Lewis St, Four Oaks, NC 27524For Sale
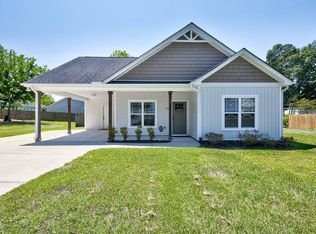 MLS ID #10169453, Lea McCallister. Doorify MLS
 - $--3 bd2 ba1.8k sqft123 Fireside Dr, Benson, NC 27504Auction
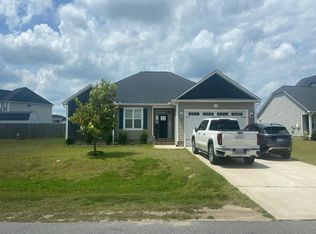 Auction.com 2
 - $299,0003 bd3 ba1.8k sqft111 Flying Point Ln, Clayton, NC 27520For Sale
 MLS ID #10187744, Gabriella Elise Encinas. Doorify MLS
 - $360,0003 bd3 ba2k sqft367 Fenella Dr, Four Oaks, NC 27524For SaleMLS ID #10177223, Cassady Caven. Doorify MLS
- $289,9003 bd3 ba1.5k sqft117 Sunfish St, Smithfield, NC 27577For SaleMLS ID #10190331, Rosa Munoz. Doorify MLS
- $325,0003 bd2 ba1.5k sqft171 Preserve Dr, Benson, NC 27504For SaleMLS ID #10171974, Amy Fann. Doorify MLS
- $320,0003 bd3 ba1.5k sqft75 Falling Leaf Ln, Benson, NC 27504For SaleMLS ID #10184869, Freda ROBINSON. Doorify MLS
- $335,7003 bd3 ba2.2k sqft115 Rivercamp St, Clayton, NC 27527For SaleMLS ID #10191358, Kaye Hatch. Doorify MLS
- $299,9003 bd2 ba1.3k sqft108 Forest Island Ave, Smithfield, NC 27577For SaleMLS ID #10182592, Erica Banks. Doorify MLS
- $284,9993 bd2 ba1.2k sqft717 Slippery Bank Ct, Benson, NC 27504For SaleMLS ID #10189529, Deanna Laura Lauer. Doorify MLS
- $295,0003 bd2 ba1.3k sqft130 Walton Circle, Benson, NC 27504For Sale
 MLS ID #100592469, Jennifer Franklin, EXP Realty LLC - C. Hive MLS
 - $289,9003 bd3 ba1.4k sqft214 Sunfish Street, Smithfield, NC 27577For SaleMLS ID #100595780, Beth Hines, RE/MAX Southland Realty II. Hive MLS
- $299,0003 bd2 ba1.1k sqft105 Poplar Ct, Willow Spring, NC 27592For SaleMLS ID #10182436, Stephanie Anson. Doorify MLS
- $309,9003 bd3 ba1.8k sqft174 Wrenwood Dr, Clayton, NC 27527For SaleMLS ID #10188016, Tiffany McLaurin. Doorify MLS
- $335,0003 bd2 ba1.3k sqft1217 Smith Rd, Smithfield, NC 27577For SaleMLS ID #10185731, Ashley Braswell. Doorify MLS
- $339,9003 bd2 ba1.5k sqft5419 Cleveland Rd, Clayton, NC 27520For SaleMLS ID #10184579, Scott Hoffman. Doorify MLS
- $325,0004 bd3 ba2.1k sqft228 Monroe Fields Drive, Benson, NC 27504For SaleMLS ID #100589311, Eric Anderson, eXp Realty. Hive MLS
- $290,0003 bd2 ba1.2k sqft57 Overdrift Ct, Selma, NC 27576For SaleMLS ID #10174901, Beth Hines. Doorify MLS
- $319,9003 bd2 ba1.5k sqft229 Tedpace Street, Princeton, NC 27569For SaleMLS ID #100596574, Thomas Parker, The Thomas Parker Realty Group. Hive MLS
