Tucked away in the country, but close enough to all that McGees Crossroads and Benson have to offer, this split-bedroom ranch welcomes you in and might be your new home. This home features LVP flooring throughout the Living area, an updated kitchen with granite countertops, large Breakfast nook, separate laundry room and Primary Bathroom with a separate garden tub and shower. Enjoy quiet evenings on the Screened-in porch with a small grilling patio and large backyard with plenty of room to run around. Recent improvements within the last 5 years include a new roof and HVAC system. Eligible for 100% USDA financing!
Under contract
$295,000
130 Walton Circle, Benson, NC 27504
3beds
1,318sqft
Single Family Residence
Built in 2004
0.69 Acres Lot
$-- Zestimate®
$224/sqft
$-- HOA
What's special
- 85 days
- 307
- 28
Zillow last checked:
Listing updated:
Listed by:
Jennifer Franklin 919-633-5656,
EXP Realty LLC - C
Source: Hive MLS,MLS#: 100592469 Originating MLS: Johnston County Association of REALTORS
Originating MLS: Johnston County Association of REALTORSFacts & features
Interior
Bedrooms & bathrooms
- Bedrooms: 3
- Bathrooms: 2
- Full bathrooms: 2
Rooms
- Room types: Master Bedroom, Bedroom 1, Bedroom 2, Living Room, Laundry, Breakfast Nook
Heating
- Electric, Heat Pump
Cooling
- Central Air
Appliances
- Included: Built-In Microwave, Dishwasher, Electric Range
- Laundry: Laundry Room
Features
- Walk-in Closet(s), Vaulted Ceiling(s), Ceiling Fan(s), Pantry, Walk-in Shower, Blinds/Shades, Eat-in Kitchen, Walk-In Closet(s)
- Number of fireplaces: 1
Interior area
- Total structure area: 1,318
- Total interior livable area: 1,318 sqft
Property
Parking
- Parking features: Gravel
Features
- Levels: One
- Patio & porch: Screened, Front Porch
- Fencing: None
- View description: None
- Frontage type: See Remarks
Lot
- Size: 0.69 Acres
- Dimensions: 100 x 303
Details
- Parcel number: 13c05027f
- Zoning: RAG
- Special conditions: Standard
Construction
Type & style
- Home type: SingleFamily
- Property subtype: Single Family Residence
Materials
- Vinyl Siding, Wood Frame
- Foundation: Crawl Space
- Roof: Shingle
Condition
- New construction: No
- Year built: 2004
Utilities & green energy
- Sewer: Septic Tank
- Water: County Water
- Utilities for property: Water Connected
Community & HOA
Community
- Subdivision: Trail Ridge
HOA
- Has HOA: No
Location
- Region: Benson
Financial & listing details
- Price per square foot: $224/sqft
- Tax assessed value: $275,000
- Annual tax amount: $1,746
- Date on market: 8/6/2026
- Cumulative days on market: 86 days
- Listing agreement: Exclusive Agency
- Listing terms: Cash,Conventional,FHA,USDA Loan,VA Loan
Estimated market value
Not available
Estimated sales range
Not available
$1,743/mo
Price history
| Date | Event | Price |
|---|---|---|
| 10/4/2026 | Contingent | $295,000$224/sqft |
Source:  Hive MLS #100592469 Report a problem Hive MLS #100592469 Report a problem | ||
| 10/4/2026 | Pending sale | $295,000$224/sqft |
Source:  Doorify MLS #10183172 Report a problem Doorify MLS #10183172 Report a problem | ||
| 8/6/2026 | Listed for sale | $295,000+153.2%$224/sqft |
Source: eXp Realty #10183172 Report a problem | ||
| 11/18/2016 | Sold | $116,500+29.4%$88/sqft |
Source: Public Record Report a problem | ||
| 12/15/2006 | Sold | $90,000$68/sqft |
Source: Public Record Report a problem | ||
Public tax history
| Year | Property taxes | Tax assessment |
|---|---|---|
| 2025 | $1,746 +45.2% | $275,000 +85.3% |
| 2024 | $1,202 +3.8% | $148,440 |
| 2023 | $1,158 -4.9% | $148,440 |
| 2022 | $1,217 +2.5% | $148,440 |
| 2021 | $1,188 -3.6% | $148,440 |
| 2020 | $1,232 | $148,440 |
| 2019 | $1,232 +25.6% | $148,440 +28.7% |
| 2018 | $981 | $115,360 |
| 2017 | $981 | $115,360 |
| 2016 | $981 | $115,360 |
| 2015 | $981 | $115,360 |
| 2014 | $981 | $115,360 |
| 2013 | -- | $115,360 |
| 2012 | -- | $115,360 |
| 2011 | -- | $115,360 |
| 2010 | -- | -- |
| 2009 | -- | -- |
| 2008 | -- | -- |
| 2007 | -- | -- |
| 2006 | -- | -- |
| 2005 | -- | -- |
| 2004 | -- | -- |
Find assessor info on the county website
Monthly payment
Est. payment
Payment breakdown
Explore the cost of this home by adjusting the details. Changes won't be saved.Climate risks
Neighborhood: 27504
Nearby schools
Schools provided by the listing agent
- Elementary: Benson Elementary School
- Middle: Benson
- High: West Johnston
Source: Hive MLS. This data may not be complete. We recommend contacting the local school district to confirm school assignments for this home.

Similar homes
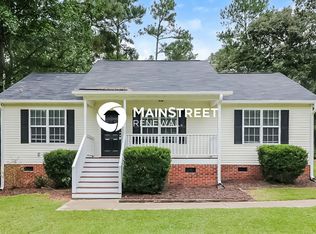
- $300,0003 bd2 ba1.3k sqft133 Wilmack Dr, Benson, NC 27504For Sale

 MLS ID #10191565, Angie Cole. Doorify MLS
 - $284,9993 bd2 ba1.2k sqft717 Slippery Bank Ct, Benson, NC 27504For Sale
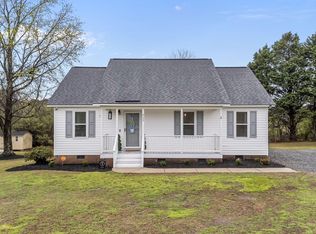 MLS ID #10189529, Deanna Laura Lauer. Doorify MLS
 - $315,0003 bd2 ba1.5k sqft171 Preserve Dr, Benson, NC 27504For Sale
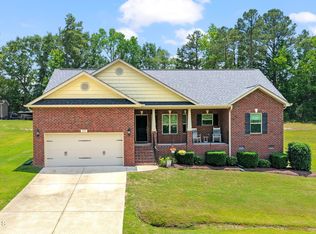 MLS ID #10171974, Amy Fann. Doorify MLS
 - $294,9003 bd2 ba1.2k sqft211 Courtland Dr, Angier, NC 27501For Sale
 MLS ID #10180818, Wendy Lyman. Doorify MLS
 - $331,8993 bd2 ba1.2k sqft104 Trey Dr, Benson, NC 27504For SaleMLS ID #10180137, Joseph Nathan Calzaretta. Doorify MLS
- $320,0003 bd2 ba1.3k sqft6124 Willow Crest Ln, Willow Spring, NC 27592For SaleMLS ID #10199015, Miranda Parker. Doorify MLS
- $350,0003 bd2 ba1.6k sqft90 Fred McLeod Ln, Coats, NC 27521For SaleMLS ID #10199718, Stephanie Anson. Doorify MLS
- $364,9003 bd2 ba1.6k sqft27 Old Tree Ct, Willow Spring, NC 27592For SaleMLS ID #10199230, Nogui Aramburo. Doorify MLS
- $287,9003 bd2 ba1.2k sqft47 Rockhurst Ct, Raleigh, NC 27603For SaleMLS ID #10172702, Erica Banks. Doorify MLS
- $359,9003 bd2 ba1.6k sqft235 Highcroft Cir, Benson, NC 27504For SaleMLS ID #10186684, Toni Pleasants. Doorify MLS
- $274,9003 bd2 ba1.1k sqft155 Hilltop Dr, Four Oaks, NC 27524For SaleMLS ID #10174357, Ronnie Crumpler. Doorify MLS
- $308,0003 bd2 ba1.2k sqft105 Marianna Pl, Garner, NC 27529For SaleMLS ID #10187553, Johnny Chappell. Doorify MLS
- $285,0003 bd2 ba1.1k sqft41 Starcroft Dr, Fuquay Varina, NC 27526For SaleMLS ID #10193060, Brandie Upshaw. Doorify MLS
- $309,9003 bd3 ba1.9k sqft213 W Parrish Dr, Benson, NC 27504For SaleMLS ID #10175487, Lauren Weathers. Doorify MLS
- $315,0003 bd2 ba1.2k sqft1028 Forest Glen Dr, Raleigh, NC 27603For SaleMLS ID #10176148, Lauren Stratton. Doorify MLS
- $335,0003 bd3 ba1.6k sqft203 Glen Meadow Dr, Angier, NC 27501For SaleMLS ID #10194505, Richard Keck. Doorify MLS
- $349,9003 bd3 ba1.6k sqft433 Rosa Cir, Willow Spring, NC 27592For SaleMLS ID #10176683, Kenisha Moore Hinton. Doorify MLS
- $324,9003 bd2 ba1.3k sqft1029 Pagan Rd, Raleigh, NC 27603For SaleMLS ID #10191844, Nicholas Huscroft. Doorify MLS
- $332,9003 bd2 ba1.1k sqft115 Cherry Ct, Clayton, NC 27520For SaleMLS ID #10192965, Rebecca Brinkley Walls. Doorify MLS
- $325,0003 bd2 ba1.1k sqft5704 Stone Crystal Dr, Fuquay Varina, NC 27526For SaleMLS ID #10195108, Brian S Hargrove. Doorify MLS
