Smith Douglas Homes proudly presents the Avery E plan at Cheshire. THIS HOME IS UNDER CONSTRUCTION, ESTIMATED COMPLETION, SEPTEMBER. ***REPRESENTATIONAL PHOTOS-HOUSE UNDER CONSTRUCTION**** Situated on a beautiful 1.7-acre wooded homesite, this stunning ranch-style home offers an open and airy layout enhanced by thoughtfully selected upgrades throughout. The kitchen is a true centerpiece, featuring 36-inch stone gray cabinetry, granite countertops, and an oversized island that flows seamlessly into the main living area, perfect for entertaining and everyday living. Durable luxury vinyl plank flooring runs throughout the main living spaces, while plush carpet adds comfort to each bedroom. The spacious primary suite provides a spa-inspired retreat with a dual vanity, oversized walk-in shower, and direct access from the expansive walk-in closet to the laundry and mud room for added convenience. One of the secondary bedrooms includes a private en-suite bath, ideal for guests or multi-generational living. Large windows in the family room fill the home with abundant natural light, creating a warm and welcoming atmosphere. Additional features include a versatile formal dining room that can easily serve as a home office or flex space, along with a cozy breakfast area for casual dining. Conveniently located in the charming city of Smithfield with easy access to major highways, shopping, and dining. Estimated completion is September. Schedule your appointment today.
Pending
Price cut: $14.9K (7/31)
$365,990
291 Cheshire Farm Dr, Smithfield, NC 27577
3beds
2,404sqft
Single Family Residence, Residential
Built in 2026
1.7 Acres Lot
$365,300 Zestimate®
$152/sqft
$46/mo HOA
What's special
Thoughtfully selected upgrades throughoutOversized walk-in showerGranite countertopsWarm and welcoming atmosphereDual vanityOpen and airy layout
- 99 days |
- 300 |
- 19 |
Zillow last checked:
Listing updated:
Listed by:
Kat Mentzel 919-522-2297,
SDH Raleigh LLC,
Sean Peter Warren 631-304-3511,
SDH Raleigh LLC
Source: Doorify MLS,MLS#: 10168290
Facts & features
Interior
Bedrooms & bathrooms
- Bedrooms: 3
- Bathrooms: 3
- Full bathrooms: 3
Heating
- Heat Pump
Cooling
- Central Air
Appliances
- Included: Dishwasher, Electric Range, Microwave, Stainless Steel Appliance(s)
- Laundry: Laundry Room, Main Level
Features
- Double Vanity, Entrance Foyer, Granite Counters, High Ceilings, Kitchen Island, Open Floorplan, Pantry, Master Downstairs, Quartz Counters, Recessed Lighting, Walk-In Closet(s), Walk-In Shower, Water Closet
- Flooring: Carpet, Vinyl
- Common walls with other units/homes: No Common Walls
Interior area
- Total structure area: 2,404
- Total interior livable area: 2,404 sqft
- Finished area above ground: 2,404
- Finished area below ground: 0
Property
Parking
- Total spaces: 4
- Parking features: Garage, Garage Door Opener, Paved
- Attached garage spaces: 2
Features
- Levels: One
- Stories: 1
- Patio & porch: Patio, Porch
- Exterior features: None
- Has view: Yes
Lot
- Size: 1.7 Acres
- Features: Landscaped, Wooded
Details
- Parcel number: 167300091276
- Special conditions: Standard
Construction
Type & style
- Home type: SingleFamily
- Architectural style: Craftsman, Ranch
- Property subtype: Single Family Residence, Residential
Materials
- Vinyl Siding
- Foundation: Slab
- Roof: Shingle
Condition
- New construction: Yes
- Year built: 2026
- Major remodel year: 2026
Details
- Builder name: Smith Douglas Homes
Utilities & green energy
- Sewer: Septic Tank
- Water: Public
Community & HOA
Community
- Features: None
- Subdivision: Cheshire
HOA
- Has HOA: Yes
- Amenities included: None
- Services included: None
- HOA fee: $550 annually
Location
- Region: Smithfield
Financial & listing details
- Price per square foot: $152/sqft
- Date on market: 5/19/2026
- Road surface type: Asphalt
Estimated market value
$365,300
$347,000 - $384,000
$2,296/mo
Price history
| Date | Event | Price |
|---|---|---|
| 8/16/2026 | Pending sale | $365,990$152/sqft |
Source:  Doorify MLS #10168290 Report a problem Doorify MLS #10168290 Report a problem | ||
| 7/31/2026 | Price change | $365,990-3.9%$152/sqft |
Source: Doorify MLS #10168290 Report a problem | ||
| 7/26/2026 | Price change | $380,900-1%$158/sqft |
Source: Doorify MLS #10168290 Report a problem | ||
| 7/16/2026 | Price change | $384,900-1%$160/sqft |
Source: Doorify MLS #10168290 Report a problem | ||
| 6/19/2026 | Price change | $388,900-0.3%$162/sqft |
Source: Doorify MLS #10168290 Report a problem | ||
| 6/8/2026 | Price change | $389,900-0.6%$162/sqft |
Source: Doorify MLS #10168290 Report a problem | ||
| 5/19/2026 | Listed for sale | $392,270$163/sqft |
Source: Doorify MLS #10168290 Report a problem | ||
Public tax history
Tax history is unavailable.
Monthly payment
Est. payment
Payment breakdown
Explore the cost of this home by adjusting the details. Changes won't be saved.Climate risks
Neighborhood: 27577
Nearby schools
GreatSchools rating
- 4/10West Smithfield ElementaryGrades: PK-5Distance: 1 mi
- 6/10Smithfield MiddleGrades: 6-8Distance: 5.5 mi
- 3/10Smithfield-Selma HighGrades: 9-12Distance: 6.1 mi
Schools provided by the listing agent
- Elementary: Johnston - West Smithfield Elementary
- Middle: Johnston - Smithfield Middle
- High: Johnston - Smithfield Selma High
Source: Doorify MLS. This data may not be complete. We recommend contacting the local school district to confirm school assignments for this home.
- $390,9904 bd3 ba2.8k sqft129 Cheshire Farm Dr, Smithfield, NC 27577New Construction

- $359,9004 bd3 ba2.3k sqft227 Cheshire Farm Dr, Smithfield, NC 27577Sold

- $422,5053 bd3 ba2.4k sqft146 Cheshire Farms Dr, Smithfield, NC 27577Sold
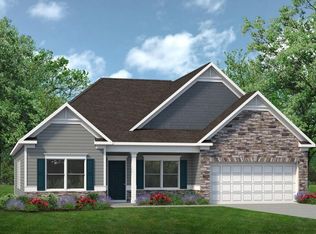
- $378,9903 bd2 ba2.2k sqft21 Cheshire Farm Dr, Smithfield, NC 27577New Construction

- $374,9003 bd3 ba2.4k sqft109 Cheshire Farm Dr, Smithfield, NC 27577Sold
- $365,9004 bd3 ba2.3k sqft87 Cheshire Farms Dr, Smithfield, NC 27577Sold
- $349,9003 bd3 ba2k sqft82 Cheshire Farm Dr, Smithfield, NC 27577Sold
- $370,0003 bd2 ba2.2k sqft178 Cheshire Farm Dr, Smithfield, NC 27577Sold
A local agent can set up tours, give advice and negotiate with sellers.
Similar homes
- $378,9903 bd2 ba2.2k sqft21 Cheshire Farm Dr, Smithfield, NC 27577New Construction
 Doorify MLS
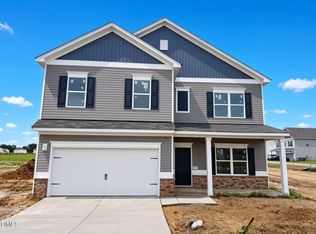
 - $368,9904 bd3 ba2.3k sqft16 Valley Forge Ln, Smithfield, NC 27577New Construction
 Doorify MLS
 - $356,9903 bd3 ba1.8k sqft308 Spirit Springs Rd, Smithfield, NC 27577New Construction
 Doorify MLS
 - $349,9905 bd3 ba2.5k sqft126 Daniel Rd, Wilsons Mills, NC 27577New Construction
 DR Horton
 - from $328,4904 bd3 ba1.9k sqftBELHAVEN Plan, Wilson's Ridge, Wilsons Mills, NC 27577New ConstructionDR Horton
- $329,1653 bd3 ba2.1k sqft117 Daniel Rd, Wilsons Mills, NC 27520New ConstructionDoorify MLS
- $375,0003 bd3 ba2.2k sqft2243 Great Smoky Pl, Lillington, NC 27546New ConstructionMLS ID #10148071, Korey Stickney. Doorify MLS
- $354,9905 bd3 ba2.5k sqft170 Carriedelle Ln, Clayton, NC 27520New ConstructionDoorify MLS
- $399,9993 bd3 ba2.1k sqft909 Raptor Haven Rd, Wendell, NC 27591New ConstructionDoorify MLS
- $422,7205 bd3 ba2.8k sqft190 Reagan Crest Dr, Clayton, NC 27520New ConstructionDoorify MLS
- from $374,9005 bd3 ba2.5k sqftHAYDEN Plan, Swift Creek Farm, Clayton, NC 27520New ConstructionDR Horton
- from $389,9904 bd3 ba2.8k sqftHANOVER Plan, Olive Branch, Clayton, NC 27520New ConstructionDR Horton
- from $379,9003 bd2 ba1.8k sqftAvery Plan, Black Forest Pointe, Benson, NC 27504New ConstructionEastwood Homes
- from $381,9004 bd3 ba2.8k sqftWILMINGTON Plan, Swift Creek Farm, Clayton, NC 27520New ConstructionDR Horton
- from $383,9004 bd3 ba2.4k sqftCypress Plan, Daniel Farms, Benson, NC 27504New ConstructionEastwood Homes
- $368,0004 bd3 ba2.6k sqft87 Anise Tree Way, Clayton, NC 27527For SaleMLS ID #10161221, Nicole Hu. Doorify MLS
- $369,0003 bd3 ba2.3k sqft71 Fellow Dr, Lillington, NC 27546New ConstructionDoorify MLS
- $424,9903 bd2 ba1.8k sqft68 Stoddard Ln, Garner, NC 27529New ConstructionDoorify MLS
- $364,9995 bd3 ba2.6k sqft258 Blue Butterfly Dr, Angier, NC 27501New ConstructionDoorify MLS
- $419,0003 bd3 ba2.3k sqftWillow B, Wendell, NC 27591New ConstructionDoorify MLS
