Smith Douglas Homes proudly presents the Lancaster plan at Cheshire. THIS HOME IS MOVE IN READY. This stunning ranch plan truly checks all the boxes. Upon entering, you're welcomed by a versatile study that can easily serve as a flex space or cozy living room to suit your lifestyle. At the heart of the home, the family room, chef-inspired kitchen, and bright breakfast nook create an effortless flow that extends onto the inviting screened-in back porch--perfect for year-round enjoyment. The kitchen impresses with 36-inch gray cabinetry, sleek hardware, granite countertops, and elegant pendant lighting above the large center island. Luxury vinyl plank flooring enhances the main living areas, while plush carpeting adds comfort to each bedroom. Thoughtfully designed, the home offers abundant storage, including a spacious mudroom conveniently located off the garage. The owner's suite provides a private retreat with dual vanities, a large walk-in shower with glass doors, and an expansive walk-in closet. Secondary bedrooms are tucked away in their own hallway for added privacy. Set on a picturesque .68-acre homesite, this home offers the perfect blend of indoor comfort and outdoor living--ideal for relaxation or entertaining.
Sold for $349,900
Zestimate®
$349,900
82 Cheshire Farm Dr, Smithfield, NC 27577
3beds
2,015sqft
Single Family Residence, Residential
Built in 2025
0.69 Acres Lot
$349,900 Zestimate®
$174/sqft
$2,166 Estimated rent
Home value
$349,900
$332,000 - $367,000
$2,166/mo
Zestimate® history
Owner options
List your home for rent
$2,166/mo
Rent Zestimate®
Find your next renter with Zillow Rental Manager. Plus, with online applications, you can quickly screen prospective tenants – for free.
$2,166/mo
Rent Zestimate®
Refinance and save
$2,623/mo
Est. payment
Refinancing to a lower rate could help reduce your monthly payments and save thousands over the life of the loan.
$2,623/mo
Est. payment
Explore your selling options
Work with a Zillow partner agent
Leverage their expertise and Zillow's premium Showcase listings to get your home seen by more buyers.
Get startedList with your own agent
Get your home in front of millions of buyers by listing it on Zillow.
Learn how to do itSell it yourself
Take full control of how buyers see your home on Zillow by listing For Sale by Owner (FSBO).
List your homeWhat's special
Sleek hardwareChef-inspired kitchenFamily roomGranite countertopsAbundant storageInviting screened-in back porchLuxury vinyl plank flooring
Zillow last checked:
Listing updated:
Listed by:
Ross Franco 919-608-5606,
SDH Raleigh LLC
Bought with:
TRACIE CROWDER, 272641
AC REALTY
Source: Doorify MLS,MLS#: 10127397
Facts & features
Interior
Bedrooms & bathrooms
- Bedrooms: 3
- Bathrooms: 3
- Full bathrooms: 2
- 1/2 bathrooms: 1
Heating
- Heat Pump
Cooling
- Central Air
Appliances
- Included: Dishwasher, Electric Range, Microwave, Stainless Steel Appliance(s)
- Laundry: Laundry Room, Main Level
Features
- Double Vanity, Granite Counters, High Ceilings, Pantry, Master Downstairs, Walk-In Closet(s), Walk-In Shower
- Flooring: Carpet, Vinyl
- Common walls with other units/homes: No Common Walls
Interior area
- Total structure area: 2,015
- Total interior livable area: 2,015 sqft
- Finished area above ground: 2,015
- Finished area below ground: 0
Property
Parking
- Total spaces: 4
- Parking features: Garage, Paved
- Attached garage spaces: 2
Features
- Levels: One
- Stories: 1
- Patio & porch: Covered, Patio, Porch, Screened
- Exterior features: None
- Has view: Yes
Lot
- Size: 0.69 Acres
- Features: Landscaped
Details
- Parcel number: 11
- Special conditions: Seller Licensed Real Estate Professional
Construction
Type & style
- Home type: SingleFamily
- Architectural style: Craftsman, Ranch
- Property subtype: Single Family Residence, Residential
Materials
- Vinyl Siding
- Foundation: Slab
- Roof: Shingle
Condition
- New construction: Yes
- Year built: 2025
- Major remodel year: 2025
Details
- Builder name: Smith Douglas Homes
Utilities & green energy
- Sewer: Septic Tank
- Water: Public
Community & HOA
Community
- Features: None
- Subdivision: Cheshire
HOA
- Has HOA: Yes
- Amenities included: None
- Services included: None
- HOA fee: $550 annually
Location
- Region: Smithfield
Financial & listing details
- Price per square foot: $174/sqft
- Date on market: 10/13/2025
- Road surface type: Asphalt
Price history
| Date | Event | Price |
|---|---|---|
| 4/14/2026 | Sold | $349,900$174/sqft |
Source:  Doorify MLS #10127397 Report a problem Doorify MLS #10127397 Report a problem | ||
| 3/18/2026 | Pending sale | $349,900$174/sqft |
Source: Doorify MLS #10127397 Report a problem | ||
| 3/10/2026 | Price change | $349,900-2.8%$174/sqft |
Source: Doorify MLS #10127397 Report a problem | ||
| 2/26/2026 | Price change | $359,900-2.7%$179/sqft |
Source: Doorify MLS #10127397 Report a problem | ||
| 2/11/2026 | Price change | $369,900-0.3%$184/sqft |
Source: Doorify MLS #10127397 Report a problem | ||
| 2/2/2026 | Price change | $370,900+0.3%$184/sqft |
Source: Doorify MLS #10127397 Report a problem | ||
| 1/24/2026 | Price change | $369,900-0.3%$184/sqft |
Source: Doorify MLS #10127397 Report a problem | ||
| 11/21/2025 | Price change | $371,000-0.5%$184/sqft |
Source: Doorify MLS #10127397 Report a problem | ||
| 10/20/2025 | Price change | $372,780-0.7%$185/sqft |
Source: Doorify MLS #10127397 Report a problem | ||
| 10/13/2025 | Listed for sale | $375,520$186/sqft |
Source: Doorify MLS #10127397 Report a problem | ||
Public tax history
Tax history is unavailable.
Neighborhood: 27577
Nearby homes
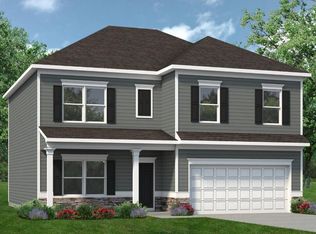
- $365,9004 bd3 ba2.3k sqft87 Cheshire Farms Dr, Smithfield, NC 27577Sold
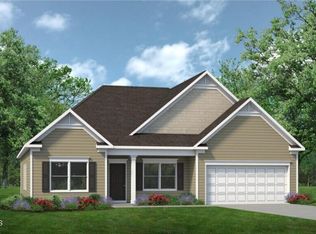
- $374,9003 bd3 ba2.4k sqft109 Cheshire Farm Dr, Smithfield, NC 27577Sold
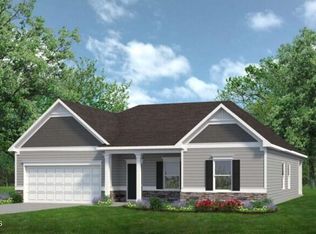
- $370,0003 bd2 ba2.2k sqft178 Cheshire Farm Dr, Smithfield, NC 27577Sold
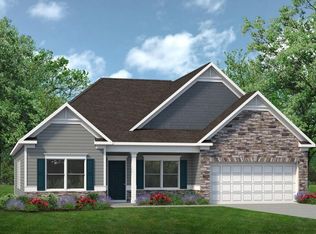
- $422,5053 bd3 ba2.4k sqft146 Cheshire Farms Dr, Smithfield, NC 27577Sold
- $359,9004 bd3 ba2.3k sqft227 Cheshire Farm Dr, Smithfield, NC 27577Pending
- $365,9903 bd3 ba2.4k sqft291 Cheshire Farm Dr, Smithfield, NC 27577New Construction
- $399,9904 bd3 ba2.8k sqft129 Cheshire Farm Dr, Smithfield, NC 27577New Construction
- $391,9553 bd2 ba2.2k sqft21 Cheshire Farm Dr, Smithfield, NC 27577New Construction
Nearby schools
GreatSchools rating
- 4/10West Smithfield ElementaryGrades: PK-5Distance: 1 mi
- 6/10Smithfield MiddleGrades: 6-8Distance: 5.5 mi
- 3/10Smithfield-Selma HighGrades: 9-12Distance: 6.1 mi
Schools provided by the listing agent
- Elementary: Johnston - W Smithfield
- Middle: Johnston - Smithfield
- High: Johnston - Smithfield Selma
Source: Doorify MLS. This data may not be complete. We recommend contacting the local school district to confirm school assignments for this home.
Get a cash offer in 3 minutes
Find out how much your home could sell for in as little as 3 minutes with a no-obligation cash offer.
Estimated market value
$349,900
Get a cash offer in 3 minutes
Find out how much your home could sell for in as little as 3 minutes with a no-obligation cash offer.
Estimated market value
$349,900
- North Carolina
- Johnston County
- Smithfield
- 27577
- 82 Cheshire Farm Dr
Nearby cities
Nearby zip codes
Other Smithfield Topics
