Smith Douglas Homes proudly presents the Avondale C plan at Cheshire. THIS HOME IS UNDER CONSTRUCTION, ESTIMATED COMPLETION IN JUNE This beautifully designed ranch-style residence offers a bright, open concept enhanced by thoughtful finishes throughout. The kitchen is a true focal point, featuring 36-inch cabinetry, granite countertops, a spacious center island, farmhouse sink, and coordinating backsplash, all seamlessly connected to the main living area. Luxury vinyl plank flooring runs through the primary living spaces, while plush carpeting adds comfort to the bedrooms. The layout is both functional and well-organized, offering a pantry, mudroom, dedicated dining area, and a private study accented by French doors. Step outside to the covered patio, an inviting spot to enjoy morning coffee or unwind at the end of the day. Tucked away at the back of the home, the private owner's suite provides a peaceful retreat. The spa-inspired bath showcases quartz countertops, dual vanities, and an oversized walk-in shower, along with two spacious walk-in closets. Two additional bedrooms also feature walk-in closets, while the secondary bath includes double sinks and quartz surfaces. Expansive windows throughout the family room fill the space with natural light, creating a welcoming and comfortable atmosphere. ***REPRESENTATIONAL PHOTOS-HOUSE IS UNDER CONSTRUCTION****
Sold for $370,000
Zestimate®
$370,000
178 Cheshire Farm Dr, Smithfield, NC 27577
3beds
2,203sqft
Single Family Residence, Residential
Built in 2026
0.69 Acres Lot
$370,000 Zestimate®
$168/sqft
$2,401 Estimated rent
Home value
$370,000
$352,000 - $389,000
$2,401/mo
Zestimate® history
Owner options
List your home for rent
$2,401/mo
Rent Zestimate®
Find your next renter with Zillow Rental Manager. Plus, with online applications, you can quickly screen prospective tenants – for free.
$2,401/mo
Rent Zestimate®
Refinance and save
$2,739/mo
Est. payment
Refinancing to a lower rate could help reduce your monthly payments and save thousands over the life of the loan.
$2,739/mo
Est. payment
Explore your selling options
Work with a Zillow partner agent
Leverage their expertise and Zillow's premium Showcase listings to get your home seen by more buyers.
Get startedList with your own agent
Get your home in front of millions of buyers by listing it on Zillow.
Learn how to do itSell it yourself
Take full control of how buyers see your home on Zillow by listing For Sale by Owner (FSBO).
List your homeWhat's special
Thoughtful finishes throughoutOversized walk-in showerSpa-inspired bathSpacious center islandGranite countertopsCovered patioFarmhouse sink
Zillow last checked:
Listing updated:
Listed by:
Sean Peter Warren 631-304-3511,
SDH Raleigh LLC,
Garth Duthie 919-525-8805,
SDH Raleigh LLC
Bought with:
Daniel Mounts, 353477
Better Homes & Gardens Real Es
Source: Doorify MLS,MLS#: 10145063
Facts & features
Interior
Bedrooms & bathrooms
- Bedrooms: 3
- Bathrooms: 2
- Full bathrooms: 2
Heating
- Heat Pump
Cooling
- Central Air
Appliances
- Included: Dishwasher, Electric Range, Microwave, Stainless Steel Appliance(s)
- Laundry: Laundry Room, Main Level
Features
- Double Vanity, Granite Counters, High Ceilings, Open Floorplan, Pantry, Master Downstairs, Quartz Counters, Walk-In Closet(s), Walk-In Shower, Water Closet
- Flooring: Carpet, Vinyl
- Common walls with other units/homes: No Common Walls
Interior area
- Total structure area: 2,203
- Total interior livable area: 2,203 sqft
- Finished area above ground: 2,203
- Finished area below ground: 0
Property
Parking
- Total spaces: 4
- Parking features: Attached, Driveway, Garage, Paved
- Attached garage spaces: 2
Features
- Levels: One
- Stories: 1
- Patio & porch: Covered, Patio, Porch
- Exterior features: None
- Has view: Yes
Lot
- Size: 0.69 Acres
- Features: Landscaped
Details
- Parcel number: 14
- Special conditions: Seller Licensed Real Estate Professional
Construction
Type & style
- Home type: SingleFamily
- Architectural style: Craftsman, Ranch
- Property subtype: Single Family Residence, Residential
Materials
- Vinyl Siding
- Foundation: Slab
- Roof: Shingle
Condition
- New construction: Yes
- Year built: 2026
- Major remodel year: 2026
Details
- Builder name: Smith Douglas Homes
Utilities & green energy
- Sewer: Septic Tank
- Water: Public
Community & HOA
Community
- Features: None
- Subdivision: Cheshire
HOA
- Has HOA: Yes
- Amenities included: None
- Services included: None
- HOA fee: $550 annually
Location
- Region: Smithfield
Financial & listing details
- Price per square foot: $168/sqft
- Date on market: 2/6/2026
- Road surface type: Asphalt
Price history
| Date | Event | Price |
|---|---|---|
| 6/8/2026 | Sold | $370,000-0.5%$168/sqft |
Source:  Doorify MLS #10145063 Report a problem Doorify MLS #10145063 Report a problem | ||
| 3/30/2026 | Pending sale | $371,900$169/sqft |
Source: Doorify MLS #10145063 Report a problem | ||
| 3/23/2026 | Price change | $371,900-0.7%$169/sqft |
Source: Doorify MLS #10145063 Report a problem | ||
| 2/6/2026 | Listed for sale | $374,445$170/sqft |
Source: Doorify MLS #10145063 Report a problem | ||
Public tax history
Tax history is unavailable.
Neighborhood: 27577
Nearby homes
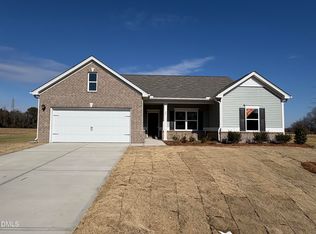
- $349,9003 bd3 ba2k sqft82 Cheshire Farm Dr, Smithfield, NC 27577Sold
- $365,9004 bd3 ba2.3k sqft87 Cheshire Farms Dr, Smithfield, NC 27577Sold
- $374,9003 bd3 ba2.4k sqft109 Cheshire Farm Dr, Smithfield, NC 27577Sold
- $422,5053 bd3 ba2.4k sqft146 Cheshire Farms Dr, Smithfield, NC 27577Sold
- $359,9004 bd3 ba2.3k sqft227 Cheshire Farm Dr, Smithfield, NC 27577Pending
- $365,9903 bd3 ba2.4k sqft291 Cheshire Farm Dr, Smithfield, NC 27577Pending
- $399,9904 bd3 ba2.8k sqft129 Cheshire Farm Dr, Smithfield, NC 27577New Construction
- $384,9004 bd3 ba2.8k sqft277 Cheshire Farms Dr, Smithfield, NC 27577Pending
Nearby schools
GreatSchools rating
- 4/10West Smithfield ElementaryGrades: PK-5Distance: 1 mi
- 6/10Smithfield MiddleGrades: 6-8Distance: 5.5 mi
- 3/10Smithfield-Selma HighGrades: 9-12Distance: 6.1 mi
Schools provided by the listing agent
- Elementary: Johnston - West Smithfield Elementary
- Middle: Johnston - Smithfield Middle
- High: Johnston - Smithfield Selma High
Source: Doorify MLS. This data may not be complete. We recommend contacting the local school district to confirm school assignments for this home.
Get a cash offer in 3 minutes
Find out how much your home could sell for in as little as 3 minutes with a no-obligation cash offer.
Estimated market value
$370,000
Get a cash offer in 3 minutes
Find out how much your home could sell for in as little as 3 minutes with a no-obligation cash offer.
Estimated market value
$370,000
- North Carolina
- Johnston County
- Smithfield
- 27577
- 178 Cheshire Farm Dr
Nearby cities
Nearby zip codes
Other Smithfield Topics
