Skip main navigation
Sold for $374,900
  • $374,900

    109 Cheshire Farm Dr, Smithfield, NC 27577

    3beds
    2,404sqft
    Single Family Residence, Residential
    Built in 2025
    1.24 Acres Lot
    $374,900 Zestimate®
    $156/sqft
    $2,333 Estimated rent

    Home value

    $374,900

    $356,000 - $394,000

    $2,333/mo

    Zestimate® history
    Loading
    Loading...

    Owner options

    List your home for rent

    $2,333/mo

    Rent Zestimate®

    Find your next renter with Zillow Rental Manager. Plus, with online applications, you can quickly screen prospective tenants – for free.

    Learn more

    $2,333/mo

    Rent Zestimate®

    Refinance and save

    $2,784/mo

    Est. payment

    Refinancing to a lower rate could help reduce your monthly payments and save thousands over the life of the loan.

    See today's rates

    $2,784/mo

    Est. payment

    Explore your selling options

    Work with a Zillow partner agent

    Leverage their expertise and Zillow's premium Showcase listings to get your home seen by more buyers.

    Get started

    List with your own agent

    Get your home in front of millions of buyers by listing it on Zillow.

    Learn how to do it

    Sell it yourself

    Take full control of how buyers see your home on Zillow by listing For Sale by Owner (FSBO).

    List your home

    What's special

    Oversized walk-in showerSpacious primary suiteDual sink vanityOpen airy layoutGranite surfaces
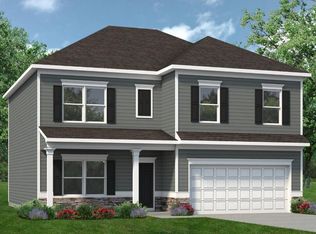
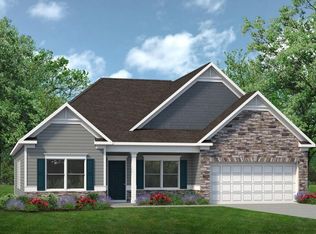
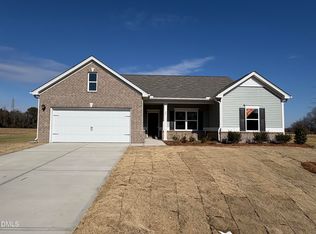
    Smith Douglas Homes proudly presents the Avery plan at Cheshire. THIS HOME IS UNDER CONSTRUCTION WITH AN ESTIMATED COMPLETION DATE OF APRIL 2026 This impressive ranch-style home delivers an open, airy layout complemented by carefully selected upgrades. The kitchen stands out with its 36-inch cabinets, granite surfaces, and a generous island that connects naturally to the main living area. Durable luxury vinyl plank flooring extends through the primary living spaces, while soft carpet provides comfort in each bedroom. The spacious primary suite offers a spa-like experience with a dual sink vanity, an oversized walk-in shower, and convenient access from the expansive closet directly into the laundry room. One of the secondary bedrooms features its own private bath, making it ideal for guests or extended family. Large windows across the family room bring in abundant natural light and create a warm, inviting environment. Additional highlights include a flexible formal dining room that can double as a home office or hobby space, plus a cozy breakfast area perfect for daily dining. Set on a scenic 1.243-acre lot, the Avery blends contemporary style with practical living in a serene setting. ***REPRESENTATIONAL PHOTOS-HOUSE IS UNDER CONSTRUCTION****

    Zillow last checked:

    Listing updated:

    Listed by:

    Ross Franco 919-608-5606,

    SDH Raleigh LLC

    Bought with:

    Sibyl Russ, 138338

    EXP Realty LLC

    Source: Doorify MLS,MLS#: 10135552MLS Logo

    Facts & features

    Interior

    Bedrooms & bathrooms
    • Bedrooms: 3
    • Bathrooms: 3
    • Full bathrooms: 3
    Heating
    • Heat Pump
    Cooling
    • Central Air
    Appliances
    • Included: Dishwasher, Electric Range, Microwave, Stainless Steel Appliance(s)
    • Laundry: Laundry Room, Main Level
    Features
    • Double Vanity, High Ceilings, Pantry, Master Downstairs, Walk-In Closet(s), Walk-In Shower
    • Flooring: Carpet, Vinyl
    • Common walls with other units/homes: No Common Walls
    Interior area
    • Total structure area: 2,404
    • Total interior livable area: 2,404 sqft
    • Finished area above ground: 2,404
    • Finished area below ground: 0

    Property

    Parking
    • Total spaces: 4
    • Parking features: Garage, Paved
    • Attached garage spaces: 2
    Features
    • Levels: One
    • Stories: 1
    • Patio & porch: Patio, Porch
    • Exterior features: None
    • Has view: Yes
    Lot
    • Size: 1.24 Acres
    • Features: Landscaped
    Details
    • Parcel number: 167300831736
    • Special conditions: Seller Licensed Real Estate Professional

    Construction

    Type & style
    • Home type: SingleFamily
    • Architectural style: Craftsman, Ranch
    • Property subtype: Single Family Residence, Residential
    Materials
    • Vinyl Siding
    • Foundation: Slab
    • Roof: Shingle
    Condition
    • New construction: Yes
    • Year built: 2025
    • Major remodel year: 2025
    Details
    • Builder name: Smith Douglas Homes

    Utilities & green energy

    • Sewer: Septic Tank
    • Water: Public

    Community & HOA

    Community
    • Features: None
    • Subdivision: Cheshire
    HOA
    • Has HOA: Yes
    • Amenities included: None
    • Services included: None
    • HOA fee: $550 annually
    Location
    • Region: Smithfield

    Financial & listing details

    • Price per square foot: $156/sqft
    • Date on market: 12/2/2025
    • Road surface type: Asphalt

    Price history

    DateEventPrice
    4/24/2026Sold$374,900-1.3%$156/sqft
    Source: Doorify MLS #10135552 Report a problem
    3/17/2026Pending sale$379,900$158/sqft
    Source: Doorify MLS #10135552 Report a problem
    3/10/2026Price change$379,900-1%$158/sqft
    Source: Doorify MLS #10135552 Report a problem
    3/8/2026Price change$383,625-0.4%$160/sqft
    Source: Doorify MLS #10135552 Report a problem
    2/2/2026Price change$385,275+0.6%$160/sqft
    Source: Doorify MLS #10135552 Report a problem
    12/2/2025Listed for sale$383,085$159/sqft
    Source: Doorify MLS #10135552 Report a problem

    Public tax history

    Tax history is unavailable.

    Neighborhood: 27577

    Nearby schools

    GreatSchools rating
    Schools provided by the listing agent
    • Elementary: Johnston - W Smithfield
    • Middle: Johnston - Smithfield
    • High: Johnston - Smithfield Selma

    Source: Doorify MLS. This data may not be complete. We recommend contacting the local school district to confirm school assignments for this home.

    Get a cash offer in 3 minutes
    Find out how much your home could sell for in as little as 3 minutes with a no-obligation cash offer.
    Estimated market value
    $374,900
    Get a cash offer in 3 minutes
    Find out how much your home could sell for in as little as 3 minutes with a no-obligation cash offer.
    Estimated market value
    $374,900