Smith Douglas Homes proudly presents The McGinnis C at Cheshire. THIS HOME IS UNDER CONSTRUCTION, ESTIMATED COMPLETION, AUGUST ***REPRESENTATIONAL PHOTOS-HOUSE UNDER CONSTRUCTION**** Nestled on a wooded 1.16-acre homesite, this thoughtfully designed home combines modern comfort with stylish, functional living. A welcoming foyer opens to a bright formal dining area or flex space, ideal for hosting guests, working from home, or creating a personalized retreat. The expansive family room creates a comfortable gathering space and connects seamlessly to the beautifully appointed kitchen. Features include granite countertops, elegant quill-colored cabinetry with upgraded hardware, pendant lighting, and a large island perfect for casual dining and entertaining. Luxury vinyl plank flooring enhances the main living areas, while soft carpeting adds warmth upstairs. The second floor includes a spacious loft offering flexible living options, along with three secondary bedrooms featuring ceiling fan pre-wiring and an impressive primary suite designed for relaxation. The private primary retreat showcases a spa-inspired bath complete with quartz countertops, dual vanities, a large walk-in shower, and convenient direct access to the laundry room. The secondary bath also includes a dual vanity for added functionality. This property offers both privacy and convenience with easy access to shopping, dining, and entertainment in Smithfield, including the nearby Carolina Premium Outlets. Experience the ideal balance of space, style, and everyday convenience in this welcoming community.
Pending
Price cut: $11K (6/8)
$359,900
227 Cheshire Farm Dr, Smithfield, NC 27577
4beds
2,372sqft
Single Family Residence, Residential
Built in 2026
1.16 Acres Lot
$377,400 Zestimate®
$152/sqft
$46/mo HOA
What's special
- 97 days |
- 9 |
- 1 |
Likely to sell faster than
Zillow last checked:
Listing updated:
Listed by:
Sean Peter Warren 631-304-3511,
SDH Raleigh LLC,
Garth Duthie 919-525-8805,
SDH Raleigh LLC
Source: Doorify MLS,MLS#: 10167484
Facts & features
Interior
Bedrooms & bathrooms
- Bedrooms: 4
- Bathrooms: 3
- Full bathrooms: 2
- 1/2 bathrooms: 1
Heating
- Central, Heat Pump, Zoned
Cooling
- Central Air, Zoned
Appliances
- Included: Dishwasher, Electric Range, Microwave, Stainless Steel Appliance(s)
- Laundry: Laundry Room, Upper Level
Features
- Double Vanity, Granite Counters, High Ceilings, Kitchen Island, Open Floorplan, Pantry, Quartz Counters, Recessed Lighting, Walk-In Closet(s), Walk-In Shower, Water Closet
- Flooring: Carpet, Vinyl
- Common walls with other units/homes: No Common Walls
Interior area
- Total structure area: 2,372
- Total interior livable area: 2,372 sqft
- Finished area above ground: 2,372
- Finished area below ground: 0
Property
Parking
- Total spaces: 4
- Parking features: Attached, Concrete, Garage, Garage Door Opener, Paved
- Attached garage spaces: 2
Features
- Levels: Two
- Stories: 2
- Patio & porch: Patio, Porch
- Exterior features: None
- Has view: Yes
Lot
- Size: 1.16 Acres
- Features: Landscaped, Wooded
Details
- Parcel number: 167300374167
- Special conditions: Standard
Construction
Type & style
- Home type: SingleFamily
- Architectural style: Craftsman, Modern
- Property subtype: Single Family Residence, Residential
Materials
- Vinyl Siding
- Foundation: Slab
- Roof: Shingle
Condition
- New construction: Yes
- Year built: 2026
- Major remodel year: 2026
Details
- Builder name: Smith Douglas Homes
Utilities & green energy
- Sewer: Septic Tank
- Water: Public
Community & HOA
Community
- Features: None
- Subdivision: Cheshire
HOA
- Has HOA: Yes
- Amenities included: None
- Services included: None
- HOA fee: $550 annually
Location
- Region: Smithfield
Financial & listing details
- Price per square foot: $152/sqft
- Date on market: 5/15/2026
Estimated market value
$377,400
$359,000 - $396,000
$2,270/mo
Price history
| Date | Event | Price |
|---|---|---|
| 6/15/2026 | Pending sale | $359,900$152/sqft |
Source:  Doorify MLS #10167484 Report a problem Doorify MLS #10167484 Report a problem | ||
| 6/8/2026 | Price change | $359,900-3%$152/sqft |
Source: Doorify MLS #10167484 Report a problem | ||
| 5/28/2026 | Price change | $370,900-0.3%$156/sqft |
Source: Doorify MLS #10167484 Report a problem | ||
| 5/15/2026 | Listed for sale | $371,900$157/sqft |
Source: Doorify MLS #10167484 Report a problem | ||
Public tax history
Tax history is unavailable.
Monthly payment
Est. payment
Payment breakdown
Explore the cost of this home by adjusting the details. Changes won't be saved.Climate risks
Neighborhood: 27577
Nearby schools
GreatSchools rating
- 4/10West Smithfield ElementaryGrades: PK-5Distance: 1 mi
- 6/10Smithfield MiddleGrades: 6-8Distance: 5.5 mi
- 3/10Smithfield-Selma HighGrades: 9-12Distance: 6.1 mi
Schools provided by the listing agent
- Elementary: Johnston - West Smithfield Elementary
- Middle: Johnston - Smithfield Middle
- High: Johnston - Smithfield Selma High
Source: Doorify MLS. This data may not be complete. We recommend contacting the local school district to confirm school assignments for this home.
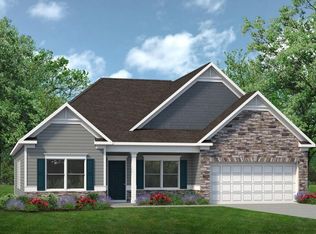
- $422,5053 bd3 ba2.4k sqft146 Cheshire Farms Dr, Smithfield, NC 27577Sold
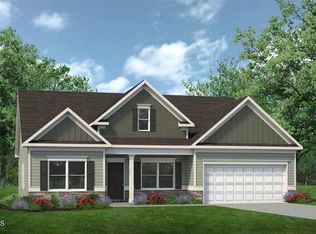
- $365,9903 bd3 ba2.4k sqft291 Cheshire Farm Dr, Smithfield, NC 27577Pending
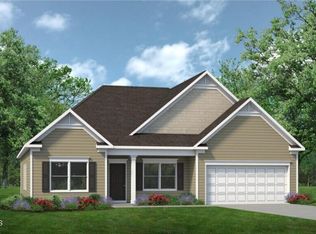
- $374,9003 bd3 ba2.4k sqft109 Cheshire Farm Dr, Smithfield, NC 27577Sold
- $399,9904 bd3 ba2.8k sqft129 Cheshire Farm Dr, Smithfield, NC 27577New Construction

- $389,9903 bd2 ba2.2k sqft21 Cheshire Farm Dr, Smithfield, NC 27577New Construction
- $365,9004 bd3 ba2.3k sqft87 Cheshire Farms Dr, Smithfield, NC 27577Sold
- $349,9003 bd3 ba2k sqft82 Cheshire Farm Dr, Smithfield, NC 27577Sold
- $370,0003 bd2 ba2.2k sqft178 Cheshire Farm Dr, Smithfield, NC 27577Sold
A local agent can set up tours, give advice and negotiate with sellers.
Similar homes
- $389,9903 bd2 ba2.2k sqft21 Cheshire Farm Dr, Smithfield, NC 27577New Construction

 Doorify MLS
 - $384,9903 bd2 ba2.2k sqft159 Cheshire Farm Dr, Smithfield, NC 27577New Construction
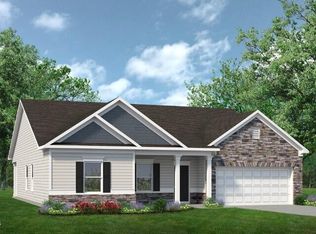 Doorify MLS
 - $374,9904 bd3 ba2.3k sqft16 Valley Forge Ln, Smithfield, NC 27577New Construction
 Doorify MLS
 - $354,9903 bd3 ba1.8k sqft285 Spirit Springs Rd, Smithfield, NC 27577New Construction
 Doorify MLS
 - $364,9903 bd3 ba1.8k sqft308 Spirit Springs Rd, Smithfield, NC 27577New ConstructionDoorify MLS
- from $339,9904 bd3 ba2.3k sqftThe McGinnis Plan, Liberty Creek, Smithfield, NC 27577New ConstructionSmith Douglas Homes
- $419,0003 bd3 ba1.9k sqft452 Brodie Rose Landing Way, Smithfield, NC 27577For SaleMLS ID #10179769, Janet Mack Beach. Doorify MLS
- $344,3904 bd4 ba2.4k sqft36 King Tucks Way, Four Oaks, NC 27524New ConstructionDoorify MLS
- $409,9905 bd4 ba2.7k sqft22 Starlet Ridge Way, Clayton, NC 27520New ConstructionDoorify MLS
- $324,3903 bd2 ba1.8k sqft88 King Tucks Way, Four Oaks, NC 27524New ConstructionDoorify MLS
- $359,9004 bd3 ba2.2k sqft120 Saddle Oaks Ln, Clayton, NC 27520For SaleMLS ID #10165910, Melissa Schambs. Doorify MLS
- from $357,9904 bd3 ba2.6k sqftChatham Plan, River Glen, Angier, NC 27501New ConstructionMeritage Homes
- $369,0004 bd3 ba2.3k sqft14 Horseshoe Pl, Angier, NC 27501For SaleMLS ID #10181503, Luisa Melvin. Doorify MLS
- $343,9903 bd2 ba1.8k sqft168 E American Marigold Dr, Benson, NC 27504New ConstructionDoorify MLS
- from $404,9904 bd3 ba2.7k sqftAnsley Plan, Jasper Landing, Four Oaks, NC 27524New ConstructionDRB Homes
- from $381,9004 bd3 ba2.8k sqftWILMINGTON Plan, Swift Creek Farm, Clayton, NC 27520New ConstructionDR Horton
- from $350,9004 bd4 ba2.7k sqftThe Hickory II A Plan, Retreat at North Main, Lillington, NC 27546New ConstructionDavidson Homes, Inc.
- from $383,9004 bd3 ba2.4k sqftCypress Plan, Daniel Farms, Benson, NC 27504New ConstructionEastwood Homes
- from $374,9005 bd3 ba2.5k sqftHAYDEN Plan, Swift Creek Farm, Clayton, NC 27520New ConstructionDR Horton
- $342,4003 bd3 ba2.1k sqft41 Manor Stone Dr, Clayton, NC 27527For SaleMLS ID #10169796, Anny Carolina Sanchez. Doorify MLS
