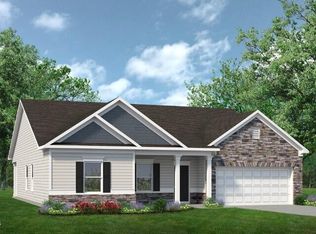
Smith Douglas Homes proudly presents The Ellijay D at Cheshire. THIS HOME IS UNDER CONSTRUCTION. ESTIMATED COMPLETION, SEPTEMBER. REPRESENTATIONAL PHOTOS-UNDER CONSTRUCTION* Situated on a spacious 1.18-acre homesite, this beautifully designed 2,845-square-foot home offers the perfect blend of style, comfort, and functionality. A grand foyer welcomes you into a formal dining room and private study with French doors, ideal for working from home or creating a quiet retreat. The open-concept family room flows seamlessly into the upgraded kitchen, complete with stainless steel appliances, granite countertops, pendant lighting, 36-inch cabinetry with hardware, and a large gathering space for everyday living and entertaining. Luxury vinyl plank flooring enhances the main level, while upstairs you'll find four spacious bedrooms, a versatile loft, and additional storage. The private owner's suite features dual quartz vanities, a walk-in shower with LED lighting, and an oversized walk-in closet with dual storage areas. Each secondary bedroom includes its own walk-in closet, providing exceptional comfort and storage. Estimated for September completion, this home offers peaceful country living with convenient access to Carolina Premium Outlets, local dining, and everyday amenities.
Pending
Price cut: $7K (7/26)
$384,900
277 Cheshire Farms Dr, Smithfield, NC 27577
4beds
2,845sqft
Single Family Residence, Residential
Built in 2026
1.18 Acres Lot
$384,500 Zestimate®
$135/sqft
$46/mo HOA
What's special
Versatile loftFour spacious bedroomsUpgraded kitchenGranite countertopsGrand foyerPendant lightingDual quartz vanities
- 66 days |
- 98 |
- 16 |
Zillow last checked:
Listing updated:
Listed by:
Kat Mentzel 919-522-2297,
SDH Raleigh LLC,
Sean Peter Warren 631-304-3511,
SDH Raleigh LLC
Source: Doorify MLS,MLS#: 10174930
Facts & features
Interior
Bedrooms & bathrooms
- Bedrooms: 4
- Bathrooms: 3
- Full bathrooms: 2
- 1/2 bathrooms: 1
Heating
- Central, Heat Pump, Zoned
Cooling
- Central Air, Zoned
Appliances
- Included: Dishwasher, Electric Range, Microwave, Stainless Steel Appliance(s)
- Laundry: Laundry Room, Upper Level
Features
- Double Vanity, Entrance Foyer, Granite Counters, High Ceilings, Open Floorplan, Pantry, Quartz Counters, Recessed Lighting, Storage, Walk-In Closet(s), Walk-In Shower, Water Closet
- Flooring: Carpet, Vinyl
- Common walls with other units/homes: No Common Walls
Interior area
- Total structure area: 2,845
- Total interior livable area: 2,845 sqft
- Finished area above ground: 2,845
- Finished area below ground: 0
Property
Parking
- Total spaces: 4
- Parking features: Attached, Concrete, Garage, Garage Door Opener, Paved
- Attached garage spaces: 2
Features
- Levels: Two
- Stories: 2
- Patio & porch: Patio, Porch
- Exterior features: None
- Has view: Yes
Lot
- Size: 1.18 Acres
- Features: Landscaped
Details
- Parcel number: 167300183125
- Special conditions: Standard
Construction
Type & style
- Home type: SingleFamily
- Architectural style: Craftsman, Modern
- Property subtype: Single Family Residence, Residential
Materials
- Vinyl Siding
- Foundation: Slab
- Roof: Shingle
Condition
- New construction: Yes
- Year built: 2026
- Major remodel year: 2026
Details
- Builder name: Smith Douglas Homes
Utilities & green energy
- Sewer: Septic Tank
- Water: Public
Community & HOA
Community
- Features: None
- Subdivision: Cheshire
HOA
- Has HOA: Yes
- Amenities included: None
- Services included: None
- HOA fee: $550 annually
Location
- Region: Smithfield
Financial & listing details
- Price per square foot: $135/sqft
- Date on market: 6/18/2026
- Road surface type: Asphalt
Estimated market value
$384,500
$365,000 - $404,000
$2,669/mo
Price history
| Date | Event | Price |
|---|---|---|
| 7/28/2026 | Pending sale | $384,900$135/sqft |
Source:  Doorify MLS #10174930 Report a problem Doorify MLS #10174930 Report a problem | ||
| 7/26/2026 | Price change | $384,900-1.8%$135/sqft |
Source: Doorify MLS #10174930 Report a problem | ||
| 7/16/2026 | Price change | $391,900-0.8%$138/sqft |
Source: Doorify MLS #10174930 Report a problem | ||
| 6/19/2026 | Price change | $394,900-0.1%$139/sqft |
Source: Doorify MLS #10174930 Report a problem | ||
| 6/18/2026 | Listed for sale | $395,130$139/sqft |
Source: Doorify MLS #10174930 Report a problem | ||
Public tax history
Tax history is unavailable.
Monthly payment
Est. payment
Payment breakdown
Explore the cost of this home by adjusting the details. Changes won't be saved.Climate risks
Neighborhood: 27577
Nearby schools
GreatSchools rating
- 4/10West Smithfield ElementaryGrades: PK-5Distance: 1 mi
- 6/10Smithfield MiddleGrades: 6-8Distance: 5.5 mi
- 3/10Smithfield-Selma HighGrades: 9-12Distance: 6.1 mi
Schools provided by the listing agent
- Elementary: Johnston - West Smithfield Elementary
- Middle: Johnston - Smithfield Middle
- High: Johnston - Smithfield Selma High
Source: Doorify MLS. This data may not be complete. We recommend contacting the local school district to confirm school assignments for this home.
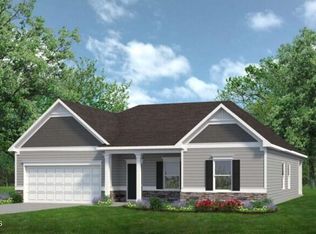
- $370,0003 bd2 ba2.2k sqft178 Cheshire Farm Dr, Smithfield, NC 27577Sold
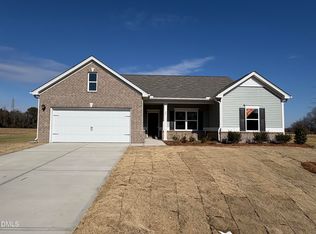
- $349,9003 bd3 ba2k sqft82 Cheshire Farm Dr, Smithfield, NC 27577Sold
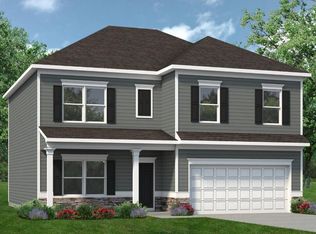
- $365,9004 bd3 ba2.3k sqft87 Cheshire Farms Dr, Smithfield, NC 27577Sold
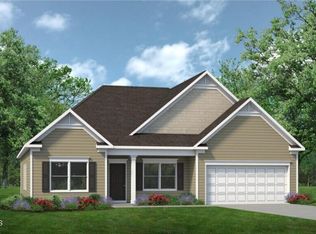
- $374,9003 bd3 ba2.4k sqft109 Cheshire Farm Dr, Smithfield, NC 27577Sold
- $422,5053 bd3 ba2.4k sqft146 Cheshire Farms Dr, Smithfield, NC 27577Sold
- $359,9004 bd3 ba2.3k sqft227 Cheshire Farm Dr, Smithfield, NC 27577Sold
- $365,9903 bd3 ba2.4k sqft291 Cheshire Farm Dr, Smithfield, NC 27577Pending
- $399,9904 bd3 ba2.8k sqft129 Cheshire Farm Dr, Smithfield, NC 27577New Construction
A local agent can set up tours, give advice and negotiate with sellers.
Similar homes
- $399,9904 bd3 ba2.8k sqft129 Cheshire Farm Dr, Smithfield, NC 27577New Construction

 Doorify MLS
 - $389,9903 bd2 ba2.2k sqft21 Cheshire Farm Dr, Smithfield, NC 27577New Construction
 Doorify MLS
 - $384,9903 bd2 ba2.2k sqft159 Cheshire Farm Dr, Smithfield, NC 27577New Construction
 Doorify MLS
 - $371,9903 bd2 ba2.2k sqft257 Cheshire Farm Dr, Smithfield, NC 27577New Construction
 Doorify MLS
 - $374,9904 bd3 ba2.3k sqft16 Valley Forge Ln, Smithfield, NC 27577New ConstructionDoorify MLS
- $364,9903 bd3 ba1.8k sqft308 Spirit Springs Rd, Smithfield, NC 27577New ConstructionDoorify MLS
- $354,9903 bd3 ba1.8k sqft285 Spirit Springs Rd, Smithfield, NC 27577New ConstructionDoorify MLS
- $419,0003 bd3 ba1.9k sqft452 Brodie Rose Landing Way, Smithfield, NC 27577For SaleMLS ID #10179769, Janet Mack Beach. Doorify MLS
- from $364,9904 bd3 ba2.4k sqftPrelude Plan, Shiloh Woods, Smithfield, NC 27577New ConstructionDream Finders Homes
- from $380,9903 bd3 ba3k sqftThe James Plan, Liberty Creek, Smithfield, NC 27577New ConstructionSmith Douglas Homes
- from $351,9904 bd3 ba2.5k sqftThe Harrington Plan, Liberty Creek, Smithfield, NC 27577New ConstructionSmith Douglas Homes
- $399,9003 bd3 ba2.3k sqft99 Rigsby Ave, Four Oaks, NC 27524For SaleMLS ID #10173903, Joseph Wells. Doorify MLS
- $344,3904 bd4 ba2.4k sqft36 King Tucks Way, Four Oaks, NC 27524New ConstructionDoorify MLS
- from $339,9904 bd3 ba2.4k sqftPrelude Plan, The View at Holt Lake, Four Oaks, NC 27524New ConstructionDream Finders Homes
- from $319,9904 bd3 ba2k sqftThe Coleman Plan, Liberty Creek, Smithfield, NC 27577New ConstructionSmith Douglas Homes
- $495,5004 bd3 ba2.4k sqft748 Old School Rd, Four Oaks, NC 27524For SaleMLS ID #10178302, Marjorie Miranda. Doorify MLS
- $460,0004 bd2 ba2.2k sqft73 Diamond Track Ln, Selma, NC 27576For SaleMLS ID #10181866, Pam Lewis. Doorify MLS
- from $383,9004 bd3 ba2.4k sqftCypress Plan, Daniel Farms, Benson, NC 27504New ConstructionEastwood Homes
- from $378,9004 bd3 ba2.4k sqftRaleigh Plan, Daniel Farms, Benson, NC 27504New ConstructionEastwood Homes
- from $389,9004 bd3 ba2.4k sqftRaleigh Plan, Black Forest Pointe, Benson, NC 27504New ConstructionEastwood Homes
