Quick Move-In Semi-Custom Huntley in Nathan's Ridge! This thoughtfully designed home offers approximately 2,720 square feet with 4 Bedrooms, 3.5 Bathrooms, a spacious Game Room, and elevated designer finishes throughout. The open-concept main level features a private Guest Suite with full Bath, expansive Great Room, formal Dining Area, and an upgraded Alternate Kitchen layout designed for everyday living and entertaining. Designer selections include 3cm Lyra quartz countertops, stained Boardwalk cabinetry with upgraded drawer configuration, a Level 6 tile backsplash, matte black fixtures and lighting package, stainless steel appliances, and upgraded laminate flooring throughout the main living areas. Upstairs, unwind in the spacious Primary Suite featuring a luxury tiled shower with built-in seat, frameless glass enclosure, rain shower head, dual vanities, ceramic tile flooring, and generous walk-in closet. Secondary bedrooms, dual-vanity Bath 2, oversized Game Room, and convenient Laundry complete the second floor. Additional highlights include an extended rear patio and curated semi-custom finishes throughout.
Pending
$369,900
110 Nathan Dr #63, Lillington, NC 27546
4beds
2,720sqft
:
Get pre-qualified$2,262/mo
Single Family Residence, Residential
Built in 2026
0.26 Acres Lot
$381,200 Zestimate®
$136/sqft
$50/mo HOA
What's special
Elevated designer finishes throughoutOversized game roomSpacious game roomRain shower headFrameless glass enclosureCurated semi-custom finishes throughoutConvenient laundry
- 40 days |
- 51 |
- 4 |
Zillow last checked:
Listing updated:
Listed by:
Adam Michael Martin 704-908-6287,
TLS Realty LLC
Source: Doorify MLS,MLS#: 10175970
Facts & features
Interior
Bedrooms & bathrooms
- Bedrooms: 4
- Bathrooms: 3
- Full bathrooms: 3
Heating
- None
Cooling
- Central Air, Electric
Appliances
- Included: Dishwasher, Disposal, Electric Range, Plumbed For Ice Maker
- Laundry: Electric Dryer Hookup, Laundry Room, Upper Level, Washer Hookup
Features
- Double Vanity, High Ceilings, Kitchen Island, Open Floorplan, Pantry, Quartz Counters, Smooth Ceilings, Walk-In Closet(s)
- Flooring: Carpet, Laminate, Vinyl
- Has fireplace: No
Interior area
- Total structure area: 2,720
- Total interior livable area: 2,720 sqft
- Finished area above ground: 2,720
- Finished area below ground: 0
Property
Parking
- Total spaces: 2
- Parking features: Attached, Driveway, Garage, Garage Door Opener, Garage Faces Front
- Attached garage spaces: 2
Features
- Levels: Two
- Stories: 2
- Patio & porch: Front Porch, Patio
- Has view: Yes
Lot
- Size: 0.26 Acres
Details
- Parcel number: 110651 0012 66
- Zoning: RS20
- Special conditions: Standard
Construction
Type & style
- Home type: SingleFamily
- Architectural style: Transitional
- Property subtype: Single Family Residence, Residential
Materials
- Vinyl Siding
- Foundation: Slab
- Roof: Shingle
Condition
- New construction: Yes
- Year built: 2026
- Major remodel year: 2026
Utilities & green energy
- Sewer: Public Sewer
- Water: Public
Community & HOA
Community
- Features: None
- Subdivision: Nathans Ridge
HOA
- Has HOA: Yes
- Amenities included: Management
- Services included: Maintenance Grounds
- HOA fee: $600 annually
Location
- Region: Lillington
Financial & listing details
- Price per square foot: $136/sqft
- Annual tax amount: $1,016
- Date on market: 6/24/2026
- Road surface type: Asphalt, Paved
Estimated market value
$381,200
$362,000 - $400,000
$2,374/mo
Price history
| Date | Event | Price |
|---|---|---|
| 7/10/2026 | Pending sale | $369,900$136/sqft |
Source:  Doorify MLS #10175970 Report a problem Doorify MLS #10175970 Report a problem | ||
| 6/24/2026 | Listed for sale | $369,900$136/sqft |
Source: Doorify MLS #10175970 Report a problem | ||
Public tax history
Tax history is unavailable.
Monthly payment
Est. payment
Payment breakdown
Explore the cost of this home by adjusting the details. Changes won't be saved.Climate risks
Neighborhood: 27546
Nearby schools
GreatSchools rating
- 3/10Lillington-Shawtown ElementaryGrades: PK-5Distance: 3.7 mi
- 3/10Harnett Central MiddleGrades: 6-8Distance: 1.9 mi
- 4/10Harnett Central HighGrades: 9-12Distance: 2.2 mi
Schools provided by the listing agent
- Elementary: Harnett - Shawtown Lillington
- Middle: Harnett - Harnett Central Middle
- High: Harnett - Harnett Central High
Source: Doorify MLS. This data may not be complete. We recommend contacting the local school district to confirm school assignments for this home.
- $82,800-- bd-- ba-- sqft122 Nathan Dr, Lillington, NC 27546Off Market
- $349,9003 bd3 ba2.9k sqft92 Nathan Dr #91P, Lillington, NC 27546New Construction
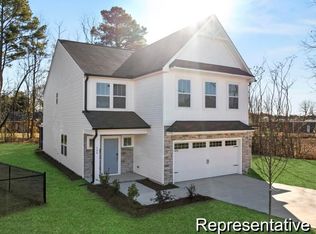
- $344,9003 bd3 ba2k sqft84 Nathan Dr #65, Lillington, NC 27546Pending
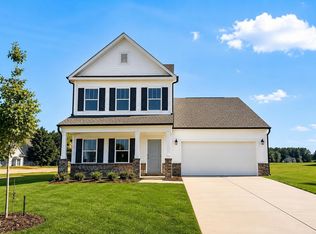
- $390,0004 bd3 ba2.7k sqft32 Gobbler Ct #60, Lillington, NC 27546Sold

- $309,9004 bd3 ba2k sqft103 Nathan Dr #25, Lillington, NC 27546Sold
- $364,9004 bd3 ba2.3k sqft105 Mable Ct #10, Lillington, NC 27546Sold
- $459,9005 bd4 ba3.7k sqft88 Mable Ct #17, Lillington, NC 27546Sold
- $382,0004 bd3 ba2.7k sqft56 Mable Ct #20, Lillington, NC 27546Sold
A local agent can set up tours, give advice and negotiate with sellers.
Similar homes
- $369,9003 bd3 ba2.8k sqft11 Open Meadow Ct #66, Lillington, NC 27546New Construction

 Doorify MLS
 - $349,9005 bd3 ba2.3k sqft160 Nathan Dr #56, Lillington, NC 27546New Construction
 Doorify MLS
 - $349,9003 bd3 ba2.9k sqft92 Nathan Dr #91P, Lillington, NC 27546New ConstructionMLS ID #10160430, Adam Michael Martin. Doorify MLS
- $339,9003 bd3 ba2.6k sqft104 Open Meadow Ct #90P, Lillington, NC 27546New Construction
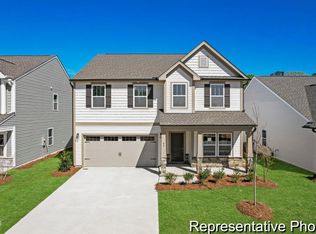 MLS ID #10160434, Adam Michael Martin. Doorify MLS
 - $326,5505 bd3 ba2.3k sqft92 Open Meadow Ct #91P, Lillington, NC 27546New ConstructionMLS ID #10142563, Adam Michael Martin. Doorify MLS
- $368,0003 bd3 ba2.5k sqft216 Simply Country Ln, Lillington, NC 27546For SaleMLS ID #10166015, Chaquonda Shanise Ragland. Doorify MLS
- $284,9004 bd3 ba1.6k sqft160 Day Song Ct, Lillington, NC 27546For SaleMLS ID #10182789, April Billings Comstock. Doorify MLS
- $369,9004 bd3 ba2.3k sqft118 Old Head Way, Fuquay Varina, NC 27526For SaleMLS ID #10170938, Paula Patricia Villalva. Doorify MLS
- $349,9004 bd3 ba2.5k sqft243 Hawksmoore Ln, Lillington, NC 27546For SaleMLS ID #10180480, Erica Anderson. Doorify MLS
- $419,1003 bd2 ba2.1k sqft32 Killarney Ave, Lillington, NC 27546New ConstructionMLS ID #10182947, Lisa Lovato. Doorify MLS
- $375,0003 bd2 ba2k sqft83 Cottonseed Ln, Fuquay Varina, NC 27526For SaleMLS ID #10183236, Heidi Harris. Doorify MLS
- $399,0005 bd4 ba2.7k sqftHickory II B, Lillington, NC 27546New ConstructionDoorify MLS
- $437,3704 bd3 ba2.1k sqft92 Celtic Ln, Lillington, NC 27546New ConstructionMLS ID #10162787, Korey Stickney. Doorify MLS
- $414,9004 bd3 ba2.6k sqft50 Peach Grove Way, Lillington, NC 27546New ConstructionChesapeake Homes
- $447,0303 bd3 ba2.6k sqft129 Celtic Ln, Lillington, NC 27546New ConstructionDoorify MLS
- $359,9993 bd2 ba1.6k sqft102 Linda Lou Ln, Angier, NC 27501For SaleMLS ID #10154773, Ty Bethea. Doorify MLS
- $415,0005 bd3 ba2.5k sqft305 Planters Ln, Coats, NC 27521For SaleMLS ID #766831, HERITAGE HOMES GROUP POWERED BY KELLER WILLIAMS, KELLER WILLIAMS REALTY (FAYETTEVILLE). LPRMLS
- from $298,9903 bd3 ba2k sqftMerlot Plan, The Farm at Neill's Creek, Lillington, NC 27546New ConstructionDRB Homes
- from $364,7003 bd3 ba1.8k sqftThe Brunswick Plan, Duncan's Creek, Lillington, NC 27546New ConstructionNew Home Inc.
- $369,9005 bd3 ba2.3k sqft104 Benson Village Dr #32, Benson, NC 27504New ConstructionDoorify MLS
