If you've been waiting for a home that actually makes sense--where the layout flows, the upgrades are already done, and you don't have to survive the chaos of new construction--this one in Kennebec Crossing in Angier is it. This is what ''better than new'' really looks like. The sellers already tackled the annoying stuff--extended driveway (extra parking), extended patio (entertaining ready, privacy fence (instant backyard vibes), and even a water filtration system at the kitchen sink. You get the upgrades...without the to-do list. Location? Hard to beat. You're on the Wake County side (yes, those schools), just minutes to downtown Angier, about 10 minutes to Fuquay-Varina, and an easy drive to Raleigh-Durham International Airport, shopping, parks, and that new Target run you know is happening. Inside, the layout actually uses every inch--no wasted space, no awkward rooms. The first floor features durable Mohawk RevWood flooring, a bright office with French doors, and an open living area with 9-ft ceilings and a cozy fireplace. The kitchen? It got the memo. Quartz countertops, craftsman-style cabinets with soft-close drawers (because slamming is overrated), upgraded hardware, a sleek single-bowl sink, and a pantry that can handle real-life grocery hauls. And then... the main event: a massive FIRST FLOOR primary suite with tray ceiling, dual vanities, a beautifully tiled bath, and a walk-in closet that connects directly to the laundry room--because life should be easier. Step outside and it keeps getting better--covered porch, extended patio, second-floor front porch, and a tree-lined backyard that gives you privacy without sacrificing space. Bottom line? This home doesn't just check boxes--it fixes the boxes you didn't even know bothered you.
For sale
Price cut: $5K (6/18)
$555,000
9013 Dupree Meadow Dr, Angier, NC 27501
4beds
2,866sqft
:
Get pre-qualified$3,334/mo
Single Family Residence, Residential
Built in 2024
8,276 Square Feet Lot
$544,500 Zestimate®
$194/sqft
$50/mo HOA
What's special
- 80 days |
- 132 |
- 10 |
Zillow last checked:
Listing updated:
Listed by:
Susana Yourcheck 410-917-6769,
Flex Realty
Source: Doorify MLS,MLS#: 10165539
Facts & features
Interior
Bedrooms & bathrooms
- Bedrooms: 4
- Bathrooms: 3
- Full bathrooms: 2
- 1/2 bathrooms: 1
Heating
- Central, Electric, Fireplace(s), Forced Air, Heat Pump
Cooling
- Ceiling Fan(s), Central Air, Heat Pump, Zoned
Appliances
- Included: Built-In Electric Oven, Cooktop, Dishwasher, Dryer, Electric Oven, Free-Standing Refrigerator, Gas Cooktop, Ice Maker, Microwave, Oven, Plumbed For Ice Maker, Range Hood, Refrigerator, Stainless Steel Appliance(s), Washer, Washer/Dryer, Water Heater
- Laundry: Electric Dryer Hookup, Inside, Laundry Room, Main Level, Washer Hookup
Features
- Bathtub/Shower Combination, Breakfast Bar, Ceiling Fan(s), Chandelier, Crown Molding, Double Vanity, Eat-in Kitchen, Entrance Foyer, Kitchen Island, Kitchen/Dining Room Combination, Living/Dining Room Combination, Open Floorplan, Master Downstairs, Quartz Counters, Recessed Lighting, Separate Shower, Smart Thermostat, Smooth Ceilings, Stone Counters, Tray Ceiling(s), Walk-In Closet(s), Walk-In Shower, Water Closet, Wired for Data
- Flooring: Carpet, Laminate, Tile, Vinyl, Wood
- Windows: Double Pane Windows, Low-Emissivity Windows
- Number of fireplaces: 1
- Fireplace features: Living Room
- Common walls with other units/homes: No Common Walls
Interior area
- Total structure area: 2,866
- Total interior livable area: 2,866 sqft
- Finished area above ground: 2,866
- Finished area below ground: 0
Video & virtual tour
Property
Parking
- Total spaces: 5
- Parking features: Attached, Concrete, Driveway, Garage, Garage Faces Front, Parking Pad
- Attached garage spaces: 2
Accessibility
- Accessibility features: Central Living Area, Level Flooring
Features
- Levels: Two
- Stories: 1
- Patio & porch: Covered, Enclosed, Front Porch, Patio, Porch
- Exterior features: Balcony, Barbecue, Outdoor Grill, Private Yard, Rain Gutters
- Fencing: Back Yard, Fenced, Full, Gate, Privacy, Vinyl
- Has view: Yes
- View description: Trees/Woods
Lot
- Size: 8,276 Square Feet
- Features: Back Yard
Details
- Parcel number: 0674390864
- Zoning: R-6
- Special conditions: Standard
Construction
Type & style
- Home type: SingleFamily
- Architectural style: Traditional, Transitional
- Property subtype: Single Family Residence, Residential
Materials
- Shake Siding, Vinyl Siding
- Foundation: Concrete Perimeter, Slab
- Roof: Shingle, Metal
Condition
- New construction: No
- Year built: 2024
Details
- Builder name: Robuck Homes
Utilities & green energy
- Sewer: Public Sewer
- Water: Public
- Utilities for property: Electricity Connected, Sewer Connected, Water Connected
Community & HOA
Community
- Features: Sidewalks, Suburban
- Subdivision: Kennebec Crossing
HOA
- Has HOA: Yes
- Services included: None
- HOA fee: $50 monthly
Location
- Region: Angier
Financial & listing details
- Price per square foot: $194/sqft
- Tax assessed value: $520,091
- Annual tax amount: $5,699
- Date on market: 5/8/2026
- Road surface type: Asphalt
Estimated market value
$544,500
$517,000 - $572,000
$2,564/mo
Price history
| Date | Event | Price |
|---|---|---|
| 6/18/2026 | Price change | $555,000-0.9%$194/sqft |
Source:  Doorify MLS #10165539 Report a problem Doorify MLS #10165539 Report a problem | ||
| 5/8/2026 | Listed for sale | $560,000+3.8%$195/sqft |
Source: Doorify MLS #10165539 Report a problem | ||
| 6/4/2024 | Sold | $539,500$188/sqft |
Source: Public Record Report a problem | ||
Public tax history
| Year | Property taxes | Tax assessment |
|---|---|---|
| 2025 | $5,700 +0.3% | $520,091 |
| 2024 | $5,681 | $520,091 |
Find assessor info on the county website
Monthly payment
Est. payment
Payment breakdown
Explore the cost of this home by adjusting the details. Changes won't be saved.Climate risks
Neighborhood: 27501
Nearby schools
GreatSchools rating
- 9/10Willow Springs ElementaryGrades: K-5Distance: 4.3 mi
- 8/10Herbert Akins Road MiddleGrades: 6-8Distance: 6.6 mi
- 6/10Willow Spring HighGrades: 9-12Distance: 3 mi
Schools provided by the listing agent
- Elementary: Wake - Willow Springs Elementary
- Middle: Wake - Herbert Akins Road Middle
- High: Wake - Willow Spring High School
Source: Doorify MLS. This data may not be complete. We recommend contacting the local school district to confirm school assignments for this home.
- $585,1404 bd3 ba3.1k sqft3209 Balcon Ct #32, Angier, NC 27501Sold
- $548,800-- bd3 ba3k sqft9005 Dupree Meadow Dr, Angier, NC 27501Off Market
- $557,3704 bd3 ba3.1k sqft9005 Dupree Mdw UNIT 45, Angier, NC 27501Sold
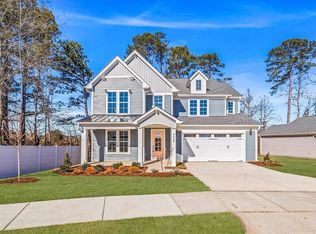
- $515,0004 bd3 ba3.1k sqft9113 Dupree Meadow Dr #41, Angier, NC 27501Sold
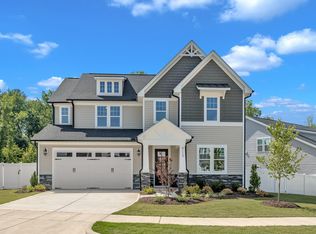
- $526,3604 bd4 ba2.6k sqft3212 Balcon Ct #31, Angier, NC 27501Sold
- from $310,2563 bd3 ba1.6k sqftThe Hemlock Plan, Kennebec Crossing Townes, Angier, NC 27501New Construction
- from $315,3563 bd3 ba1.6k sqftThe Juniper Plan, Kennebec Crossing Townes, Angier, NC 27501New Construction
- $534,500-- bd3 ba2.8k sqft9012 Dupree Meadow Dr, Angier, NC 27501Sold
A local agent can set up tours, give advice and negotiate with sellers.
Similar homes
- $575,0005 bd3 ba2.7k sqft1205 Windrose Dr, Fuquay Varina, NC 27526For Sale

 MLS ID #10175765, Susana Yourcheck. Doorify MLS
 - $539,0004 bd3 ba3k sqft744 Highwater Pl, Fuquay Varina, NC 27526For Sale
 MLS ID #10170200, Krista Abshure. Doorify MLS
 - $515,0004 bd4 ba2.6k sqft47 Wood Spring Ct, Fuquay Varina, NC 27526For Sale
 MLS ID #10178623, Leanna Ashley. Doorify MLS
 - $515,0004 bd3 ba2.5k sqft2012 Heisser Ln, Fuquay Varina, NC 27526For Sale
 MLS ID #10167055, Maxwell McGee. Doorify MLS
 - $549,9004 bd3 ba2.8k sqft1237 Huffington Oak Dr, Willow Spring, NC 27592For SaleMLS ID #10155257, Susana Yourcheck. Doorify MLS
- $550,0004 bd4 ba3.2k sqft2104 Temple Hills Way, Fuquay Varina, NC 27526For SaleMLS ID #10175275, Holly Hendren. Doorify MLS
- $589,0004 bd3 ba2.5k sqftThe Muirfield II, Fuquay Varina, NC 27526For SaleMLS ID #10179195, Martha Hay. Doorify MLS
- $362,9054 bd3 ba2.7k sqft867 Old Sta, Pointe Angier, NC 27501New ConstructionMLS ID #10179632, Sanytra Patricia Johnson. Doorify MLS
- $585,0004 bd3 ba2.5k sqft1909 Morning Fog Dr, Fuquay Varina, NC 27526For SaleMLS ID #10169406, Kathleen LeBlanc. Doorify MLS
- $575,0003 bd3 ba2.1k sqft1602 Moa Ct, Fuquay Varina, NC 27526For SaleMLS ID #10176176, Susana Yourcheck. Doorify MLS
- $429,9004 bd3 ba2k sqft190 Southern Acres Dr, Fuquay Varina, NC 27526For SaleMLS ID #10175236, Jonathan Owens. Doorify MLS
- $579,0004 bd3 ba2.8k sqft302 Old Hickory Dr, Raleigh, NC 27603For SaleMLS ID #10166866, Angelina Corroo. Doorify MLS
- $549,0004 bd3 ba2.9k sqft4813 Ozark St, Fuquay Varina, NC 27526For SaleMLS ID #10162522, Lesley Thompson. Doorify MLS
- $529,0004 bd4 ba3.1k sqft610 Silk Tree Trce, Fuquay Varina, NC 27526For SaleMLS ID #10110446, Naama Shaked. Doorify MLS
- $545,0004 bd4 ba2.9k sqft337 Long Grass Dr, Smithfield, NC 27577For SaleMLS ID #10177691, Danielle Victor. Doorify MLS
- $595,0003 bd3 ba2.5k sqft2516 Glade Mill Ct, Fuquay Varina, NC 27526For SaleMLS ID #10179819, John Wood. Doorify MLS
- $449,8004 bd3 ba2.8k sqft25 Courrone Ct, Willow Spring, NC 27592For SaleMLS ID #10145271, Rachel Elizabeth Greenwood. Doorify MLS
- $524,9995 bd3 ba3.2k sqft451 John Stark Dr, Fuquay Varina, NC 27526For SaleMLS ID #10165607, Anne Wayne Prosser. Doorify MLS
- $516,2154 bd4 ba3.2k sqft19 Biscayne Ct, Lillington, NC 27546New ConstructionMLS ID #10162981, Korey Stickney. Doorify MLS
- $529,0004 bd4 ba2.7k sqft22 Rainbrook Cv, Fuquay Varina, NC 27526New ConstructionDoorify MLS
