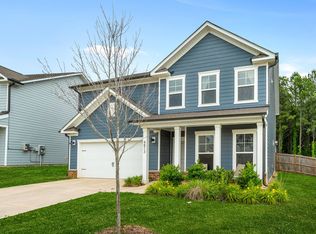
Stunning, immaculate, and impeccably maintained, this beautifully appointed 2021-built home offers the perfect blend of luxury, comfort, and functionality. From the cascading kitchen cabinetry to the elegant architectural trim work, thoughtful design details are showcased throughout the home. Luxury vinyl plank flooring flows through the main living areas, while plush carpeting adds comfort to the bedrooms. The chef's kitchen is truly the heart of the home, featuring expansive workspace, abundant storage, high-end stainless steel appliances, and granite countertops. The thoughtfully designed floor plan provides convenient first-floor living with additional flexible space upstairs, including a bonus room, bedroom, full bathroom, and a large unfinished storage area. The spacious primary suite on the main level is designed for relaxation and comfort, complete with custom automatic double-paneled blackout shades. The ensuite bath features beautiful tile work, a double vanity, and a private water closet. The inviting family room offers a cozy natural gas fireplace with custom built-in bookshelves & 2 custom stained glass windows. Just beyond, the screened porch overlooks the professionally landscaped and meticulously manicured lawn -- with the added convenience of HOA-maintained yard care. Community amenities include sidewalks, a pool, clubhouse, and dog park. Ideally located near commuting routes, shopping, dining, and medical facilities, with Hilltop Needmore Town Park & Preserve just a short distance away. Schedule your showing today -- your private oasis awaits! Refrigerator conveys. TV bracket in family room and all other personal property do not convey.
For sale
Price cut: $13K (6/24)
$585,000
1909 Morning Fog Dr, Fuquay Varina, NC 27526
4beds
2,549sqft
:
Get pre-qualified$3,595/mo
Single Family Residence, Residential
Built in 2021
6,534 Square Feet Lot
$572,600 Zestimate®
$230/sqft
$75/mo HOA
What's special
Bonus roomConvenient first-floor livingCozy natural gas fireplaceExpansive workspaceElegant architectural trim workFlexible space upstairsGranite countertops
- 71 days |
- 366 |
- 21 |
Zillow last checked:
Listing updated:
Listed by:
Kathleen LeBlanc 919-605-8845,
Flex Realty,
Tammy Orebaugh 919-740-7050,
Flex Realty
Source: Doorify MLS,MLS#: 10169406
Facts & features
Interior
Bedrooms & bathrooms
- Bedrooms: 4
- Bathrooms: 3
- Full bathrooms: 3
Heating
- Central
Cooling
- Central Air
Appliances
- Included: Dishwasher, Gas Cooktop, Microwave, Oven, Refrigerator
- Laundry: Laundry Room, Main Level
Features
- Bathtub/Shower Combination, Bookcases, Ceiling Fan(s), Double Vanity, Eat-in Kitchen, Granite Counters, Kitchen Island, Open Floorplan, Pantry, Smooth Ceilings, Walk-In Closet(s), Walk-In Shower
- Flooring: Carpet, Vinyl, Tile
- Number of fireplaces: 1
- Fireplace features: Family Room, Gas
- Common walls with other units/homes: No Common Walls
Interior area
- Total structure area: 2,549
- Total interior livable area: 2,549 sqft
- Finished area above ground: 2,549
- Finished area below ground: 0
Video & virtual tour
Property
Parking
- Total spaces: 5
- Parking features: Driveway, Garage
- Attached garage spaces: 2
- Uncovered spaces: 3
Features
- Levels: Two
- Stories: 2
- Patio & porch: Rear Porch
- Pool features: Community
- Has view: Yes
Lot
- Size: 6,534 Square Feet
Details
- Parcel number: 067701397870000 0478826
- Zoning: RMD
- Special conditions: Standard
Construction
Type & style
- Home type: SingleFamily
- Architectural style: Traditional
- Property subtype: Single Family Residence, Residential
Materials
- Brick Veneer, Fiber Cement
- Roof: Shingle
Condition
- New construction: No
- Year built: 2021
Utilities & green energy
- Sewer: Public Sewer
- Water: Public
Community & HOA
Community
- Features: Playground, Pool
- Subdivision: Meadow Bluffs
HOA
- Has HOA: Yes
- Amenities included: Clubhouse, Dog Park, Playground, Pool
- Services included: Maintenance Grounds
- HOA fee: $225 quarterly
- Additional fee info: Second HOA Fee $262.65 Quarterly
Location
- Region: Fuquay Varina
Financial & listing details
- Price per square foot: $230/sqft
- Tax assessed value: $532,900
- Annual tax amount: $4,683
- Date on market: 5/23/2026
Estimated market value
$572,600
$544,000 - $601,000
$2,384/mo
Price history
| Date | Event | Price |
|---|---|---|
| 6/24/2026 | Price change | $585,000-2.2%$230/sqft |
Source:  Doorify MLS #10169406 Report a problem Doorify MLS #10169406 Report a problem | ||
| 5/23/2026 | Listed for sale | $598,000+54.5%$235/sqft |
Source: Doorify MLS #10169406 Report a problem | ||
| 6/17/2021 | Sold | $387,000$152/sqft |
Source: Public Record Report a problem | ||
Public tax history
| Year | Property taxes | Tax assessment |
|---|---|---|
| 2025 | $4,683 +0.4% | $532,900 |
| 2024 | $4,664 +22.7% | $532,900 +56.7% |
| 2023 | $3,801 +6.4% | $340,042 |
| 2022 | $3,572 +378.6% | $340,042 +353.4% |
| 2021 | $746 | $75,000 |
Find assessor info on the county website
Monthly payment
Est. payment
Payment breakdown
Explore the cost of this home by adjusting the details. Changes won't be saved.Climate risks
Neighborhood: 27526
Nearby schools
GreatSchools rating
- 4/10Banks Road ElementaryGrades: PK-5Distance: 2.7 mi
- 8/10Herbert Akins Road MiddleGrades: 6-8Distance: 2.8 mi
- 6/10Willow Spring HighGrades: 9-12Distance: 3.1 mi
Schools provided by the listing agent
- Elementary: Wake - Banks Road Elementary
- Middle: Wake - Herbert Akins Road Middle
- High: Wake - Willow Spring High School
Source: Doorify MLS. This data may not be complete. We recommend contacting the local school district to confirm school assignments for this home.
- $495,0003 bd2 ba2k sqft2105 Abbey Marie Ln, Fuquay Varina, NC 27526Sold

- $626,8004 bd3 ba3.1k sqft2109 Abbey Marie Ln, Fuquay Varina, NC 27526Off Market

- $553,700-- bd3 ba2.5k sqft2101 Abbey Marie Ln, Fuquay Varina, NC 27526Off Market
- $527,0004 bd3 ba2.4k sqft2101 Abbey Marie Lane, Fuquay Varina, NC 27526Off Market
- $566,400-- bd3 ba2.6k sqft2113 Abbey Marie Ln, Fuquay Varina, NC 27526Off Market
- $602,0004 bd3 ba2.4k sqft2117 Abbey Marie Ln, Fuquay Varina, NC 27526Off Market
- $543,2004 bd3 ba2.3k sqft2104 Abbey Marie Ln, Fuquay Varina, NC 27526Off Market
- $535,7004 bd3 ba2.4k sqft2108 Abbey Marie Ln, Fuquay Varina, NC 27526Off Market
A local agent can set up tours, give advice and negotiate with sellers.
Similar homes
- $589,0004 bd3 ba2.5k sqftThe Muirfield II, Fuquay Varina, NC 27526For Sale

 MLS ID #10179195, Martha Hay. Doorify MLS
 - $575,0005 bd3 ba2.7k sqft1205 Windrose Dr, Fuquay Varina, NC 27526For Sale
 MLS ID #10175765, Susana Yourcheck. Doorify MLS
 - $539,0004 bd3 ba3k sqft744 Highwater Pl, Fuquay Varina, NC 27526For Sale
 MLS ID #10170200, Krista Abshure. Doorify MLS
 - $549,0004 bd3 ba2.9k sqft4813 Ozark St, Fuquay Varina, NC 27526For Sale
 MLS ID #10162522, Lesley Thompson. Doorify MLS
 - $429,5004 bd3 ba2k sqft190 Southern Acres Dr, Fuquay Varina, NC 27526For SaleMLS ID #10183406, Jonathan Owens. Doorify MLS
- $430,0003 bd2 ba1.9k sqft811 Antler Meadow Way, Fuquay Varina, NC 27526For SaleMLS ID #10183223, Deb Lepper. Doorify MLS
- $515,0004 bd4 ba2.6k sqft47 Wood Spring Ct, Fuquay Varina, NC 27526For SaleMLS ID #10178623, Leanna Ashley. Doorify MLS
- $685,0003 bd4 ba3k sqft2111 Stone Pasture Rd, Fuquay Varina, NC 27526For SaleMLS ID #10169479, Tracy Santrock. Doorify MLS
- $574,0003 bd3 ba2.1k sqft1602 Moa Ct, Fuquay Varina, NC 27526For SaleMLS ID #10176176, Susana Yourcheck. Doorify MLS
- $485,0004 bd3 ba2.4k sqft730 Tibumoll Ln, Fuquay Varina, NC 27526For SaleMLS ID #10164002, Pamela Mundra. Doorify MLS
- $585,0004 bd4 ba2.8k sqft7033 Rex Rd, Holly Springs, NC 27540For SaleMLS ID #10172592, Len Talarico. Doorify MLS
- $529,0004 bd4 ba3.1k sqft610 Silk Tree Trce, Fuquay Varina, NC 27526For SaleMLS ID #10110446, Naama Shaked. Doorify MLS
- $565,0004 bd3 ba2.8k sqft302 Old Hickory Dr, Raleigh, NC 27603For SaleMLS ID #10166866, Angelina Corroo. Doorify MLS
- $799,9993 bd4 ba2.7k sqft5401 Greensflag Ln, Fuquay Varina, NC 27526For SaleMLS ID #10118555, Jon Pugeda. Doorify MLS
- $600,0004 bd4 ba3.2k sqft131 Canady Landing Way, Clayton, NC 27520For SaleMLS ID #10178089, Brandy Yvette Nemergut. Doorify MLS
- $629,9995 bd3 ba2.6k sqft1001 Bellewood Farms Rd, Raleigh, NC 27603For SaleMLS ID #10154226, Marcy Currin Parrish. Doorify MLS
- $400,0004 bd3 ba1.9k sqft650 Monterey Pine Dr, Fuquay Varina, NC 27526For SaleMLS ID #10162124, Krista Abshure. Doorify MLS
- $610,0005 bd3 ba2.6k sqft4810 Chase Hill Way, Raleigh, NC 27603For SaleMLS ID #10176297, Adam Noe. Doorify MLS
- $485,0003 bd3 ba2.8k sqft500 Joseph Alexander Dr, Fuquay Varina, NC 27526For SaleMLS ID #10163999, Anna Powell. Doorify MLS
- $670,0004 bd3 ba2.9k sqft6728 Fawn Hoof Trl, Holly Springs, NC 27540For SaleMLS ID #10169129, Linda Trevor. Doorify MLS
