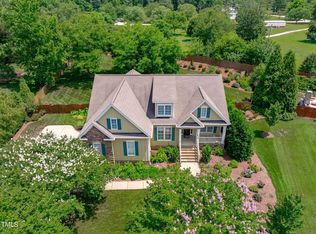
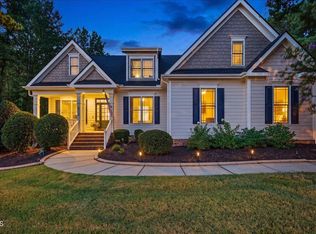
Check out this thoughtfully designed custom home that offers a spacious and functional layout with inviting living spaces and timeless finishes throughout, combined with a private lot! The kitchen features stainless steel appliances, granite countertops, cabinetry with under-mount lighting, a tile backsplash, pantry, and a breakfast area perfect for casual dining. The family room showcases a coffered ceiling and cozy fireplace, while the sitting room/den offers a built-in bookcase and direct access to the backyard, making it an ideal flex space for a home office, reading room, or additional living area. The MAIN FLOOR OWNER's suite provides a private retreat with a walk-in closet and spa-inspired bath featuring a double granite vanity, soaker tub, tiled walk-in shower, and water closet. The formal dining room is enhanced with crown molding and wainscoting, creating an elegant setting for gatherings. Completing the main level are a powder room and laundry room for added convenience. Upstairs, the second floor includes new carpet, three additional bedrooms, a hall bath, and two spacious bonus rooms offering endless possibilities for recreation, hobbies, media space, or guest accommodations. The third-floor unfinished walk-up attic provides storage and future expansion potential. Outside, you'll find a welcoming covered front porch, a backyard stone patio, and lush landscaping that create inviting private outdoor living spaces. Conveniently located just minutes from downtown Holly Springs and downtown Fuquay-Varina, the Shoppes at Holly Springs shopping and dining, and Hwy 55 and The Triangle Expressway for easy commuting.
For sale
Price cut: $34.5K (8/12)
$635,500
6728 Fawn Hoof Trl, Holly Springs, NC 27540
4beds
2,905sqft
Single Family Residence, Residential
Built in 2007
0.69 Acres Lot
$626,400 Zestimate®
$219/sqft
$25/mo HOA
What's special
Timeless finishes throughoutCozy fireplaceLush landscapingBackyard stone patioWelcoming covered front porchTiled walk-in showerInviting living spaces
- 99 days
- 1,323
- 112
Zillow last checked:
Listing updated:
Listed by:
Linda Trevor 919-730-7746,
Compass -- Cary
Source: Doorify MLS,MLS#: 10169129
Facts & features
Interior
Bedrooms & bathrooms
- Bedrooms: 4
- Bathrooms: 3
- Full bathrooms: 2
- 1/2 bathrooms: 1
Heating
- Forced Air
Cooling
- Central Air
Appliances
- Included: Dishwasher, Electric Range, Microwave, Refrigerator, Stainless Steel Appliance(s)
- Laundry: Laundry Room, Main Level
Features
- Bathtub/Shower Combination, Bookcases, Ceiling Fan(s), Coffered Ceiling(s), Crown Molding, Double Vanity, Eat-in Kitchen, Entrance Foyer, Granite Counters, High Ceilings, Open Floorplan, Pantry, Master Downstairs, Recessed Lighting, Soaking Tub, Walk-In Closet(s), Walk-In Shower, Water Closet
- Flooring: Carpet, Vinyl, Tile
- Number of fireplaces: 1
- Fireplace features: Family Room, Propane
Interior area
- Total structure area: 2,905
- Total interior livable area: 2,905 sqft
- Finished area above ground: 2,905
- Finished area below ground: 0
Video & virtual tour
Property
Parking
- Total spaces: 2
- Parking features: Attached, Driveway, Garage, Garage Faces Side
- Attached garage spaces: 2
Features
- Levels: Two
- Stories: 2
- Exterior features: Rain Gutters
- Pool features: None
- Has view: Yes
Lot
- Size: 0.69 Acres
- Features: Back Yard, Front Yard, Landscaped
Details
- Parcel number: 0647433138
- Zoning: R-30
- Special conditions: Standard
Construction
Type & style
- Home type: SingleFamily
- Architectural style: Traditional, Transitional
- Property subtype: Single Family Residence, Residential
Materials
- Fiber Cement
- Roof: Shingle
Condition
- New construction: No
- Year built: 2007
Utilities & green energy
- Sewer: Septic Tank
- Water: Shared Well
Community & HOA
Community
- Subdivision: Whitetail Farm
HOA
- Has HOA: Yes
- Services included: Maintenance Grounds
- HOA fee: $300 annually
Location
- Region: Holly Springs
Financial & listing details
- Price per square foot: $219/sqft
- Tax assessed value: $603,148
- Annual tax amount: $3,877
- Date on market: 5/22/2026
Estimated market value
$626,400
$595,000 - $658,000
$2,883/mo
Price history
| Date | Event | Price |
|---|---|---|
| 8/12/2026 | Price change | $635,500-5.1%$219/sqft |
Source:  Doorify MLS #10169129 Report a problem Doorify MLS #10169129 Report a problem | ||
| 7/8/2026 | Price change | $670,000-2.2%$231/sqft |
Source: Doorify MLS #10169129 Report a problem | ||
| 5/22/2026 | Listed for sale | $685,000-2.1%$236/sqft |
Source: Doorify MLS #10169129 Report a problem | ||
| 11/7/2024 | Listing removed | $3,250$1/sqft |
Source: Zillow Rentals Report a problem | ||
| 11/1/2024 | Price change | $3,250-4.4%$1/sqft |
Source: Zillow Rentals Report a problem | ||
| 10/31/2024 | Listed for rent | $3,400$1/sqft |
Source: Zillow Rentals Report a problem | ||
| 10/19/2024 | Listing removed | $700,000$241/sqft |
Source: Doorify MLS #10033820 Report a problem | ||
| 9/30/2024 | Price change | $700,000-3.4%$241/sqft |
Source: Doorify MLS #10033820 Report a problem | ||
| 7/12/2024 | Price change | $725,000-1.9%$250/sqft |
Source: Doorify MLS #10033820 Report a problem | ||
| 6/6/2024 | Listed for sale | $739,000+93.7%$254/sqft |
Source: Doorify MLS #10033820 Report a problem | ||
| 12/8/2017 | Sold | $381,500-4.6%$131/sqft |
Source: Doorify MLS #2140775 Report a problem | ||
| 8/1/2017 | Listed for sale | $400,000+15.6%$138/sqft |
Source: Coldwell Banker Howard Perry and Walston #2140775 Report a problem | ||
| 6/13/2008 | Sold | $346,000-1.1%$119/sqft |
Source: Public Record Report a problem | ||
| 5/27/2008 | Listed for sale | $349,900$120/sqft |
Source: Long and Foster Real Estate #928785 Report a problem | ||
Public tax history
| Year | Property taxes | Tax assessment |
|---|---|---|
| 2025 | $3,878 +3% | $603,148 |
| 2024 | $3,766 +22% | $603,148 +53.4% |
| 2023 | $3,085 +7.9% | $393,141 |
| 2022 | $2,859 +4.2% | $393,141 +1.4% |
| 2021 | $2,743 +4% | $387,572 +2.3% |
| 2020 | $2,637 -9.7% | $378,772 +6.7% |
| 2019 | $2,919 | $355,023 |
| 2018 | $2,919 +14.7% | $355,023 |
| 2017 | $2,544 +2.1% | $355,023 |
| 2016 | $2,493 +8% | $355,023 +7.7% |
| 2015 | $2,309 +5.5% | $329,525 |
| 2014 | $2,188 | $329,525 |
| 2013 | -- | $329,525 |
| 2012 | -- | $329,525 |
| 2011 | -- | $329,525 |
| 2010 | -- | $329,525 |
| 2009 | -- | $329,525 |
| 2008 | -- | -- |
Find assessor info on the county website
Monthly payment
Est. payment
Payment breakdown
Explore the cost of this home by adjusting the details. Changes won't be saved.Climate risks
Neighborhood: 27540
Nearby schools
Schools provided by the listing agent
- Elementary: Wake - Buckhorn Creek Elementary
- Middle: Wake - Holly Grove Middle School
- High: Wake - Fuquay Varina High
Source: Doorify MLS. This data may not be complete. We recommend contacting the local school district to confirm school assignments for this home.
- $692,4003 bd2 ba2.5k sqft6724 Fawn Hoof Trl, Holly Springs, NC 27540Off Market
- $748,000-- bd3 ba3k sqft6732 Fawn Hoof Trl, Holly Springs, NC 27540Off Market
- $721,6003 bd3 ba2.4k sqft6725 Fawn Hoof Trl, Holly Springs, NC 27540Off Market

- $715,0003 bd3 ba3.4k sqft6720 Fawn Hoof Trl, Holly Springs, NC 27540Sold
Similar homes
- $650,0004 bd3 ba2.6k sqft121 Cahors Trl, Holly Springs, NC 27540For Sale

 MLS ID #10183614, Nina Golden. Doorify MLS
 - $750,0003 bd3 ba4k sqft6716 Stepherly Way, Holly Springs, NC 27540For Sale
 MLS ID #10183409, Michelle Lynn Stephenson. Doorify MLS
 - $649,9004 bd3 ba2.8k sqft1113 Hollymont Dr, Holly Springs, NC 27540For Sale
 MLS ID #10177368, Paul Russell. Doorify MLS
 - $739,0004 bd4 ba3.5k sqft5124 Bartizan Dr, Holly Springs, NC 27540For Sale
 MLS ID #10173907, Angelina Corroo. Doorify MLS
 - $795,0005 bd4 ba3.4k sqft7016 Rex Rd, Holly Springs, NC 27540For SaleMLS ID #10187675, Devin E Giovacchini. Doorify MLS
- $749,9004 bd4 ba3.6k sqft5916 Rounder Ln, Holly Springs, NC 27540For SaleMLS ID #10181944, Brandie Upshaw. Doorify MLS
- $585,0003 bd3 ba2.4k sqft6500 Berry Meadow Ct, Fuquay Varina, NC 27526For SaleMLS ID #10183222, K.C. McLaughlin. Doorify MLS
- $950,0004 bd3 ba3.1k sqft5412 Catmint Ct, Holly Springs, NC 27540For SaleMLS ID #10188618, Tracy Santrock. Doorify MLS
- $625,0004 bd3 ba2.5k sqft3220 Orchestra Ct, Apex, NC 27539For SaleMLS ID #10184882, Geannie Kinlaw. Doorify MLS
- $669,0004 bd4 ba3k sqft2111 Stone Pasture Rd, Fuquay Varina, NC 27526For SaleMLS ID #10169479, Tracy Santrock. Doorify MLS
- $725,0005 bd4 ba3.3k sqft300 Silver Bluff St, Holly Springs, NC 27540For SaleMLS ID #10176719, Melissa Schambs. Doorify MLS
- $499,0003 bd3 ba2.4k sqft401 Ressler St, Holly Springs, NC 27540For SaleMLS ID #10185899, Alissa Turnbull. Doorify MLS
- $550,0005 bd4 ba2.3k sqft124 Sweet Violet Dr, Holly Springs, NC 27540For SaleMLS ID #10178802, Alissa Turnbull. Doorify MLS
- $637,0004 bd3 ba2.9k sqft193 Lambert Ln, Fuquay Varina, NC 27526For SaleMLS ID #10177040, Molly Munroe Little. Doorify MLS
- $689,9004 bd3 ba3k sqft4900 Sunset Stream Dr, Fuquay Varina, NC 27526For SaleMLS ID #10181882, Kevin Starkey. Doorify MLS
- $615,0005 bd4 ba3k sqft819 Lake Artesia Ln, Fuquay Varina, NC 27526For SaleMLS ID #10187986, Georgia Donovan. Doorify MLS
- $649,0004 bd3 ba2.5k sqft3441 Jordan Shires Dr, New Hill, NC 27562For SaleMLS ID #10184341, Jerry Weaver. Doorify MLS
- $600,0004 bd3 ba3.1k sqft5413 Fantasy Moth Dr, Garner, NC 27529For SaleMLS ID #10185984, Jane Ball. Doorify MLS
- $699,0004 bd4 ba3.6k sqft221 Misty Moonlight Dr, Willow Spring, NC 27592For SaleMLS ID #10167222, Lindy Mauney. Doorify MLS
- $499,0004 bd4 ba2.6k sqft47 Wood Spring Ct, Fuquay Varina, NC 27526For SaleMLS ID #10178623, Leanna Ashley. Doorify MLS
