Multi Generational Living Potential, Welcome to your Dream Home! Nestled on a sprawling .70 acre lot adorned with four majestic pecan trees and meticulously crafted flowering landscapes. Enjoy nature and wildlife from the screens porch or one of the two large outdoor decks. Rear yard enclosed with wooden privacy fencing and multiple gates. This enchanting abode, spans 3,456 square feet,3 bed 3 full bathroom offers an exquisite blend of sophistication, comfort, and convenience. Step inside to discover a culinary haven in the gourmet chef's kitchen, boasting a suite of premium features including brand new cabinets and countertops with new SS gas stove, wall oven, convection microwave,hooded vent and large multi tiered entertainer's island for culinary adventures without limits. The allure continues with a luxurious first-floor owner's suite, thoughtfully designed for relaxation and rejuvenation. A spacious dual vanity sink area with walk in shower and corner garden tub accented with tile including a European style multi feature commode in the toilet room. Accommodating visitors or working from home is a breeze with three generously-sized bedrooms on the main level. Ascend to the second floor to uncover a haven of versatility, featuring an expansive bonus room and a full kitchenette. Four flexible rooms offer boundless possibilities for office space, hobby rooms, or perhaps a home theater for unforgettable entertainment experiences. Convenience meets luxury with close proximity to Holly Springs' vibrant amenities, including shopping destinations, delectable dining options, scenic parks, and medical facilities. Fast access to major commuter routes ensures seamless connectivity to the wider region. Experience the epitome of refined living in this meticulously crafted residence, where every detail has been thoughtfully curated to elevate your lifestyle. Welcome home to unparalleled elegance, comfort, and convenience. Schedule your private tour today and prepare to embark on a journey of unparalleled luxury and comfort.
Sold for $715,000
Zillow last checked:
Listing updated:
Bought with:
Allison Elizabeth Heisler, 345081
Next Stage Realty
Source: Doorify MLS,MLS#: 10055933
Price history
| Date | Event | Price |
|---|---|---|
| 5/15/2025 | Sold | $715,000-1.4%$207/sqft |
Source:  Doorify MLS #10055933 Report a problem Doorify MLS #10055933 Report a problem | ||
| 3/20/2025 | Pending sale | $725,000$210/sqft |
Source: Doorify MLS #10055933 Report a problem | ||
| 2/11/2025 | Price change | $725,000-3.2%$210/sqft |
Source: Doorify MLS #10055933 Report a problem | ||
| 10/24/2024 | Price change | $749,000-0.1%$217/sqft |
Source: Doorify MLS #10055933 Report a problem | ||
| 10/2/2024 | Listed for sale | $750,000$217/sqft |
Source: Doorify MLS #10055933 Report a problem | ||
| 9/30/2024 | Listing removed | $750,000$217/sqft |
Source: Doorify MLS #10034827 Report a problem | ||
| 9/2/2024 | Listed for sale | $750,000$217/sqft |
Source: Doorify MLS #10034827 Report a problem | ||
| 8/12/2024 | Pending sale | $750,000$217/sqft |
Source: Doorify MLS #10034827 Report a problem | ||
| 8/1/2024 | Price change | $750,000-2.6%$217/sqft |
Source: Doorify MLS #10034827 Report a problem | ||
| 7/26/2024 | Price change | $770,000-0.6%$223/sqft |
Source: Doorify MLS #10034827 Report a problem | ||
| 6/11/2024 | Listed for sale | $775,000+29.8%$224/sqft |
Source: Doorify MLS #10034827 Report a problem | ||
| 11/2/2021 | Sold | $597,000+8.7%$173/sqft |
Source: Doorify MLS #2413027 Report a problem | ||
| 10/18/2021 | Pending sale | $549,000$159/sqft |
Source: Doorify MLS #2413027 Report a problem | ||
| 10/13/2021 | Listed for sale | $549,000+64.1%$159/sqft |
Source: Doorify MLS #2413027 Report a problem | ||
| 3/24/2021 | Listing removed | -- |
Source: Owner Report a problem | ||
| 11/7/2019 | Listing removed | $2,200$1/sqft |
Source: Owner Report a problem | ||
| 9/16/2019 | Listed for rent | $2,200$1/sqft |
Source: Owner Report a problem | ||
| 3/8/2019 | Listing removed | $2,200$1/sqft |
Source: Owner Report a problem | ||
| 2/23/2019 | Listed for rent | $2,200+1.1%$1/sqft |
Source: Owner Report a problem | ||
| 11/17/2017 | Listing removed | $2,175$1/sqft |
Source: Owner Report a problem | ||
| 9/26/2017 | Listed for rent | $2,175+1.2%$1/sqft |
Source: Owner Report a problem | ||
| 6/5/2013 | Listing removed | $2,150$1/sqft |
Source: L and F/Fonville Morisey Realty #1887543 Report a problem | ||
| 4/29/2013 | Listed for rent | $2,150$1/sqft |
Source: L and F/Fonville Morisey Realty #1887543 Report a problem | ||
| 10/25/2007 | Sold | $334,500$97/sqft |
Source: Public Record Report a problem | ||
Nearby homes
- $695,5003 bd2 ba2.5k sqft6724 Fawn Hoof Trl, Holly Springs, NC 27540Off Market
- $595,5003 bd3 ba2.3k sqft6716 Fawn Hoof Trl, Holly Springs, NC 27540Off Market
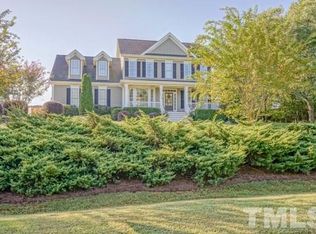
- $635,5004 bd3 ba2.9k sqft6728 Fawn Hoof Trl, Holly Springs, NC 27540For Sale
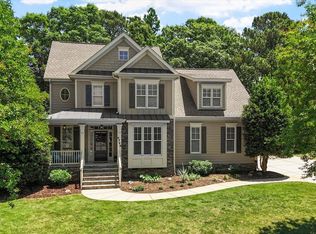
- $620,6003 bd3 ba2.5k sqft6713 Fawn Hoof Trl, Holly Springs, NC 27540Off Market



Get pre-qualified for a loan
At Zillow Home Loans, we can pre-qualify you in as little as 5 minutes with no impact to your credit score.An equal housing lender. NMLS #10287.
