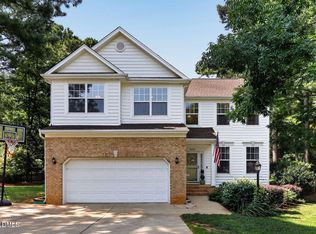
Well-maintained home in Jordan Pointe offering a flexible floor plan and a main-level primary suite. An additional main-level bedroom works well for guests or a home office. The open living area features custom built-ins, luxury vinyl plank flooring, and a spacious kitchen with granite countertops, a large center island, pantry, adjoining dining area, and a separate laundry room. Upstairs offers two additional bedrooms, a full bath with dual vanities, a large versatile loft, and generous walk-in storage. Enjoy year-round living in the three-season room with vaulted ceilings and a fireplace. The fenced backyard includes a stamped-concrete patio, while fresh interior paint, an expanded parking pad, and neighborhood amenities complete the home.
For sale
$649,000
3441 Jordan Shires Dr, New Hill, NC 27562
4beds
2,509sqft
Single Family Residence, Residential
Built in 2017
7,840 Square Feet Lot
$633,900 Zestimate®
$259/sqft
$83/mo HOA
What's special
Additional main-level bedroomLarge versatile loftFresh interior paintSpacious kitchenLarge center islandFenced backyardFlexible floor plan
- 18 days |
- 368 |
- 29 |
Zillow last checked:
Listing updated:
Listed by:
Jerry Weaver 919-418-9900,
AW Realty Group,
Rachel Arendt 919-524-2126,
AW Realty Group
Source: Doorify MLS,MLS#: 10184341
Facts & features
Interior
Bedrooms & bathrooms
- Bedrooms: 4
- Bathrooms: 3
- Full bathrooms: 3
Heating
- Central, Forced Air, Natural Gas
Cooling
- Ceiling Fan(s), Central Air
Appliances
- Included: Dishwasher, Disposal, Gas Range, Microwave
Features
- Bookcases, Breakfast Bar, Ceiling Fan(s), Double Vanity, Eat-in Kitchen, Entrance Foyer, Granite Counters, Kitchen Island, Open Floorplan, Pantry, Master Downstairs, Smooth Ceilings, Storage, Tray Ceiling(s), Walk-In Closet(s), Walk-In Shower, Water Closet
- Flooring: Vinyl
Interior area
- Total structure area: 2,509
- Total interior livable area: 2,509 sqft
- Finished area above ground: 2,509
- Finished area below ground: 0
Video & virtual tour
Property
Parking
- Total spaces: 2
- Parking features: Garage - Attached
- Attached garage spaces: 2
Features
- Levels: Two
- Stories: 2
- Patio & porch: Front Porch, Patio
- Exterior features: Fenced Yard, Rain Gutters
- Fencing: Back Yard, Gate, Wrought Iron
- Has view: Yes
Lot
- Size: 7,840 Square Feet
Details
- Parcel number: 071004623700000 0441677
- Zoning: PUD-C
- Special conditions: Standard
Construction
Type & style
- Home type: SingleFamily
- Architectural style: Traditional
- Property subtype: Single Family Residence, Residential
Materials
- Fiber Cement
- Roof: Shingle
Condition
- New construction: No
- Year built: 2017
Utilities & green energy
- Sewer: Public Sewer
- Water: Public
Community & HOA
Community
- Subdivision: Jordan Pointe
HOA
- Has HOA: Yes
- Amenities included: Barbecue, Basketball Court, Clubhouse, Dog Park, Park, Picnic Area, Playground, Pool, Sport Court
- Services included: Unknown
- HOA fee: $250 quarterly
Location
- Region: New Hill
Financial & listing details
- Price per square foot: $259/sqft
- Tax assessed value: $670,677
- Annual tax amount: $6,127
- Date on market: 8/5/2026
Estimated market value
$633,900
$602,000 - $666,000
$2,658/mo
Price history
| Date | Event | Price |
|---|---|---|
| 8/5/2026 | Listed for sale | $649,000$259/sqft |
Source:  Doorify MLS #10184341 Report a problem Doorify MLS #10184341 Report a problem | ||
| 7/17/2026 | Listing removed | $649,000$259/sqft |
Source: Doorify MLS #10175515 Report a problem | ||
| 7/4/2026 | Pending sale | $649,000$259/sqft |
Source: Doorify MLS #10175515 Report a problem | ||
| 6/20/2026 | Listed for sale | $649,000$259/sqft |
Source: Doorify MLS #10175515 Report a problem | ||
| 9/12/2025 | Listing removed | $649,000$259/sqft |
Source: Doorify MLS #10106734 Report a problem | ||
| 8/26/2025 | Pending sale | $649,000$259/sqft |
Source: Doorify MLS #10106734 Report a problem | ||
| 7/1/2025 | Listed for sale | $649,000+57.5%$259/sqft |
Source: Doorify MLS #10106734 Report a problem | ||
| 10/31/2017 | Sold | $412,000+343%$164/sqft |
Source: Public Record Report a problem | ||
| 7/18/2017 | Sold | $93,000$37/sqft |
Source: Public Record Report a problem | ||
Public tax history
| Year | Property taxes | Tax assessment |
|---|---|---|
| 2025 | $5,876 +2.8% | $670,677 |
| 2024 | $5,717 +23.8% | $670,677 +60% |
| 2023 | $4,619 +6.5% | $419,208 |
| 2022 | $4,336 +4% | $419,208 |
| 2021 | $4,170 +1% | $419,208 |
| 2020 | $4,128 -6.9% | $419,208 +7.8% |
| 2019 | $4,435 | $388,734 +418.3% |
| 2018 | $4,435 | $75,000 -40% |
| 2017 | -- | $125,000 |
Find assessor info on the county website
Monthly payment
Est. payment
Payment breakdown
Explore the cost of this home by adjusting the details. Changes won't be saved.Climate risks
Neighborhood: 27562
Nearby schools
GreatSchools rating
- 8/10Apex Friendship ElementaryGrades: PK-5Distance: 2.2 mi
- 10/10Apex Friendship MiddleGrades: 6-8Distance: 2.5 mi
- 9/10Apex Friendship HighGrades: 9-12Distance: 2.5 mi
Schools provided by the listing agent
- Elementary: Wake - Scotts Ridge Elementary
- Middle: Wake - Apex Friendship Middle
- High: Wake - Apex Friendship High
Source: Doorify MLS. This data may not be complete. We recommend contacting the local school district to confirm school assignments for this home.
- $730,0005 bd4 ba4.1k sqft3445 Jordan Shires Dr, New Hill, NC 27562Sold
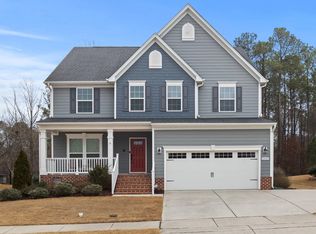
- $667,0004 bd4 ba3.3k sqft3437 Jordan Shires Dr, New Hill, NC 27562Sold
- $590,100-- bd2 ba2.4k sqft3449 Jordan Shires Dr, New Hill, NC 27562Off Market
- $601,000-- bd2 ba2.3k sqft3433 Jordan Shires Dr, New Hill, NC 27562Off Market
- $713,900-- bd3 ba3.2k sqft3438 Jordan Shires Dr, New Hill, NC 27562Off Market
- $605,800-- bd2 ba2.4k sqft3446 Jordan Shires Dr, New Hill, NC 27562Off Market
- $718,4004 bd4 ba3.3k sqft3429 Jordan Shires Dr, New Hill, NC 27562Off Market
- $564,000-- bd2 ba2.1k sqft3453 Jordan Shires Dr, New Hill, NC 27562Off Market
A local agent can set up tours, give advice and negotiate with sellers.
Similar homes
- $649,0003 bd3 ba2.7k sqft3518 Johnson Grant Dr, New Hill, NC 27562For Sale
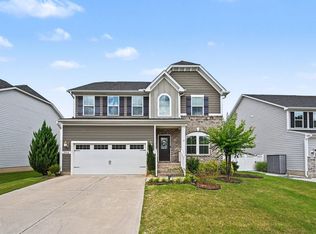
 MLS ID #10175257, Nicole Ingram. Doorify MLS
 - $622,5005 bd3 ba3.2k sqft3308 Brunot St, New Hill, NC 27562For Sale
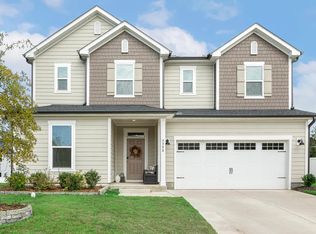 MLS ID #10182296, Linda Trevor. Doorify MLS
 - $650,0004 bd3 ba3k sqft213 Sage Oak Ln, Holly Springs, NC 27540For Sale
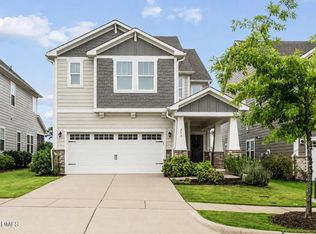 MLS ID #10180133, Jenn Cole. Doorify MLS
 - $625,0004 bd3 ba2.5k sqft3220 Orchestra Ct, Apex, NC 27539For Sale
 MLS ID #10184882, Geannie Kinlaw. Doorify MLS
 - $469,0003 bd3 ba1.9k sqft3216 Retama Run, New Hill, NC 27562For SaleMLS ID #10185610, Michelle C Miniutti. Doorify MLS
- $625,0004 bd4 ba2.6k sqft2323 Mount Zion Church Rd, Apex, NC 27502For SaleMLS ID #10178916, Jennifer Coleman. Doorify MLS
- $655,0005 bd4 ba3.1k sqft456 Texanna Way, Holly Springs, NC 27540For SaleMLS ID #10185913, Heather Winters. Doorify MLS
- $635,5004 bd3 ba2.9k sqft6728 Fawn Hoof Trl, Holly Springs, NC 27540For SaleMLS ID #10169129, Linda Trevor. Doorify MLS
- $620,0003 bd3 ba2.5k sqftMeritage Builders, Holly Springs, NC 27540For SaleMLS ID #10150893, Lisa Hayes. Doorify MLS
- $689,9004 bd3 ba3k sqft4900 Sunset Stream Dr, Fuquay Varina, NC 27526For SaleMLS ID #10181882, Kevin Starkey. Doorify MLS
- $525,0004 bd3 ba2.3k sqft436 Cahors Trl, Holly Springs, NC 27540For SaleMLS ID #10186210, Justin Burleson. Doorify MLS
- $565,0004 bd3 ba2.3k sqft3005 Yorkmont Ct, Apex, NC 27502For SaleMLS ID #10168678, Michael Wolgin. Doorify MLS
- $699,9995 bd4 ba2.7k sqft910 Branch Line Ln, Apex, NC 27502For SaleMLS ID #10183807, Robyn Roberts. Doorify MLS
- $660,0005 bd3 ba2.9k sqft114 Shadow Hawk Dr, Durham, NC 27713For SaleMLS ID #10186411, Stephanie Marie Ross. Doorify MLS
- $575,0005 bd3 ba2.8k sqft1000 Atlantis St, Fuquay Varina, NC 27526For SaleMLS ID #10188191, Lisa Hayes. Doorify MLS
- $585,0003 bd3 ba2.4k sqft6500 Berry Meadow Ct, Fuquay Varina, NC 27526For SaleMLS ID #10183222, K.C. McLaughlin. Doorify MLS
- $725,0005 bd4 ba3.3k sqft300 Silver Bluff St, Holly Springs, NC 27540For SaleMLS ID #10176719, Melissa Schambs. Doorify MLS
- $739,9995 bd4 ba3k sqft2305 Swansea Ln, Apex, NC 27502For SaleMLS ID #10184163, lucy Lu. Doorify MLS
- $637,0004 bd3 ba2.9k sqft193 Lambert Ln, Fuquay Varina, NC 27526For SaleMLS ID #10177040, Molly Munroe Little. Doorify MLS
- $549,0004 bd3 ba2.8k sqft1237 Huffington Oak Dr, Willow Spring, NC 27592For SaleMLS ID #10187294, Susana Yourcheck. Doorify MLS
