Welcome home to this beautifully designed home in the 12 Oak community, offering the perfect blend of style, comfort, and convenience. The main level features durable luxury vinyl plank flooring throughout and an open-concept layout ideal for both everyday living and entertaining. The oversized quartz countertop is the centerpiece of the home, perfect for entertaining, homework, meal prep or gathering with friends and family. There is a seamless flow into the dining area and spacious living room with a gas fireplace. Just off the main living space, the bright sitting room provides the perfect place to relax and opens to a large, fenced backyard—ideal for outdoor entertaining, pets, or play. A dedicated main-floor bedroom offers incredible flexibility as a home office. Upstairs, you'll find a generous loft that makes a great second living area, media room, or playroom. The spacious primary suite is a true retreat featuring a luxurious spa-inspired bath with a walk-in shower, soaking tub, dual vanities, private water closet, and not one, but two walk-in closets! Two additional bedrooms and another full bath complete the second floor. Enjoy resort-style amenities including a community pool, tennis courts, playground, fitness center, walking trails and optional golf membership. You'll love being just minutes from downtown Holly Springs, Ting Park, shopping, restaurants, grocery stores, with quick access to NC-55, US-1, making commuting to Raleigh, Cary, Apex, and Research Triangle Park a breeze.
For sale
$675,000
213 Sage Oak Ln, Holly Springs, NC 27540
4beds
3,003sqft
:
Get pre-qualified$4,186/mo
Single Family Residence, Residential
Built in 2019
8,276 Square Feet Lot
$657,300 Zestimate®
$225/sqft
$167/mo HOA
What's special
Gas fireplaceWalk-in showerLarge fenced backyardSpacious primary suiteTwo walk-in closetsPrivate water closetDual vanities
- 25 days |
- 934 |
- 35 |
Likely to sell faster than
Zillow last checked:
Listing updated:
Listed by:
Jenn Cole 919-491-5109,
Be Home Realty
Source: Doorify MLS,MLS#: 10180133
Facts & features
Interior
Bedrooms & bathrooms
- Bedrooms: 4
- Bathrooms: 3
- Full bathrooms: 2
- 1/2 bathrooms: 1
Heating
- None
Cooling
- Heat Pump
Appliances
- Included: Dishwasher, Disposal, Dryer, Free-Standing Gas Range, Free-Standing Range, Free-Standing Refrigerator, Gas Range, Ice Maker, Microwave, Range, Refrigerator, Stainless Steel Appliance(s), Washer, Washer/Dryer
- Laundry: Electric Dryer Hookup, Inside, Laundry Room, Upper Level, Washer Hookup
Features
- Bathtub/Shower Combination, Ceiling Fan(s), Chandelier, Double Vanity, Entrance Foyer, Keeping Room, Kitchen Island, Open Floorplan, Pantry, Quartz Counters, Recessed Lighting, Smart Light(s), Smart Thermostat, Smooth Ceilings, Stone Counters, Walk-In Closet(s), Walk-In Shower, Water Closet
- Flooring: Carpet, Laminate, Tile
- Windows: Blinds
- Number of fireplaces: 1
- Fireplace features: Gas, Living Room
- Common walls with other units/homes: No Common Walls
Interior area
- Total structure area: 3,003
- Total interior livable area: 3,003 sqft
- Finished area above ground: 3,003
- Finished area below ground: 0
Video & virtual tour
Property
Parking
- Total spaces: 2
- Parking features: Attached, Driveway, Garage, Garage Faces Front
- Attached garage spaces: 2
Features
- Levels: Two
- Stories: 2
- Patio & porch: Covered, Front Porch, Patio, Porch
- Exterior features: Fenced Yard, Private Yard, Rain Gutters, Smart Lock(s)
- Pool features: Community
- Fencing: Back Yard, Fenced
- Has view: Yes
Lot
- Size: 8,276 Square Feet
- Features: Back Yard, Front Yard, Interior Lot
Details
- Parcel number: 073004914664000
- Zoning: PUD
- Special conditions: Standard
Construction
Type & style
- Home type: SingleFamily
- Architectural style: Craftsman, Traditional, Transitional
- Property subtype: Single Family Residence, Residential
Materials
- Board & Batten Siding, Shake Siding, Stone, Vinyl Siding
- Foundation: Slab
- Roof: Shingle
Condition
- New construction: No
- Year built: 2019
Details
- Builder name: Meritage Homes
Utilities & green energy
- Sewer: Public Sewer
- Water: Public
- Utilities for property: Electricity Connected, Natural Gas Connected, Water Connected
Community & HOA
Community
- Features: Clubhouse, Fitness Center, Golf, Park, Playground, Pool, Sidewalks, Suburban, Tennis Court(s)
- Subdivision: 12 Oaks
HOA
- Has HOA: Yes
- Amenities included: Clubhouse, Fitness Center, Golf Course, Management, Playground, Pool, Tennis Court(s)
- Services included: Storm Water Maintenance
- HOA fee: $167 monthly
- Additional fee info: Second HOA Fee $252 Semi-Annually
Location
- Region: Holly Springs
Financial & listing details
- Price per square foot: $225/sqft
- Tax assessed value: $609,425
- Annual tax amount: $5,387
- Date on market: 7/15/2026
- Road surface type: Concrete
Estimated market value
$657,300
$624,000 - $690,000
$2,920/mo
Price history
| Date | Event | Price |
|---|---|---|
| 7/15/2026 | Listed for sale | $675,000+8.9%$225/sqft |
Source:  Doorify MLS #10180133 Report a problem Doorify MLS #10180133 Report a problem | ||
| 3/14/2023 | Sold | $620,000-1.6%$206/sqft |
Source: Doorify MLS #2490918 Report a problem | ||
| 2/13/2023 | Contingent | $630,000$210/sqft |
Source: Doorify MLS #2490918 Report a problem | ||
| 1/26/2023 | Listed for sale | $630,000+54.5%$210/sqft |
Source: Doorify MLS #2490918 Report a problem | ||
| 12/31/2019 | Sold | $407,764$136/sqft |
Source: Doorify MLS #2282589 Report a problem | ||
Public tax history
| Year | Property taxes | Tax assessment |
|---|---|---|
| 2025 | $5,265 +0.4% | $609,425 |
| 2024 | $5,243 +22.2% | $609,425 +54% |
| 2023 | $4,289 +3.6% | $395,766 |
| 2022 | $4,140 +1.9% | $395,766 |
| 2021 | $4,063 | $395,766 |
| 2020 | $4,063 +1686.8% | $395,766 +465.4% |
| 2019 | $227 | $70,000 |
Find assessor info on the county website
Monthly payment
Est. payment
Payment breakdown
Explore the cost of this home by adjusting the details. Changes won't be saved.Climate risks
Neighborhood: Twelve Oaks
Nearby schools
GreatSchools rating
- 10/10Oakview ElementaryGrades: PK-5Distance: 1.1 mi
- 9/10Lufkin Road MiddleGrades: 6-8Distance: 3.6 mi
- 9/10Apex Friendship HighGrades: 9-12Distance: 2.9 mi
Schools provided by the listing agent
- Elementary: Wake - Woods Creek Elementary
- Middle: Wake - Lufkin Road Middle
- High: Wake - Felton Grove High
Source: Doorify MLS. This data may not be complete. We recommend contacting the local school district to confirm school assignments for this home.
- $552,5003 bd3 ba2.3k sqft209 Sage Oak Ln, Holly Springs, NC 27540Sold

- $539,9003 bd3 ba2.2k sqft209 Sage Oak Ln, Apex, NC 27539Off Market
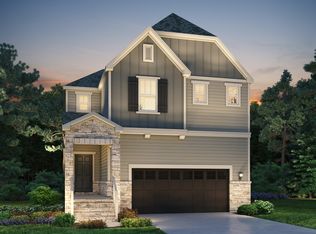
- $690,1004 bd3 ba2.8k sqft217 Sage Oak Ln, Holly Springs, NC 27540Off Market
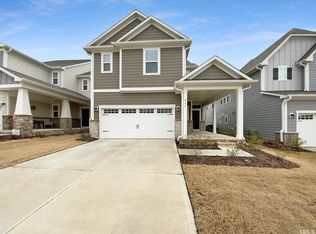
- $628,800-- bd3 ba2.8k sqft221 Sage Oak Ln, Holly Springs, NC 27540Off Market
- $638,0004 bd3 ba2.8k sqft225 Sage Oak Ln, Holly Springs, NC 27540Sold
- $1-- bd-- ba-- sqft207 Sage Oak Ln, Holly Springs, NC 27540Off Market
- $--3,484 sqft208 Azalea View Way, Holly Springs, NC 27540Off Market
- $810,900-- bd3 ba3.3k sqft212 Azalea View Way, Holly Springs, NC 27540Off Market
A local agent can set up tours, give advice and negotiate with sellers.
Similar homes
- $690,0005 bd3 ba2.8k sqft713 Ancient Oaks Dr, Holly Springs, NC 27540For Sale
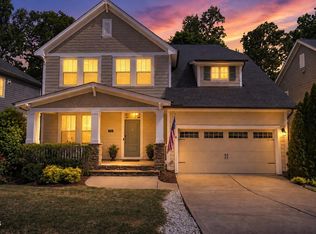
 MLS ID #10185294, Michael Proctor. Doorify MLS
 - $715,0004 bd3 ba3k sqft129 Treeline Ct, Holly Springs, NC 27540For Sale
 MLS ID #10175921, Carrie Hennessey. Doorify MLS
 - $695,0004 bd3 ba2.9k sqft100 Oaks End Dr, Holly Springs, NC 27540For Sale
 MLS ID #10177423, Lizmary Caban. Doorify MLS
 - $700,0003 bd3 ba2.4k sqft529 Oaks End Dr, Holly Springs, NC 27540For Sale
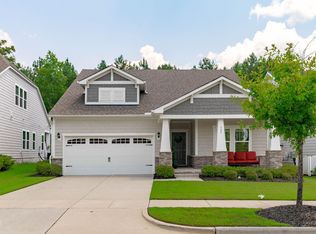 MLS ID #10183673, Erica Anderson. Doorify MLS
 - $699,9004 bd3 ba2.6k sqft108 Acorn Crossing Rd, Holly Springs, NC 27540For SaleMLS ID #10174406, David Wilson. Doorify MLS
- $619,9004 bd4 ba2.6k sqft101 Goose Rock Ct, Holly Springs, NC 27540For SaleMLS ID #10184088, Karen Machikas. Doorify MLS
- $670,0005 bd4 ba4.2k sqft117 Aldeburgh Ct, Holly Springs, NC 27540For SaleMLS ID #10183422, Tina Caul. Doorify MLS
- $647,0003 bd3 ba2.5k sqft305 Ivy Arbor Way, Holly Springs, NC 27540For SaleMLS ID #10175376, Joelle poole. Doorify MLS
- $620,0003 bd3 ba2.5k sqftMeritage Builders, Holly Springs, NC 27540For SaleMLS ID #10150893, Lisa Hayes. Doorify MLS
- $660,0005 bd4 ba3.7k sqft144 Sudano Ct, Holly Springs, NC 27540For SaleMLS ID #10176917, Lynn Roman. Doorify MLS
- $637,0004 bd4 ba3.6k sqft104 Big Laurel Ct, Holly Springs, NC 27540For SaleMLS ID #10174773, Aljerald Dantwan Butcher. Doorify MLS
- $572,0003 bd3 ba2.3k sqft324 Sage Oak Ln, Holly Springs, NC 27540For SaleMLS ID #10178352, Renata Blanck. Doorify MLS
- $609,9004 bd4 ba3k sqft204 Sweet Violet Dr, Holly Springs, NC 27540For SaleMLS ID #10168701, Annie Thieret. Doorify MLS
- $632,3003 bd4 ba2.6k sqft117 Old Wisteria Ct, Holly Springs, NC 27540For SaleMLS ID #10157611, Craig Rutman. Doorify MLS
- $735,0005 bd4 ba3.3k sqft300 Silver Bluff St, Holly Springs, NC 27540For SaleMLS ID #10176719, Melissa Schambs. Doorify MLS
- $925,0005 bd4 ba3.2k sqft613 Morning Oaks Dr, Holly Springs, NC 27540For SaleMLS ID #10184989, Benjamin Passwaters. Doorify MLS
- $749,9005 bd3 ba3.1k sqft201 King Oak St, Holly Springs, NC 27540For SaleMLS ID #10179179, Drew Jamison Smith. Doorify MLS
- $549,0003 bd3 ba2.7k sqft216 Magnolia Meadow Way, Holly Springs, NC 27540For SaleMLS ID #10183268, Phillip Marquis. Doorify MLS
- $850,0005 bd5 ba3.4k sqft100 Climbing Tree Trl, Holly Springs, NC 27540For SaleMLS ID #10183322, Renee Hillman. Doorify MLS
- $565,0005 bd4 ba2.3k sqft124 Sweet Violet Dr, Holly Springs, NC 27540For SaleMLS ID #10178802, Alissa Turnbull. Doorify MLS
