Tucked away on a quiet cul-de-sac in Arbor Creek, this beautifully maintained home offers an exceptional combination of space, privacy, and convenience. Backing to mature woods and the middle creek greenway trail, the setting feels peaceful and private while remaining just minutes from Apex, Highway 540, and Highway 55. Inside, a light-filled two-story foyer welcomes you into a thoughtfully designed floor plan with freshly refinished solid hardwood floors, updated lighting, and new interior paint throughout. The main level features a formal dining room, a dedicated office or flex space, and a bedroom with a full bathroom—perfect for guests or a private home office. The spacious kitchen offers granite countertops, abundant cabinetry, and an easy flow into the main living areas. Upstairs, you'll find four generously sized bedrooms, including the primary suite, along with a large bonus or flex space that can easily accommodate a playroom, second office, or additional lounge area. The expansive walkout basement provides even more room to spread out, complete with a half bathroom and direct access to the backyard. Create the ultimate media room, gaming space, home gym, hobby area, or combination of all four! Outside, enjoy mature landscaping, a double-tier deck, and a wooded backyard with direct access to the greenway trail. Incredibly well cared for over the years, this unique Arbor Creek property offers the space, flexibility, and setting that are increasingly difficult to find!
For sale
$670,000
117 Aldeburgh Ct, Holly Springs, NC 27540
5beds
4,219sqft
:
Get pre-qualified$4,031/mo
Single Family Residence, Residential
Built in 2003
0.29 Acres Lot
$-- Zestimate®
$159/sqft
$42/mo HOA
What's special
- 8 days |
- 1,278 |
- 104 |
Zillow last checked:
Listing updated:
Listed by:
Tina Caul 919-665-8210,
EXP Realty LLC,
Emily Brown 919-812-1172,
EXP Realty LLC
Source: Doorify MLS,MLS#: 10183422
Facts & features
Interior
Bedrooms & bathrooms
- Bedrooms: 5
- Bathrooms: 4
- Full bathrooms: 3
- 1/2 bathrooms: 1
Heating
- Central, Forced Air
Cooling
- Central Air, Electric
Appliances
- Included: Dishwasher, Disposal, Electric Range, Electric Water Heater, Microwave, Stainless Steel Appliance(s)
- Laundry: Laundry Room, Lower Level
Features
- Bathtub/Shower Combination, Ceiling Fan(s), Crown Molding, Granite Counters, Separate Shower, Smooth Ceilings, Soaking Tub, Walk-In Closet(s), Walk-In Shower
- Flooring: Carpet, Hardwood, Vinyl
- Basement: Finished
- Number of fireplaces: 1
- Fireplace features: Family Room, Gas Log
Interior area
- Total structure area: 4,219
- Total interior livable area: 4,219 sqft
- Finished area above ground: 2,898
- Finished area below ground: 1,321
Video & virtual tour
Property
Parking
- Total spaces: 4
- Parking features: Attached, Concrete, Driveway, Garage, Garage Faces Front
- Attached garage spaces: 2
- Uncovered spaces: 2
Features
- Levels: Two
- Stories: 2
- Patio & porch: Deck, Front Porch
- Exterior features: Rain Gutters
- Has view: Yes
Lot
- Size: 0.29 Acres
- Features: Cul-De-Sac, Landscaped
Details
- Parcel number: 065901290911000 0273515
- Zoning: PUD
- Special conditions: Standard
Construction
Type & style
- Home type: SingleFamily
- Architectural style: Transitional
- Property subtype: Single Family Residence, Residential
Materials
- Vinyl Siding
- Foundation: Slab
- Roof: Shingle
Condition
- New construction: No
- Year built: 2003
Utilities & green energy
- Sewer: Public Sewer
- Water: Public
Community & HOA
Community
- Subdivision: Arbor Creek
HOA
- Has HOA: Yes
- Amenities included: Clubhouse, Playground, Pool
- Services included: Maintenance Grounds
- HOA fee: $42 monthly
Location
- Region: Holly Springs
Financial & listing details
- Price per square foot: $159/sqft
- Tax assessed value: $596,878
- Annual tax amount: $5,276
- Date on market: 7/30/2026
Estimated market value
Not available
Estimated sales range
Not available
Not available
Price history
| Date | Event | Price |
|---|---|---|
| 7/30/2026 | Listed for sale | $670,000+94.2%$159/sqft |
Source:  Doorify MLS #10183422 Report a problem Doorify MLS #10183422 Report a problem | ||
| 4/10/2025 | Listing removed | $2,995$1/sqft |
Source: Zillow Rentals Report a problem | ||
| 3/7/2025 | Price change | $2,995-3.4%$1/sqft |
Source: Zillow Rentals Report a problem | ||
| 1/28/2025 | Listed for rent | $3,100+35.1%$1/sqft |
Source: Zillow Rentals Report a problem | ||
| 7/18/2020 | Listing removed | $2,295$1/sqft |
Source: Block & Associates Realty #2329154 Report a problem | ||
| 7/7/2020 | Listed for rent | $2,295+4.6%$1/sqft |
Source: Block & Associates Realty #2329154 Report a problem | ||
| 8/24/2019 | Listing removed | $2,195$1/sqft |
Source: Block & Associates Realty #2259446 Report a problem | ||
| 7/16/2019 | Price change | $2,195-8.4%$1/sqft |
Source: Block & Associates Realty #2259446 Report a problem | ||
| 6/29/2019 | Price change | $2,395-11.1%$1/sqft |
Source: Block & Associates Realty #2259446 Report a problem | ||
| 6/6/2019 | Listed for rent | $2,695$1/sqft |
Source: Block & Associates Realty #2259446 Report a problem | ||
| 9/2/2015 | Sold | $345,000-1.4%$82/sqft |
Source: Doorify MLS #2014948 Report a problem | ||
| 6/21/2015 | Listed for sale | $349,900+944.5%$83/sqft |
Source: Carolinas Choice Real Estate Report a problem | ||
| 10/11/2002 | Sold | $33,500$8/sqft |
Source: Public Record Report a problem | ||
Public tax history
| Year | Property taxes | Tax assessment |
|---|---|---|
| 2025 | $5,157 +0.4% | $596,878 |
| 2024 | $5,135 +21% | $596,878 +52.4% |
| 2023 | $4,245 +3.6% | $391,695 |
| 2022 | $4,098 +1.9% | $391,695 |
| 2021 | $4,022 | $391,695 |
| 2020 | -- | $391,695 +18.6% |
| 2019 | -- | $330,183 |
| 2018 | -- | $330,183 |
| 2017 | $3,479 | $330,183 |
| 2016 | -- | $330,183 +6.8% |
| 2015 | $3,263 +3.6% | $309,038 |
| 2014 | $3,151 | $309,038 |
| 2013 | -- | $309,038 |
| 2012 | -- | $309,038 |
| 2011 | -- | $309,038 |
| 2010 | -- | $309,038 |
| 2009 | -- | $309,038 |
| 2008 | -- | -- |
| 2007 | -- | -- |
| 2006 | -- | -- |
| 2005 | -- | -- |
| 2004 | -- | -- |
Find assessor info on the county website
Monthly payment
Est. payment
Payment breakdown
Explore the cost of this home by adjusting the details. Changes won't be saved.Climate risks
Neighborhood: Arbor Creek
Nearby schools
GreatSchools rating
- 9/10Holly Springs ElementaryGrades: PK-5Distance: 1.2 mi
- 9/10Holly Ridge MiddleGrades: 6-8Distance: 1.4 mi
- 9/10Holly Springs HighGrades: 9-12Distance: 3.4 mi
Schools provided by the listing agent
- Elementary: Wake - Holly Springs Elementary
- Middle: Wake - Holly Ridge Middle
- High: Wake - Felton Grove High
Source: Doorify MLS. This data may not be complete. We recommend contacting the local school district to confirm school assignments for this home.
- $478,4003 bd2 ba2.3k sqft113 Aldeburgh Ct, Holly Springs, NC 27540Off Market

- $440,3004 bd3 ba2.3k sqft121 Aldeburgh Ct, Holly Springs, NC 27540Off Market
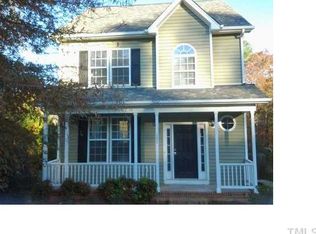
- $525,9005 bd2 ba2.5k sqft109 Aldeburgh Ct, Holly Springs, NC 27540Off Market

- $420-- bd2 ba-- sqftCreek Haven Dr, Holly springs, NC 27540Off Market
- $420-- bd-- ba-- sqftCreek Haven Dr, Holly springs, NC 27540Off Market
- $420-- bd-- ba-- sqftCreek Haven Dr, Holly springs, NC 27540Off Market
- $640,4004 bd2 ba2.7k sqft105 Aldeburgh Ct, Holly Springs, NC 27540Off Market
- $335,0004 bd3 ba1.7k sqft125 Aldeburgh Ct, Holly Springs, NC 27540Sold
A local agent can set up tours, give advice and negotiate with sellers.
Similar homes
- $749,0004 bd4 ba3.5k sqft5124 Bartizan Dr, Holly Springs, NC 27540For Sale

 MLS ID #10173907, Angelina Corroo. Doorify MLS
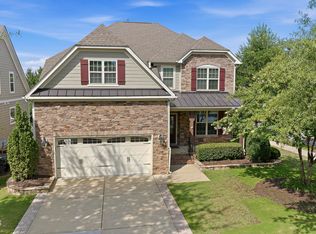
 - $735,0005 bd4 ba3.3k sqft300 Silver Bluff St, Holly Springs, NC 27540For Sale
 MLS ID #10176719, Melissa Schambs. Doorify MLS
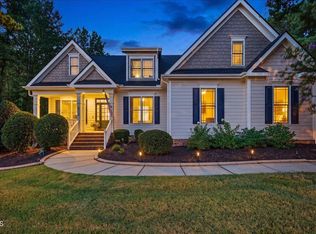
 - $750,0003 bd3 ba4k sqft6716 Stepherly Way, Holly Springs, NC 27540For Sale
 MLS ID #10183409, Michelle Lynn Stephenson. Doorify MLS
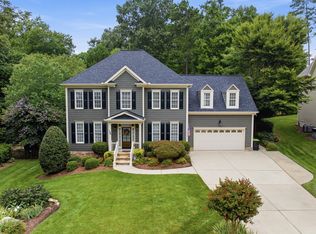
 - $950,0005 bd5 ba4.1k sqft108 Bells Walk Ct, Holly Springs, NC 27540For Sale
 MLS ID #10183748, Laurie Vann. Doorify MLS
 - $565,0005 bd4 ba2.3k sqft124 Sweet Violet Dr, Holly Springs, NC 27540For SaleMLS ID #10178802, Alissa Turnbull. Doorify MLS
- $699,0004 bd4 ba3.4k sqft209 Kephart Way, Holly Springs, NC 27540For SaleMLS ID #10173521, Christine Susan Bell. Doorify MLS
- $779,0003 bd3 ba3.2k sqft305 Ironcreek Pl, Apex, NC 27539For SaleMLS ID #10183117, Irene Higginson. Doorify MLS
- $525,0004 bd3 ba3k sqft112 Smith Rock Dr, Holly Springs, NC 27540For SaleMLS ID #10180005, Kim Mann. Doorify MLS
- $699,9995 bd4 ba2.7k sqft910 Branch Line Ln, Apex, NC 27502For SaleMLS ID #10183807, Robyn Roberts. Doorify MLS
- $739,9995 bd4 ba3k sqft2305 Swansea Ln, Apex, NC 27502For SaleMLS ID #10184163, lucy Lu. Doorify MLS
- $479,9994 bd4 ba2.6k sqft112 Tyler Gate Ln, Holly Springs, NC 27540For SaleMLS ID #10173095, Brelyn Guyer. Doorify MLS
- $630,0004 bd3 ba2.3k sqft1003 Inglenook Pl, Apex, NC 27502For SaleMLS ID #10170306, Emma Greijn. Doorify MLS
- $739,0003 bd3 ba3.6k sqft2418 Bristers Spring Way, Apex, NC 27523For SaleMLS ID #10183355, Irene Dezwaan. Doorify MLS
- $659,0004 bd3 ba2.6k sqft11708 Dellcain Ct, Raleigh, NC 27617For SaleMLS ID #10163749, Samara Presley. Doorify MLS
- $610,0003 bd3 ba2.1k sqft3700 Crooked Brook Trl, Apex, NC 27539For SaleMLS ID #10171168, Alyssa Grace Upchurch. Doorify MLS
- $736,0004 bd3 ba2.8k sqft9400 Stone Mountain Rd, Raleigh, NC 27613For SaleMLS ID #10184387, Ronda Roberts. Doorify MLS
- $590,0003 bd3 ba2.4k sqft6500 Berry Meadow Ct, Fuquay Varina, NC 27526For SaleMLS ID #10183222, K.C. McLaughlin. Doorify MLS
- $639,9005 bd5 ba3.7k sqft309 Price Lake Way, Fuquay Varina, NC 27526For SaleMLS ID #10173404, Justin Burleson. Doorify MLS
- $929,9005 bd4 ba4.1k sqft213 Sea Biscuit Ln, Apex, NC 27539For SaleMLS ID #10176662, Nicholas Huscroft. Doorify MLS
- $765,0006 bd5 ba3.6k sqft3483 Horton Ridge Blvd, New Hill, NC 27562For SaleMLS ID #10183507, Justin Burleson. Doorify MLS
