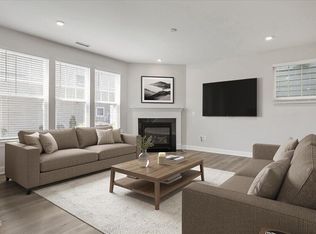
--Welcome home to this beautifully maintained 4-bedroom, 3-full-bath residence featuring a spacious and flexible layout designed for comfortable living. The main level offers a versatile flex room that can serve as a home office, guest bedroom, or private in-law suite. Entertain with ease in the formal dining room, prepare meals in the bright eat-in kitchen, and relax in the inviting living room with a cozy fireplace. A separate family room and an expansive bonus room provide plenty of additional space for a media room, playroom, home gym, or whatever best suits your needs. Step outside to enjoy the fully fenced backyard, perfect for gatherings, children, or pets. With a brand-new roof and an abundance of living space, this move-in-ready home is the perfect blend of comfort, functionality, and style.
For sale
Price cut: $5.1K (8/21)
$519,900
112 Smith Rock Dr, Holly Springs, NC 27540
4beds
3,024sqft
Single Family Residence, Residential
Built in 2005
6,098 Square Feet Lot
$514,400 Zestimate®
$172/sqft
$32/mo HOA
What's special
Expansive bonus roomVersatile flex roomSeparate family roomFully fenced backyardAbundance of living spaceBrand-new roofBright eat-in kitchen
- 39 days |
- 1,347 |
- 75 |
Zillow last checked:
Listing updated:
Listed by:
Kim Mann 919-763-7788,
Kim Mann Realty LLC
Source: Doorify MLS,MLS#: 10180005
Facts & features
Interior
Bedrooms & bathrooms
- Bedrooms: 4
- Bathrooms: 3
- Full bathrooms: 3
Heating
- Central, None
Cooling
- Central Air
Appliances
- Included: Dishwasher, Electric Range, Free-Standing Electric Range, Free-Standing Range, Range, Range Hood
- Laundry: Electric Dryer Hookup, Inside, Laundry Room, Main Level, Washer Hookup
Features
- Bathtub/Shower Combination, Breakfast Bar, Ceiling Fan(s), Chandelier, Double Vanity, Kitchen Island, Open Floorplan, Pantry, Recessed Lighting, Stone Counters, Walk-In Closet(s), Walk-In Shower
- Flooring: Carpet, Vinyl, Tile, Wood
- Number of fireplaces: 1
- Fireplace features: Family Room, Gas Log
- Common walls with other units/homes: No Common Walls
Interior area
- Total structure area: 3,024
- Total interior livable area: 3,024 sqft
- Finished area above ground: 3,024
- Finished area below ground: 0
Property
Parking
- Total spaces: 2
- Parking features: Attached, Driveway, Garage, Garage Faces Front
- Attached garage spaces: 2
Features
- Levels: Two
- Stories: 2
- Patio & porch: Patio
- Exterior features: Fenced Yard, Private Yard, Rain Gutters
- Fencing: Back Yard, Fenced, Gate, Privacy
- Has view: Yes
Lot
- Size: 6,098 Square Feet
- Features: Back Yard, Front Yard
Details
- Parcel number: 064811559889000 0315965
- Zoning: PUD
- Special conditions: Seller Licensed Real Estate Professional
Construction
Type & style
- Home type: SingleFamily
- Architectural style: Traditional
- Property subtype: Single Family Residence, Residential
Materials
- Vinyl Siding
- Foundation: Concrete Perimeter, Slab
- Roof: Shingle
Condition
- New construction: No
- Year built: 2005
Utilities & green energy
- Sewer: Public Sewer
- Water: Public
Community & HOA
Community
- Subdivision: Autumn Park
HOA
- Has HOA: Yes
- Services included: Maintenance Grounds
- HOA fee: $32 monthly
Location
- Region: Holly Springs
Financial & listing details
- Price per square foot: $172/sqft
- Tax assessed value: $491,450
- Annual tax amount: $4,249
- Date on market: 7/14/2026
Estimated market value
$514,400
$489,000 - $540,000
$2,458/mo
Price history
| Date | Event | Price |
|---|---|---|
| 8/21/2026 | Price change | $519,900-1%$172/sqft |
Source:  Doorify MLS #10180005 Report a problem Doorify MLS #10180005 Report a problem | ||
| 8/19/2026 | Price change | $525,000+0.2%$174/sqft |
Source: Doorify MLS #10180005 Report a problem | ||
| 8/15/2026 | Price change | $523,9000%$173/sqft |
Source: Doorify MLS #10180005 Report a problem | ||
| 8/10/2026 | Price change | $524,000-0.2%$173/sqft |
Source: Doorify MLS #10180005 Report a problem | ||
| 8/4/2026 | Price change | $525,000-1.9%$174/sqft |
Source: Doorify MLS #10180005 Report a problem | ||
| 8/3/2026 | Price change | $535,000-0.9%$177/sqft |
Source: Doorify MLS #10180005 Report a problem | ||
| 7/31/2026 | Price change | $539,900-1.3%$179/sqft |
Source: Doorify MLS #10180005 Report a problem | ||
| 7/27/2026 | Price change | $547,000-0.5%$181/sqft |
Source: Doorify MLS #10180005 Report a problem | ||
| 7/26/2026 | Price change | $549,8000%$182/sqft |
Source: Doorify MLS #10180005 Report a problem | ||
| 7/23/2026 | Price change | $550,000+0.9%$182/sqft |
Source: Doorify MLS #10180005 Report a problem | ||
| 7/19/2026 | Price change | $545,000-0.9%$180/sqft |
Source: Doorify MLS #10180005 Report a problem | ||
| 7/18/2026 | Price change | $549,8000%$182/sqft |
Source: Doorify MLS #10180005 Report a problem | ||
| 7/16/2026 | Price change | $549,9000%$182/sqft |
Source: Doorify MLS #10180005 Report a problem | ||
| 7/14/2026 | Listed for sale | $550,000+44.7%$182/sqft |
Source: Doorify MLS #10180005 Report a problem | ||
| 5/22/2026 | Sold | $380,000-24%$126/sqft |
Source: Public Record Report a problem | ||
| 7/1/2025 | Listing removed | $500,000$165/sqft |
Source: Doorify MLS #10072687 Report a problem | ||
| 5/7/2025 | Price change | $500,000-2%$165/sqft |
Source: Doorify MLS #10072687 Report a problem | ||
| 4/25/2025 | Price change | $510,000-1.7%$169/sqft |
Source: Doorify MLS #10072687 Report a problem | ||
| 4/11/2025 | Price change | $519,000-3.9%$172/sqft |
Source: Doorify MLS #10072687 Report a problem | ||
| 3/20/2025 | Price change | $540,000-0.9%$179/sqft |
Source: Doorify MLS #10072687 Report a problem | ||
| 2/25/2025 | Price change | $545,000-0.9%$180/sqft |
Source: Doorify MLS #10072687 Report a problem | ||
| 2/6/2025 | Listed for sale | $550,000+159.4%$182/sqft |
Source: Doorify MLS #10072687 Report a problem | ||
| 12/8/2005 | Sold | $212,000$70/sqft |
Source: Public Record Report a problem | ||
Public tax history
| Year | Property taxes | Tax assessment |
|---|---|---|
| 2025 | $4,249 +0.4% | $491,450 |
| 2024 | $4,232 +26.5% | $491,450 +59.4% |
| 2023 | $3,345 +3.6% | $308,223 |
| 2022 | $3,229 +1.9% | $308,223 |
| 2021 | $3,169 | $308,223 |
| 2020 | $3,169 +6.9% | $308,223 +25.9% |
| 2019 | $2,965 | $244,799 |
| 2018 | $2,965 +14.7% | $244,799 |
| 2017 | $2,584 +1.4% | $244,799 |
| 2016 | $2,549 +4.4% | $244,799 +6.1% |
| 2015 | $2,441 +3.6% | $230,718 |
| 2014 | $2,357 | $230,718 |
| 2013 | -- | $230,718 |
| 2012 | -- | $230,718 |
| 2011 | -- | $230,718 |
| 2010 | -- | $230,718 |
| 2009 | -- | $230,718 |
| 2008 | -- | -- |
| 2007 | -- | -- |
Find assessor info on the county website
Monthly payment
Est. payment
Payment breakdown
Explore the cost of this home by adjusting the details. Changes won't be saved.Climate risks
Neighborhood: 27540
Nearby schools
GreatSchools rating
- 8/10Holly Grove ElementaryGrades: PK-5Distance: 0.3 mi
- 10/10Holly Grove Middle SchoolGrades: 6-8Distance: 0.3 mi
- 9/10Holly Springs HighGrades: 9-12Distance: 0.5 mi
Schools provided by the listing agent
- Elementary: Wake - Holly Grove Elementary
- Middle: Wake - Holly Grove Middle School
- High: Wake - Holly Springs High
Source: Doorify MLS. This data may not be complete. We recommend contacting the local school district to confirm school assignments for this home.
- $442,500-- bd2 ba2.6k sqft116 Smith Rock Dr, Holly Springs, NC 27540Off Market
- $440,200-- bd2 ba2.7k sqft108 Smith Rock Dr, Holly Springs, NC 27540Off Market
- $421,6004 bd3 ba2.3k sqft113 Chandler Springs Dr, Holly Springs, NC 27540Off Market

- $401,000-- bd2 ba2k sqft117 Chandler Springs Dr, Holly Springs, NC 27540Off Market
- $442,900-- bd2 ba2.7k sqft109 Chandler Springs Dr, Holly Springs, NC 27540Off Market
- $389,8003 bd3 ba2.1k sqft120 Smith Rock Dr, Holly Springs, NC 27540Off Market
- $412,2004 bd2 ba2.4k sqft104 Smith Rock Dr, Holly Springs, NC 27540Off Market
- $422,5004 bd3 ba2.4k sqft109 Smith Rock Dr, Holly Springs, NC 27540Off Market
A local agent can set up tours, give advice and negotiate with sellers.
Similar homes
- $525,0004 bd3 ba2.3k sqft436 Cahors Trl, Holly Springs, NC 27540For Sale

 MLS ID #10186210, Justin Burleson. Doorify MLS
 - $549,0003 bd3 ba2.7k sqft216 Magnolia Meadow Way, Holly Springs, NC 27540For Sale
 MLS ID #10183268, Phillip Marquis. Doorify MLS
 - $510,0003 bd3 ba2.4k sqft401 Ressler St, Holly Springs, NC 27540For Sale
 MLS ID #10185899, Alissa Turnbull. Doorify MLS
 - $655,0005 bd4 ba3.1k sqft456 Texanna Way, Holly Springs, NC 27540For Sale
 MLS ID #10185913, Heather Winters. Doorify MLS
 - $699,0004 bd4 ba3.4k sqft209 Kephart Way, Holly Springs, NC 27540For SaleMLS ID #10173521, Christine Susan Bell. Doorify MLS
- $425,0003 bd3 ba2.2k sqft233 Luftee Ln, Holly Springs, NC 27540For SaleMLS ID #10186264, Beth Creaghan. Doorify MLS
- $524,0004 bd3 ba2.7k sqft237 Butterbiggins Ln, Apex, NC 27539For SaleMLS ID #10173901, Becky Briggs. Doorify MLS
- $588,0004 bd3 ba2.7k sqft106 Cressida Woods Dr, Holly Springs, NC 27540For SaleMLS ID #10162427, Mary Kromenhoek. Doorify MLS
- $770,0005 bd4 ba3.5k sqft129 Pointe Park Cir, Holly Springs, NC 27540For SaleMLS ID #10184559, Melonie Mickle. Doorify MLS
- $499,0004 bd4 ba2.6k sqft47 Wood Spring Ct, Fuquay Varina, NC 27526For SaleMLS ID #10178623, Leanna Ashley. Doorify MLS
- $750,0003 bd3 ba4k sqft6716 Stepherly Way, Holly Springs, NC 27540For SaleMLS ID #10183409, Michelle Lynn Stephenson. Doorify MLS
- $699,0004 bd3 ba3k sqft129 Treeline Ct, Holly Springs, NC 27540For SaleMLS ID #10175921, Carrie Hennessey. Doorify MLS
- $529,9994 bd4 ba2.3k sqft2600 New Oxford Dr, Apex, NC 27539For SaleMLS ID #10178279, Alyssa Grace Upchurch. Doorify MLS
- $499,0004 bd3 ba2.8k sqft1333 Amos Park St, Fuquay Varina, NC 27526For SaleMLS ID #10188054, Vimal Chellaiyah. Doorify MLS
- $549,0004 bd3 ba2.8k sqft1237 Huffington Oak Dr, Willow Spring, NC 27592For SaleMLS ID #10187294, Susana Yourcheck. Doorify MLS
- $585,0003 bd3 ba2.4k sqft6500 Berry Meadow Ct, Fuquay Varina, NC 27526For SaleMLS ID #10183222, K.C. McLaughlin. Doorify MLS
- $587,400-- bd2 ba2.4k sqft2516 Glade Mill Ct, Fuquay Varina, NC 27526Off Market
- $489,9003 bd3 ba1.8k sqft1209 Waterford Green Dr, Apex, NC 27502For SaleMLS ID #10182523, Mindy Vowell. Doorify MLS
- $475,0004 bd4 ba2.2k sqft1025 Sky Wave Trl, Raleigh, NC 27603For SaleMLS ID #10182852, Ryan Daniel Sabatini. Doorify MLS
- $575,0005 bd3 ba2.7k sqft1205 Windrose Dr, Fuquay Varina, NC 27526For SaleMLS ID #10175765, Susana Yourcheck. Doorify MLS
