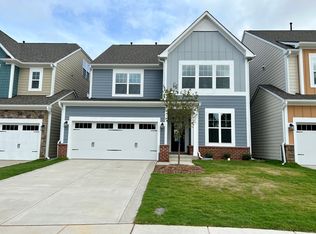
This beautifully maintained 4-year-old, three-level ''Carriage Style'' home in the highly desirable Honeycutt Farm community offers the perfect blend of style, space, and comfort. The main level features a modern gourmet kitchen equipped with a gas cooktop, wall oven, tile backsplash, quartz countertops, and an oversized island--ideal for entertaining. A spacious dining area and a convenient guest suite complete the first floor. Upstairs, the owner's suite provides a relaxing retreat with dual vanities, a walk-in closet, a garden tub, and a tiled shower. Two additional bedrooms offer flexibility for family or guests. The third floor adds even more versatility with a bonus office or playroom space, along with extra walk in attic storage. Enjoy outdoor living on the covered back patio, perfect for relaxing or hosting. Residents also have access to resort-style amenities, including a clubhouse, pool, fitness center, and outdoor fireplace with grilling stations.
For sale
Price cut: $10K (8/18)
$588,000
106 Cressida Woods Dr, Holly Springs, NC 27540
4beds
2,723sqft
Single Family Residence, Residential, Townhouse
Built in 2022
6,098 Square Feet Lot
$580,400 Zestimate®
$216/sqft
$168/mo HOA
What's special
Modern gourmet kitchenTiled showerOversized island--ideal for entertainingGas cooktopWall ovenTile backsplashQuartz countertops
- 130 days
- 360
- 13
Zillow last checked:
Listing updated:
Listed by:
Mary Kromenhoek 919-244-7343,
Coldwell Banker HPW,
Jay Kromenhoek 919-244-7114,
Coldwell Banker HPW
Source: Doorify MLS,MLS#: 10162427
Facts & features
Interior
Bedrooms & bathrooms
- Bedrooms: 4
- Bathrooms: 3
- Full bathrooms: 3
Heating
- Forced Air
Cooling
- Central Air
Appliances
- Included: Disposal, Double Oven, Gas Cooktop, Microwave, Range Hood, Self Cleaning Oven, Stainless Steel Appliance(s)
- Laundry: Laundry Room, Upper Level
Features
- Kitchen Island, Open Floorplan, Pantry, Quartz Counters, Separate Shower, Soaking Tub, Walk-In Closet(s), Water Closet
- Flooring: Vinyl
- Has fireplace: No
Interior area
- Total structure area: 2,723
- Total interior livable area: 2,723 sqft
- Finished area above ground: 2,723
- Finished area below ground: 0
Property
Parking
- Total spaces: 2
- Parking features: Garage
- Attached garage spaces: 2
Features
- Levels: Three Or More, Two
- Stories: 2
- Patio & porch: Covered, Rear Porch
- Pool features: Swimming Pool Com/Fee, Community
- Has view: Yes
Lot
- Size: 6,098 Square Feet
- Features: Few Trees
Details
- Parcel number: 064702691093000 0488963
- Zoning: NR
- Special conditions: Standard
Construction
Type & style
- Home type: Townhouse
- Architectural style: Cottage
- Property subtype: Single Family Residence, Residential, Townhouse
Materials
- Fiber Cement, Stone
- Foundation: Slab
- Roof: Shingle
Condition
- New construction: No
- Year built: 2022
Utilities & green energy
- Sewer: Public Sewer
- Water: Public
- Utilities for property: Electricity Connected, Sewer Available, Sewer Connected, Water Available, Water Connected
Community & HOA
Community
- Features: Clubhouse, Fitness Center, Pool
- Subdivision: Honeycutt Farm
HOA
- Has HOA: Yes
- Amenities included: Barbecue, Clubhouse, Fitness Center, Maintenance Grounds, Pool
- Services included: None
- HOA fee: $168 monthly
Location
- Region: Holly Springs
Financial & listing details
- Price per square foot: $216/sqft
- Tax assessed value: $578,234
- Annual tax amount: $4,996
- Date on market: 4/24/2026
Estimated market value
$580,400
$551,000 - $609,000
$2,692/mo
Price history
| Date | Event | Price |
|---|---|---|
| 8/18/2026 | Price change | $588,000-1.7%$216/sqft |
Source:  Doorify MLS #10162427 Report a problem Doorify MLS #10162427 Report a problem | ||
| 5/20/2026 | Price change | $598,000-2.4%$220/sqft |
Source: Doorify MLS #10162427 Report a problem | ||
| 4/24/2026 | Listed for sale | $612,500+2.6%$225/sqft |
Source: Doorify MLS #10162427 Report a problem | ||
| 12/9/2024 | Sold | $597,000-2%$219/sqft |
Source: Doorify MLS #10035023 Report a problem | ||
| 10/27/2024 | Pending sale | $609,000$224/sqft |
Source: Doorify MLS #10035023 Report a problem | ||
| 9/28/2024 | Price change | $609,000-1.8%$224/sqft |
Source: Doorify MLS #10035023 Report a problem | ||
| 7/10/2024 | Price change | $619,900-1.6%$228/sqft |
Source: Doorify MLS #10035023 Report a problem | ||
| 6/12/2024 | Listed for sale | $630,000+5.9%$231/sqft |
Source: Doorify MLS #10035023 Report a problem | ||
| 7/14/2022 | Sold | $595,000+4.7%$219/sqft |
Source: Public Record Report a problem | ||
| 2/16/2022 | Listing removed | -- |
Source:  M/I Homes Report a problem M/I Homes Report a problem | ||
| 2/10/2022 | Listed for sale | $568,517$209/sqft |
Source: M/I Homes Report a problem | ||
Public tax history
| Year | Property taxes | Tax assessment |
|---|---|---|
| 2025 | $4,996 +0.4% | $578,234 |
| 2024 | $4,975 +9.2% | $578,234 +37.5% |
| 2023 | $4,555 +629.1% | $420,413 +600.7% |
| 2022 | $625 | $60,000 |
Find assessor info on the county website
Monthly payment
Est. payment
Payment breakdown
Explore the cost of this home by adjusting the details. Changes won't be saved.Climate risks
Neighborhood: 27540
Nearby schools
Schools provided by the listing agent
- Elementary: Wake - Buckhorn Creek Elementary
- Middle: Wake - Holly Grove Middle School
- High: Wake - Holly Springs High
Source: Doorify MLS. This data may not be complete. We recommend contacting the local school district to confirm school assignments for this home.
- $534,0004 bd3 ba2.4k sqft104 Cressida Woods Dr, Holly Springs, NC 27540For Sale

- $--4 bd3 ba2.3k sqft104 Cressida Woods Dr #104, Holly Springs, NC 27540Off Market
- $538,2004 bd3 ba2.5k sqft102 Cressida Woods Dr, Holly Springs, NC 27540Off Market

- $531,2004 bd4 ba2.7k sqft110 Cressida Woods Dr, Holly Springs, NC 27540Off Market
Similar homes
- $534,0004 bd3 ba2.4k sqft104 Cressida Woods Dr, Holly Springs, NC 27540For Sale
 MLS ID #10183433, Amy Wei. Doorify MLS
 - $597,9005 bd4 ba2.6k sqft124 Daisy Grove Ln, Holly Springs, NC 27540For Sale
 MLS ID #10188608, Michelle C Miniutti. Doorify MLS
 - $425,0003 bd3 ba2.2k sqft233 Luftee Ln, Holly Springs, NC 27540For Sale
 MLS ID #10186264, Beth Creaghan. Doorify MLS
 - $699,0004 bd3 ba3k sqft129 Treeline Ct, Holly Springs, NC 27540For Sale
 MLS ID #10175921, Carrie Hennessey. Doorify MLS
 - $599,9994 bd3 ba3.1k sqft4304 Beckel Rd, Willow Spring, NC 27592For SaleMLS ID #10183850, Mitul Shah. Doorify MLS
- $572,5004 bd3 ba3k sqft24 Afton Ct, Fuquay Varina, NC 27526For SaleMLS ID #10186022, Melissa Jones. Doorify MLS
- $750,0005 bd4 ba3.5k sqft421 Ramsours Mill Dr, Holly Springs, NC 27540For SaleMLS ID #10183669, Lisa Southern. Doorify MLS
- $524,5003 bd2 ba1.6k sqft105 Blue Hydrangea Ln, Holly Springs, NC 27540For SaleMLS ID #10162291, Devin E Giovacchini. Doorify MLS
- $679,9004 bd3 ba3k sqft4900 Sunset Stream Dr, Fuquay Varina, NC 27526For SaleMLS ID #10181882, Kevin Starkey. Doorify MLS
- $662,5004 bd3 ba3.2k sqft67 Welcome Dr, Fuquay Varina, NC 27526For SaleMLS ID #10188775, Jenne Kendziora. Doorify MLS
- $539,9004 bd3 ba2.6k sqft4324 Beckel Rd, Willow Spring, NC 27592For SaleMLS ID #10174813, Kelley Schultz. Doorify MLS
- $559,9994 bd3 ba2.2k sqft1017 Hero Pl, Cary, NC 27519For SaleMLS ID #10171739, Mitul Shah. Doorify MLS
- $613,7504 bd3 ba2.6k sqftDavid Weekley, Fuquay Varina, NC 27526For SaleMLS ID #10161212, Jolanta Konecki Halat. Doorify MLS
- $590,0004 bd3 ba2.6k sqft2139 Gregor Overlook Ln, Apex, NC 27502For SaleMLS ID #10175192, Sheping Li. Doorify MLS
- $799,9004 bd3 ba3.1k sqft24 Lane Farms Way, Holly Springs, NC 27540New ConstructionMLS ID #10154291, Allison Eason. Doorify MLS
- $499,0004 bd3 ba2.8k sqft1333 Amos Park St, Fuquay Varina, NC 27526For SaleMLS ID #10188054, Vimal Chellaiyah. Doorify MLS
- $499,9004 bd3 ba2.5k sqft1220 Huffington Oak Dr, Willow Spring, NC 27592For SaleMLS ID #10188125, Rodney Carroll. Doorify MLS
- $660,0004 bd3 ba2.7k sqft2908 Landon Oaks Ct, New Hill, NC 27562For SaleMLS ID #10174918, Johnie Blackwell. Doorify MLS
- $584,9904 bd3 ba2.3k sqftStella, Apex, NC 27539New ConstructionDoorify MLS
- $599,9993 bd3 ba2.7k sqft2267 Grants Pass Sta, Apex, NC 27502For SaleMLS ID #10181872, Benjamin Passwaters. Doorify MLS
