Welcome to 104 Cressida Woods, a beautifully maintained, move-in ready home in the highly sought-after Honeycutt Farm community of Holly Springs. This exceptional home combines elegant design, luxurious finishes, and a thoughtfully designed floor plan that perfectly complements today's lifestyle. The heart of the home is the chef-inspired gourmet kitchen, featuring a gas cooktop with a vent hood, granite countertops, large center island with spacious eat-in dining area—perfect for gathering with family and friends. The open-concept layout flows seamlessly into the main living spaces, creating an inviting atmosphere for both everyday living and entertaining. The highly desirable first-floor bedroom with a full bath offers comfort and privacy, while the second floor features a spacious open loft, primary owner's suite, 2 additional bedrooms, and a convenient Jack-and-Jill bathroom that provides both functionality and style. A laundry room with a utility sink adds everyday convenience. Step outside to relax or entertain on the covered back patio, offering a comfortable outdoor living space to enjoy throughout the seasons with outdoor storage rooms. Located in the award-winning Honeycutt Farm community, residents enjoy outstanding amenities including a resort-style pool, clubhouse, beautifully maintained green spaces, and much more for you to discover. Conveniently situated near shopping, dining, parks, top-rated Wake County schools (Buckhorn Creek Elementary is next to the neighborhood, Holly Springs High 1.8 mile), and major highways, this home offers the perfect balance of luxury, comfort, and location. Don't miss the opportunity to own this exceptional home in one of Holly Springs' premier communities. Schedule your private showing today!
For sale
$534,000
104 Cressida Woods Dr, Holly Springs, NC 27540
4beds
2,473sqft
Duplex
Built in 2022
-- sqft lot
$524,500 Zestimate®
$216/sqft
$90/mo HOA
What's special
Chef-inspired gourmet kitchenGranite countertopsOpen-concept layoutJack-and-jill bathroomSpacious open loftOutdoor storage roomsComfortable outdoor living space
- 34 days
- 521
- 9
Zillow last checked:
Listing updated:
Listed by:
Amy Wei 984-292-7321,
CHK Realty
Source: Doorify MLS,MLS#: 10183433
Facts & features
Interior
Bedrooms & bathrooms
- Bedrooms: 4
- Bathrooms: 3
- Full bathrooms: 3
- Main level bathrooms: 1
- Main level bedrooms: 1
Primary bedroom
- Level: Second
- Area: 21170 Square Feet
- Dimensions: 145.0 x 146.0
Bedroom 2
- Level: Main
- Area: 109890 Square Feet
- Dimensions: 99.0 x 1110.0
Bedroom 3
- Level: Second
- Area: 13664 Square Feet
- Dimensions: 112.0 x 122.0
Bedroom 4
- Level: Second
- Area: 15982 Square Feet
- Dimensions: 122.0 x 131.0
Dining room
- Level: Main
- Area: 14076 Square Feet
- Dimensions: 153.0 x 92.0
Great room
- Level: Main
- Area: 26076 Square Feet
- Dimensions: 164.0 x 159.0
Kitchen
- Level: Main
- Area: 12276 Square Feet
- Dimensions: 99.0 x 124.0
Laundry
- Level: Main
- Area: 4300 Square Feet
- Dimensions: 86.0 x 50.0
Loft
- Level: Second
- Area: 2431100 Square Feet
- Dimensions: 1610.0 x 1510.0
Heating
- None
Cooling
- Central Air, Ceiling Fan(s), Electric, Zoned
Appliances
- Included: Dryer, Disposal, Dishwasher, Free-Standing Refrigerator, Gas Cooktop, Microwave, Oven, Range Hood, Vented Exhaust Fan, Washer, Water Heater
- Laundry: Inside, Lower Level, Laundry Room, Main Level, Sink, In Unit
Features
- Ceiling Fan(s), Double Vanity, Eat-in Kitchen, Granite Counters, Kitchen Island, Open Floorplan, Pantry, Recessed Lighting, Storage, Walk-In Closet(s), Kitchen/Dining Room Combination, Living/Dining Room Combination, Walk-In Shower, Water Closet
- Flooring: Carpet, Laminate, Other, Tile, Vinyl
- Doors: Sliding Doors
- Common walls with other units/homes: 1 Common Wall
Interior area
- Total structure area: 2,473
- Total interior livable area: 2,473 sqft
- Finished area above ground: 2,473
- Finished area below ground: 0
Property
Parking
- Total spaces: 4
- Parking features: Attached, Driveway, Garage Faces Front, Garage, Garage Door Opener
- Garage spaces: 2
- Has uncovered spaces: Yes
- Details: Driveway
Features
- Levels: Two
- Stories: 2
- Entry location: Front door
- Patio & porch: Covered, Front Porch, Patio
- Exterior features: Other, Rain Gutters, Storage
- Fencing: None
- Has view: Yes
- View description: Neighborhood
Lot
- Size: 4,356 Square Feet
- Features: Cul-De-Sac
- Residential vegetation: Grassed
Details
- Parcel number: 0647692035 0488964
- Zoning: NR
- Special conditions: Standard
Construction
Type & style
- Home type: MultiFamily
- Architectural style: Traditional
- Property subtype: Duplex
Materials
- Concrete
- Foundation: Slab
- Roof: Shingle
Condition
- New construction: No
- Year built: 2022
Details
- Builder model: Sycamore II - D
- Builder name: M/I Homes
Utilities & green energy
- Sewer: Public Sewer
- Water: Public
- Utilities for property: Cable Available, Cable Connected, Electricity Connected, Natural Gas Connected, Sewer Connected, Water Connected
Community & HOA
Community
- Features: Curbs, Clubhouse, Other, Pool, Sidewalks
- Security: Smoke Detector(s)
- Subdivision: Honeycutt Farm
HOA
- Has HOA: Yes
- Amenities included: Clubhouse, Landscaping, Pool
- Services included: Maintenance Grounds, Unknown, Road Maintenance
- HOA fee: $90 monthly
- HOA name: FirstService Residential
- HOA phone: 855-333-5149
- Second HOA name: FirstService Residential
- Additional fee info: Second HOA Fee $68 Monthly
Location
- Region: Holly Springs
Financial & listing details
- Price per square foot: $216/sqft
- Tax assessed value: $500,982
- Annual tax amount: $4,331
- Date on market: 7/30/2026
- Listing agreement: Exclusive Right To Sell
- Listing terms: Cash,Conventional
Estimated market value
$524,500
$498,000 - $551,000
$2,454/mo
Price history
| Date | Event | Price |
|---|---|---|
| 7/30/2026 | Listed for sale | $534,000-3.1%$216/sqft |
Source:  Doorify MLS #10183433 Report a problem Doorify MLS #10183433 Report a problem | ||
| 11/7/2023 | Listing removed | -- |
Source: Zillow Rentals Report a problem | ||
| 10/28/2023 | Listed for rent | $2,750$1/sqft |
Source: Zillow Rentals Report a problem | ||
| 8/5/2022 | Sold | $551,000$223/sqft |
Source: Public Record Report a problem | ||
Public tax history
| Year | Property taxes | Tax assessment |
|---|---|---|
| 2025 | $4,331 +0.4% | $500,982 |
| 2024 | $4,313 +9.8% | $500,982 +38.2% |
| 2023 | $3,929 +529% | $362,422 +504% |
| 2022 | $625 | $60,000 |
Find assessor info on the county website
Monthly payment
Est. payment
Payment breakdown
Explore the cost of this home by adjusting the details. Changes won't be saved.Climate risks
Neighborhood: 27540
Nearby schools
Schools provided by the listing agent
- Elementary: Wake County Schools
- Middle: Wake County Schools
- High: Wake County Schools
Source: Doorify MLS. This data may not be complete. We recommend contacting the local school district to confirm school assignments for this home.
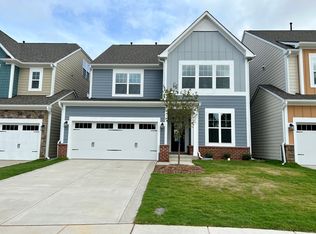
- $--4 bd3 ba2.3k sqft104 Cressida Woods Dr #104, Holly Springs, NC 27540Off Market
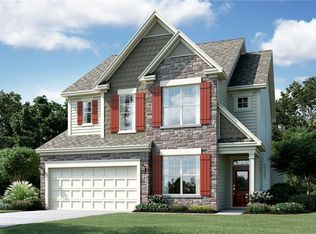
- $538,2004 bd3 ba2.5k sqft102 Cressida Woods Dr, Holly Springs, NC 27540Off Market

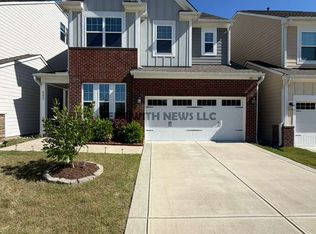
- $531,2004 bd4 ba2.7k sqft110 Cressida Woods Dr, Holly Springs, NC 27540Off Market
- $509,2004 bd3 ba2.4k sqft503 Ressler St, Holly Springs, NC 27540Off Market
Similar homes
- $524,5003 bd2 ba1.6k sqft105 Blue Hydrangea Ln, Holly Springs, NC 27540For Sale

 MLS ID #10162291, Devin E Giovacchini. Doorify MLS
 - $499,9004 bd3 ba2.5k sqft1220 Huffington Oak Dr, Willow Spring, NC 27592For Sale
 MLS ID #10188125, Rodney Carroll. Doorify MLS
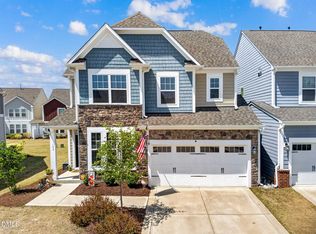
 - $588,0004 bd3 ba2.7k sqft106 Cressida Woods Dr, Holly Springs, NC 27540For Sale
 MLS ID #10162427, Mary Kromenhoek. Doorify MLS
 - $572,5004 bd3 ba3k sqft24 Afton Ct, Fuquay Varina, NC 27526For Sale
 MLS ID #10186022, Melissa Jones. Doorify MLS
 - $750,0005 bd4 ba3.5k sqft421 Ramsours Mill Dr, Holly Springs, NC 27540For SaleMLS ID #10183669, Lisa Southern. Doorify MLS
- $599,9994 bd3 ba3.1k sqft4304 Beckel Rd, Willow Spring, NC 27592For SaleMLS ID #10183850, Mitul Shah. Doorify MLS
- $579,0004 bd4 ba2.8k sqft3146 Zebroid Way, New Hill, NC 27562For SaleMLS ID #10178805, Jason Dapkevich. Doorify MLS
- $589,0804 bd3 ba2.9k sqft2340 Fleming Rd, Fuquay Varina, NC 27526New ConstructionDoorify MLS
- $484,0004 bd3 ba2.7k sqft15 Beacon Hill Rd, Lillington, NC 27546For SaleMLS ID #10186579, Robyn Roberts. Doorify MLS
- $559,9994 bd3 ba2.2k sqft1017 Hero Pl, Cary, NC 27519For SaleMLS ID #10171739, Mitul Shah. Doorify MLS
- $508,0003 bd3 ba2.4k sqft564 Chessie Sta, Apex, NC 27502For SaleMLS ID #10173292, Kristin Leonard. Doorify MLS
- $590,0004 bd3 ba2.6k sqft2139 Gregor Overlook Ln, Apex, NC 27502For SaleMLS ID #10175192, Sheping Li. Doorify MLS
- $439,9004 bd3 ba2.4k sqft256 Summer Ranch Dr, Fuquay Varina, NC 27526For SaleMLS ID #10172987, Robert William Buesser. Doorify MLS
- $494,9905 bd3 ba2.6k sqft504 Foxfield Way, Fuquay Varina, NC 27526New ConstructionDoorify MLS
- $540,0005 bd5 ba3k sqft124 Dimmer Garden Ln, Garner, NC 27529For SaleMLS ID #10185188, Yugandhar Chedalla. Doorify MLS
- $484,9905 bd3 ba2.6k sqft508 Foxfield Way, Fuquay Varina, NC 27526New ConstructionDoorify MLS
- $507,9004 bd4 ba3.3k sqftAdams Homes, Lillington, NC 27546New ConstructionMLS ID #10159865, Lisa Lovato. Doorify MLS
