Beautiful corner-lot home with 5 bedrooms and 4 full baths in a prime Holly Springs location. Freshly painted walls and brand new carpet make this move-in-ready home feel bright and inviting. The open-concept main level features a spacious great room with a gas-log fireplace, formal and casual dining areas, and a gourmet kitchen with a gas cooktop, quartz countertops, an oversized island, spacious cabinetry, under-cabinet lighting, stainless steel appliances, and abundant storage. A private study with French doors and a first-floor guest suite with a full bath provide flexibility for work and guests. Relax on the screened porch overlooking a wooded backdrop. Upstairs, the luxurious primary suite offers a tray ceiling, spa-inspired bath, and two oversized walk-in closets. A versatile media/bonus room, three additional bedrooms, and a private fifth-bedroom suite with its own bath provide ample space for family and guests. The spacious laundry room includes a utility sink for added convenience. Additional features include rooftop solar panels, a tankless gas water heater, 2-car garage, sidewalk-lined streets, a community pool and greenway access. Conveniently located near shopping, dining, medical facilities, and Hwy 540. Move-in ready with exceptional style, comfort, and functionality.
For sale
$750,000
421 Ramsours Mill Dr, Holly Springs, NC 27540
5beds
3,517sqft
Single Family Residence, Residential
Built in 2023
10,454 Square Feet Lot
$734,800 Zestimate®
$213/sqft
$79/mo HOA
What's special
Gas-log fireplaceGourmet kitchenTray ceilingFreshly painted wallsRooftop solar panelsCommunity poolOversized island
- 26 days |
- 1,080 |
- 56 |
Zillow last checked:
Listing updated:
Listed by:
Lisa Southern 919-260-8607,
Lisa Southern Real Estate
Source: Doorify MLS,MLS#: 10183669
Facts & features
Interior
Bedrooms & bathrooms
- Bedrooms: 5
- Bathrooms: 4
- Full bathrooms: 4
Heating
- Natural Gas
Cooling
- Central Air
Features
- Flooring: Carpet, Tile, Wood
- Number of fireplaces: 1
- Fireplace features: Gas Log
Interior area
- Total structure area: 3,517
- Total interior livable area: 3,517 sqft
- Finished area above ground: 3,517
- Finished area below ground: 0
Property
Parking
- Total spaces: 2
- Parking features: Garage Faces Front
- Attached garage spaces: 2
Features
- Levels: Two
- Stories: 2
- Patio & porch: Screened
- Fencing: Partial
- Has view: Yes
Lot
- Size: 10,454 Square Feet
Details
- Parcel number: 063804608546000 0494274
- Zoning: SR
- Special conditions: Standard
Construction
Type & style
- Home type: SingleFamily
- Architectural style: Craftsman
- Property subtype: Single Family Residence, Residential
Materials
- Fiber Cement, Stone
- Foundation: Block, Combination, Concrete Perimeter
- Roof: Shingle
Condition
- New construction: No
- Year built: 2023
Utilities & green energy
- Sewer: Public Sewer
- Water: Public
- Utilities for property: Electricity Connected, Natural Gas Connected, Sewer Connected, Water Connected
Green energy
- Energy generation: Solar
Community & HOA
Community
- Subdivision: Mills at Avent Ferry
HOA
- Has HOA: Yes
- Amenities included: Clubhouse, Pool
- Services included: Maintenance Grounds, Special Assessments
- HOA fee: $79 monthly
Location
- Region: Holly Springs
Financial & listing details
- Price per square foot: $213/sqft
- Tax assessed value: $674,224
- Annual tax amount: $5,957
- Date on market: 7/31/2026
Estimated market value
$734,800
$698,000 - $772,000
$3,596/mo
Price history
| Date | Event | Price |
|---|---|---|
| 7/31/2026 | Listed for sale | $750,000+10.7%$213/sqft |
Source:  Doorify MLS #10183669 Report a problem Doorify MLS #10183669 Report a problem | ||
| 4/4/2023 | Sold | $677,575$193/sqft |
Source: Doorify MLS #2454726 Report a problem | ||
| 2/6/2023 | Pending sale | $677,575$193/sqft |
Source: Doorify MLS #2454726 Report a problem | ||
| 1/20/2023 | Price change | $677,575+1.5%$193/sqft |
Source: Doorify MLS #2454726 Report a problem | ||
| 1/4/2023 | Price change | $667,575+1.1%$190/sqft |
Source: Doorify MLS #2454726 Report a problem | ||
| 12/2/2022 | Price change | $660,075-10.7%$188/sqft |
Source: Doorify MLS #2454726 Report a problem | ||
| 9/30/2022 | Price change | $739,075-7.5%$210/sqft |
Source: Doorify MLS #2454726 Report a problem | ||
| 6/9/2022 | Listed for sale | $799,075$227/sqft |
Source: Doorify MLS #2454726 Report a problem | ||
Public tax history
| Year | Property taxes | Tax assessment |
|---|---|---|
| 2025 | $5,822 +0.4% | $674,224 |
| 2024 | $5,798 +169.5% | $674,224 +48.2% |
| 2023 | $2,152 | $454,908 +405.5% |
| 2022 | -- | $90,000 |
Find assessor info on the county website
Monthly payment
Est. payment
Payment breakdown
Explore the cost of this home by adjusting the details. Changes won't be saved.Climate risks
Neighborhood: 27540
Nearby schools
GreatSchools rating
- 8/10Holly Grove ElementaryGrades: PK-5Distance: 1.7 mi
- 10/10Holly Grove Middle SchoolGrades: 6-8Distance: 1.7 mi
- 6/10Fuquay-Varina HighGrades: 9-12Distance: 4.7 mi
Schools provided by the listing agent
- Elementary: Wake - Rex Road Elementary
- Middle: Wake - Holly Grove Middle School
- High: Wake - Fuquay Varina High
Source: Doorify MLS. This data may not be complete. We recommend contacting the local school district to confirm school assignments for this home.
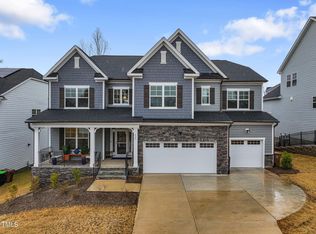
- $1,021,0006 bd7 ba5.1k sqft425 Ramsours Mill Dr SW, Holly Springs, NC 27540Sold
- $904,8006 bd2 ba5.1k sqft501 Ramsours Mill Dr, Holly Springs, NC 27540Off Market
- $769,5005 bd2 ba3.8k sqft420 Ramsours Mill Dr, Holly Springs, NC 27540Off Market
- $699,8005 bd2 ba3.4k sqft424 Ramsours Mill Dr, Holly Springs, NC 27540Off Market
- $714,4005 bd4 ba3.4k sqft500 Ramsours Mill Dr, Holly Springs, NC 27540Off Market
- $894,6006 bd2 ba4.7k sqft505 Ramsours Mill Dr, Holly Springs, NC 27540Off Market
- $895,9005 bd5 ba3.9k sqft105 Alberta Pines Ct, Holly Springs, NC 27540Off Market
- $713,5005 bd4 ba3.4k sqft109 Alberta Pines Ct, Holly Springs, NC 27540Off Market
A local agent can set up tours, give advice and negotiate with sellers.
Similar homes
- $785,0005 bd5 ba3.4k sqft537 Oaks End Dr, Holly Springs, NC 27540For Sale

 MLS ID #10182765, Ashley Quinn. Doorify MLS
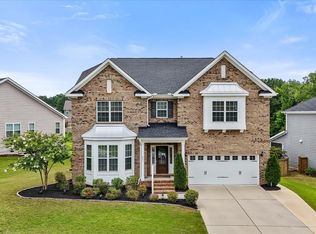
 - $865,0005 bd3 ba4.2k sqft237 Cahors Trl, Holly Springs, NC 27540For Sale
 MLS ID #10183643, Phaedrea Watkins. Doorify MLS
 - $597,9005 bd4 ba2.6k sqft124 Daisy Grove Ln, Holly Springs, NC 27540For Sale
 MLS ID #10188608, Michelle C Miniutti. Doorify MLS
 - $874,9004 bd5 ba4.2k sqft6721 Winter Garden Way, Holly Springs, NC 27540For Sale
 MLS ID #10165836, April Auman. Doorify MLS
 - $900,0006 bd6 ba4.1k sqft129 Tisbury Dr, Holly Springs, NC 27540For SaleMLS ID #10172099, Matthew Dover. Doorify MLS
- $725,0006 bd5 ba3.6k sqft2709 Womble Ridge Dr, New Hill, NC 27562For SaleMLS ID #10188515, Martin John Burke. Doorify MLS
- $740,0005 bd4 ba2.9k sqft2209 Terri Creek Dr, Fuquay Varina, NC 27526For SaleMLS ID #10177475, Lisa McQuillen. Doorify MLS
- $899,9004 bd4 ba3.6k sqft81 Lane Farms Way, Holly Springs, NC 27540New ConstructionMLS ID #10170592, Allison Eason. Doorify MLS
- $645,0005 bd4 ba3.2k sqft4232 Cataldo Way, Fuquay Varina, NC 27526For SaleMLS ID #10186546, Lisl Howell. Doorify MLS
- $750,0004 bd4 ba3.6k sqft2836 Landon Ridge Dr, New Hill, NC 27562For SaleMLS ID #10164292, Amanda Kondrasov. Doorify MLS
- $734,5004 bd3 ba3k sqft3107 Virginia Pine Ln, Apex, NC 27539For SaleMLS ID #10177232, Alton Tyndall. Doorify MLS
- $588,0004 bd3 ba2.7k sqft106 Cressida Woods Dr, Holly Springs, NC 27540For SaleMLS ID #10162427, Mary Kromenhoek. Doorify MLS
- $534,0004 bd3 ba2.4k sqft104 Cressida Woods Dr, Holly Springs, NC 27540For SaleMLS ID #10183433, Amy Wei. Doorify MLS
- $750,0005 bd5 ba4.1k sqft197 Silverside Dr, Angier, NC 27501For SaleMLS ID #10179720, Tanya Ireland. Doorify MLS
- $739,0004 bd4 ba2.9k sqft2101 Chicora Wood Dr, Raleigh, NC 27606For SaleMLS ID #10179289, April Auman. Doorify MLS
- $729,0005 bd5 ba3k sqft2042 Florine Dr, Apex, NC 27502For SaleMLS ID #10152067, Nathaly Prieto. Doorify MLS
- $700,0004 bd3 ba2.7k sqft2367 Kettle Falls Sta, Apex, NC 27502For SaleMLS ID #10185764, Sherri Fergus. Doorify MLS
- $639,0004 bd4 ba2.5k sqft200 Misty Moonlight Dr, Willow Spring, NC 27592For SaleMLS ID #10176862, Brittney Lee. Doorify MLS
- $715,0004 bd3 ba2.8k sqft1241 Canyon Shadows Ct, Cary, NC 27519For SaleMLS ID #10183860, Kelly Zhang. Doorify MLS
- $875,0005 bd4 ba3.1k sqft1300 Commons Ford Pl, Apex, NC 27539For SaleMLS ID #10174902, J. Michael Jackson. Doorify MLS
