Offer Deadline 8Pm Sun 2/4. NEW home feel in this <1 yr old!! Luxury Jennings III Basement plan that has had a ton of upgrades since Aug. move in. You don't need to wait to Build. Front porch welcomes to a 2 story foyer. Hardwood floors enhance living areas with real oak treads on stairs. Formal Dining open to Wall of Windows rear view in the Family room. Enjoy cozy Natl gas FP, new built-in Dry Bar & opens to Gourmet Kitchen with Breakfast and Island Dining.Features include 42'' wood overlay cabs, Spacious Premier Quartz Island and counters, Under counter lighting, Tile Back splash, enhanced SS Appliances, SS Farm Apron sink, and spacious Walk In pantry. Downstairs Guest Suite, add'l half bath,and a Mud Room Drop Zone complete first floor. Relax in the Screen porch with TV for entertainment and a large recent sealed Deck with nat'l gas connect for Grilling-both are great for entertaining. 2nd Floor Master Suite features a luxurious bedroom with Spa bath that has ceramic tile floor, Shower surround & double split vanities with upgraded lights. You'll love the room sized Master Closet. 2 bedrooms have own baths, while 3rd bedroom is beside hall bath. The Huge Centrally located Bonus Room has closets for storage and hall loft area is perfect for reading. 2nd Floor Laundry room features a utility sink and cabinets for your convenience. Don't forget the basement! Additional Bonus/Play room with access to the exterior, another bedroom (or movie theater?)with bath. Also find a massive amount of unfinished areas for future rooms or makes great storage. A wndow unit is in the unfinished area used for a workout room too. The owners have added a iron fence backyard and above ground invisible fence. 3 car garage with sealed epoxy flooring, & ceiling fans to all rooms. Enjoy convenience with myQ garage door openers, ring doorbell & security system, wifi thermostats on all systems, & smart door lock on front door.
Sold for $1,021,000
$1,021,000
425 Ramsours Mill Dr SW, Holly Springs, NC 27540
6beds
5,104sqft
Single Family Residence, Residential
Built in 2023
0.26 Acres Lot
$1,022,000 Zestimate®
$200/sqft
$5,141 Estimated rent
Home value
$1,022,000
$971,000 - $1.07M
$5,141/mo
Zestimate® history
Owner options
List your home for rent
$5,141/mo
Rent Zestimate®
Find your next renter with Zillow Rental Manager. Plus, with online applications, you can quickly screen prospective tenants – for free.
$5,141/mo
Rent Zestimate®
Refinance and save
$6,187/mo
Est. payment
Refinancing to a lower rate could help reduce your monthly payments and save thousands over the life of the loan.
$6,187/mo
Est. payment
Explore your selling options
Work with a Zillow partner agent
Leverage their expertise and Zillow's premium Showcase listings to get your home seen by more buyers.
Get startedList with your own agent
Get your home in front of millions of buyers by listing it on Zillow.
Learn how to do itSell it yourself
Take full control of how buyers see your home on Zillow by listing For Sale by Owner (FSBO).
List your homeWhat's special
New built-in dry barLuxurious bedroomSmart door lockIron fence backyardLarge recent sealed deckRing doorbellLaundry room
Zillow last checked:
Listing updated:
Listed by:
Cat Kearns 919-274-2281,
RE/MAX United
Bought with:
Gina Laad, 325154
Realty Passion
Source: Doorify MLS,MLS#: 10008840
Facts & features
Interior
Bedrooms & bathrooms
- Bedrooms: 6
- Bathrooms: 7
- Full bathrooms: 6
- 1/2 bathrooms: 1
Heating
- ENERGY STAR Qualified Equipment, Forced Air, Natural Gas
Cooling
- Central Air, Dual, ENERGY STAR Qualified Equipment, Window Unit(s)
Appliances
- Included: Bar Fridge, Built-In Gas Oven, ENERGY STAR Qualified Appliances, ENERGY STAR Qualified Dishwasher, ENERGY STAR Qualified Dryer, ENERGY STAR Qualified Refrigerator, ENERGY STAR Qualified Washer, ENERGY STAR Qualified Water Heater, Gas Cooktop, Gas Oven, Gas Water Heater, Ice Maker, Microwave, Plumbed For Ice Maker, Stainless Steel Appliance(s), Tankless Water Heater
- Laundry: Electric Dryer Hookup, Laundry Room, Sink, Upper Level
Features
- Bathtub/Shower Combination, Built-in Features, Ceiling Fan(s), Chandelier, Crown Molding, Double Vanity, Dry Bar, Dual Closets, Entrance Foyer, High Ceilings, Kitchen Island, Open Floorplan, Quartz Counters, Recessed Lighting, Separate Shower, Smart Camera(s)/Recording, Smart Light(s), Smooth Ceilings, Walk-In Closet(s), Water Closet, Wired for Data
- Flooring: Carpet, Ceramic Tile, Vinyl
- Doors: Storm Door(s)
- Windows: Aluminum Frames, Blinds, Double Pane Windows, ENERGY STAR Qualified Windows, Insulated Windows, Low-Emissivity Windows
- Basement: Concrete, Interior Entry, Storage Space, Walk-Out Access
- Number of fireplaces: 1
- Fireplace features: Blower Fan, Family Room, Fireplace Screen, Gas Log
Interior area
- Total structure area: 5,104
- Total interior livable area: 5,104 sqft
- Finished area above ground: 4,216
- Finished area below ground: 888
Property
Parking
- Total spaces: 3
- Parking features: Additional Parking, Garage, Garage Door Opener, Garage Faces Front, Inside Entrance, Side By Side, See Remarks
- Attached garage spaces: 3
Accessibility
- Accessibility features: Accessible Bedroom, Accessible Full Bath
Features
- Levels: Three Or More
- Stories: 3
- Patio & porch: Covered, Front Porch, Porch, Rear Porch, Screened
- Exterior features: Fenced Yard, Private Yard
- Pool features: Swimming Pool Com/Fee, Community
- Fencing: Back Yard
- Has view: Yes
Lot
- Size: 0.26 Acres
- Features: Back Yard, Close to Clubhouse, Gentle Sloping, Rectangular Lot
Details
- Parcel number: 0638609501
- Zoning: SR
- Special conditions: Standard
Construction
Type & style
- Home type: SingleFamily
- Architectural style: Traditional, Transitional
- Property subtype: Single Family Residence, Residential
Materials
- Fiber Cement, Stone Veneer
- Foundation: Block, Combination
- Roof: Shingle
Condition
- New construction: No
- Year built: 2023
- Major remodel year: 2023
Details
- Builder name: Lennar
Utilities & green energy
- Sewer: Public Sewer
- Water: Public
- Utilities for property: Cable Connected, Electricity Connected, Natural Gas Connected, Sewer Connected, Water Connected, Underground Utilities
Green energy
- Energy efficient items: Doors, HVAC, Insulation, Lighting, Roof, Thermostat, Water Heater, Windows
Community & HOA
Community
- Features: Pool, Sidewalks
- Subdivision: Mills at Avent Ferry
HOA
- Has HOA: Yes
- Amenities included: Clubhouse, Management, Pool
- Services included: Storm Water Maintenance
- HOA fee: $72 monthly
Location
- Region: Holly Springs
Financial & listing details
- Price per square foot: $200/sqft
- Tax assessed value: $838,162
- Annual tax amount: $2,524
- Date on market: 2/1/2024
Price history
| Date | Event | Price |
|---|---|---|
| 3/15/2024 | Sold | $1,021,000+2.1%$200/sqft |
Source:  Doorify MLS #10008840 Report a problem Doorify MLS #10008840 Report a problem | ||
| 2/6/2024 | Pending sale | $999,999$196/sqft |
Source: Doorify MLS #10008840 Report a problem | ||
| 2/2/2024 | Listed for sale | $999,999+11.1%$196/sqft |
Source: Doorify MLS #10008840 Report a problem | ||
| 5/17/2023 | Sold | $899,990$176/sqft |
Source: Doorify MLS #2478826 Report a problem | ||
| 1/1/2023 | Pending sale | $899,990$176/sqft |
Source: Doorify MLS #2478826 Report a problem | ||
| 12/2/2022 | Price change | $899,990-3.7%$176/sqft |
Source: Doorify MLS #2478826 Report a problem | ||
| 9/30/2022 | Listed for sale | $934,935$183/sqft |
Source:  Lennar Homes Report a problem Lennar Homes Report a problem | ||
Public tax history
| Year | Property taxes | Tax assessment |
|---|---|---|
| 2025 | $7,233 +0.4% | $838,162 |
| 2024 | $7,203 +185.4% | $838,162 +47% |
| 2023 | $2,524 | $570,076 +533.4% |
| 2022 | -- | $90,000 |
Find assessor info on the county website
Neighborhood: 27540
Nearby homes
- $908,4006 bd2 ba5.1k sqft501 Ramsours Mill Dr, Holly Springs, NC 27540Off Market
- $750,0005 bd4 ba3.5k sqft421 Ramsours Mill Dr, Holly Springs, NC 27540For Sale
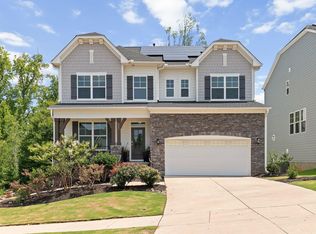
- $897,8006 bd2 ba4.7k sqft505 Ramsours Mill Dr, Holly Springs, NC 27540Off Market
- $699,8005 bd2 ba3.4k sqft424 Ramsours Mill Dr, Holly Springs, NC 27540Off Market
- $717,9005 bd4 ba3.4k sqft500 Ramsours Mill Dr, Holly Springs, NC 27540Off Market
- $769,5005 bd2 ba3.8k sqft420 Ramsours Mill Dr, Holly Springs, NC 27540Off Market
- $811,7005 bd4 ba3.5k sqft108 Bellmont Crest Dr, Holly Springs, NC 27540Off Market
- $771,100-- bd3 ba4.1k sqft504 Ramsours Mill Dr, Holly Springs, NC 27540Off Market
Nearby schools
GreatSchools rating
- 8/10Holly Grove ElementaryGrades: PK-5Distance: 1.7 mi
- 10/10Holly Grove Middle SchoolGrades: 6-8Distance: 1.7 mi
- 6/10Fuquay-Varina HighGrades: 9-12Distance: 4.7 mi
Schools provided by the listing agent
- Elementary: Wake - Holly Grove
- Middle: Wake - Holly Grove
- High: Wake - Fuquay Varina
Source: Doorify MLS. This data may not be complete. We recommend contacting the local school district to confirm school assignments for this home.
Get a cash offer in 3 minutes
Find out how much your home could sell for in as little as 3 minutes with a no-obligation cash offer.
Estimated market value
$1,022,000
Get a cash offer in 3 minutes
Find out how much your home could sell for in as little as 3 minutes with a no-obligation cash offer.
Estimated market value
$1,022,000
- North Carolina
- Wake County
- Holly Springs
- 27540
- 425 Ramsours Mill Dr SW
Nearby cities
Nearby neighborhoods
Nearby zip codes
Other Holly Springs Topics
