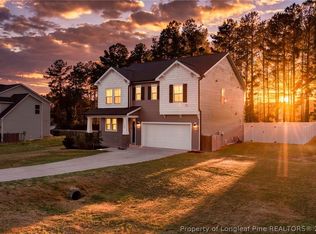
Nestled on a private, wooded 3/4-acre homesite, this beautiful home offers inviting outdoor spaces with a full front porch and a covered rear patio. The front entry features an exclusive parcel delivery center, providing a secure and convenient solution for deliveries. Inside, the foyer opens to a spacious main living area where the family room showcases a gas fireplace flanked by oversized windows that bring in plenty of natural light. The well-appointed kitchen is designed for gathering, featuring a large island with seating on three sides. Adjacent to the kitchen, the dining space overlooks the covered patio, while a nearby pocket office offers the perfect spot for work or organization. A separate wet kitchen adds even more functionality with an additional sink and window for easy cleanup and prep. The first floor also includes a guest bedroom, full bath, under-stair storage, and a convenient drop zone just inside from the garage. Upstairs, a generously sized game room provides a versatile space for entertaining or relaxing. The spacious owner's suite features a spa-inspired bath with tile flooring, tiled walls, and a comfortable seated shower. Additional bedrooms are generously sized and feature walk-in closets.
For sale
$497,900
15 Beacon Hill Rd, Lillington, NC 27546
4beds
2,728sqft
Single Family Residence, Residential
Built in 2023
0.77 Acres Lot
$493,000 Zestimate®
$183/sqft
$60/mo HOA
What's special
Full front porchPocket officeComfortable seated showerUnder-stair storageInviting outdoor spacesCovered rear patio
- 4 days |
- 403 |
- 11 |
Likely to sell faster than
Zillow last checked:
Listing updated:
Listed by:
Robyn Roberts 919-369-8843,
Homebound Realty LLC
Source: Doorify MLS,MLS#: 10186579
Facts & features
Interior
Bedrooms & bathrooms
- Bedrooms: 4
- Bathrooms: 3
- Full bathrooms: 3
Heating
- Electric, Fireplace(s), Zoned
Cooling
- Ceiling Fan(s), Electric, Zoned
Appliances
- Included: Bar Fridge, Dishwasher, Electric Range, Electric Water Heater, Microwave, Range, Wine Cooler
- Laundry: Laundry Room, Upper Level
Features
- Bar, Bathtub/Shower Combination, Bookcases, Breakfast Bar, Built-in Features, Pantry, Ceiling Fan(s), Chandelier, Double Vanity, Entrance Foyer, Granite Counters, High Ceilings, High Speed Internet, Kitchen Island, Open Floorplan, Quartz Counters, Recessed Lighting, Smooth Ceilings, Stone Counters, Walk-In Closet(s), Water Closet, Wet Bar
- Flooring: Carpet, Ceramic Tile, Vinyl, Wood
- Number of fireplaces: 1
- Fireplace features: Living Room
- Common walls with other units/homes: No Common Walls
Interior area
- Total structure area: 2,728
- Total interior livable area: 2,728 sqft
- Finished area above ground: 2,728
- Finished area below ground: 0
Property
Parking
- Total spaces: 2
- Parking features: Attached, Concrete, Driveway, Electric Vehicle Charging Station(s), Garage, Garage Door Opener, Garage Faces Front
- Attached garage spaces: 2
Features
- Levels: Two
- Stories: 2
- Patio & porch: Covered, Front Porch, Patio, Porch
- Exterior features: Private Yard, Rain Gutters
- Has view: Yes
Lot
- Size: 0.77 Acres
- Features: Hardwood Trees, Landscaped
Details
- Parcel number: 130630 0096 50
- Zoning: RA-30
- Special conditions: Standard
Construction
Type & style
- Home type: SingleFamily
- Architectural style: Transitional
- Property subtype: Single Family Residence, Residential
Materials
- Brick, Radiant Barrier, Vinyl Siding
- Foundation: Slab
- Roof: Shingle
Condition
- New construction: No
- Year built: 2023
Utilities & green energy
- Sewer: Septic Tank
- Water: Public
Community & HOA
Community
- Features: None
- Subdivision: Duncans Creek
HOA
- Has HOA: Yes
- Amenities included: Jogging Path, Maintenance Grounds, Trail(s)
- Services included: None
- HOA fee: $60 monthly
Location
- Region: Lillington
Financial & listing details
- Price per square foot: $183/sqft
- Annual tax amount: $3,179
- Date on market: 8/15/2026
- Road surface type: Paved
Estimated market value
$493,000
$468,000 - $518,000
$2,390/mo
Price history
| Date | Event | Price |
|---|---|---|
| 8/15/2026 | Listed for sale | $497,900+9.5%$183/sqft |
Source:  Doorify MLS #10186579 Report a problem Doorify MLS #10186579 Report a problem | ||
| 12/30/2023 | Listing removed | $454,700$167/sqft |
Source: New Home Inc. Report a problem | ||
| 12/11/2023 | Listed for sale | $454,700-1.1%$167/sqft |
Source: New Home Inc. Report a problem | ||
| 12/8/2023 | Listing removed | -- |
Source: BURMLS #2502948 Report a problem | ||
| 4/6/2023 | Listed for sale | $459,700$169/sqft |
Source: New Home Inc. Report a problem | ||
Public tax history
Tax history is unavailable.
Monthly payment
Est. payment
Payment breakdown
Explore the cost of this home by adjusting the details. Changes won't be saved.Climate risks
Neighborhood: 27546
Nearby schools
GreatSchools rating
- 2/10Boone Trail ElementaryGrades: PK-5Distance: 3.5 mi
- 7/10Western Harnett MiddleGrades: 6-8Distance: 7.7 mi
- 3/10Western Harnett HighGrades: 9-12Distance: 7.4 mi
Schools provided by the listing agent
- Elementary: Harnett - Boone Trail Elementary
- Middle: Harnett - Western Harnett Middle
- High: Harnett - Western Harnett High
Source: Doorify MLS. This data may not be complete. We recommend contacting the local school district to confirm school assignments for this home.
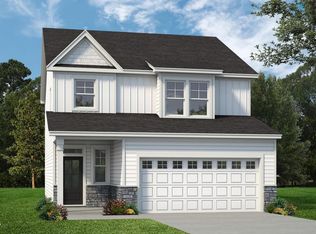
- $390,3204 bd3 ba1.9k sqft433 Beacon Hill Rd #27, Lillington, NC 27546Sold
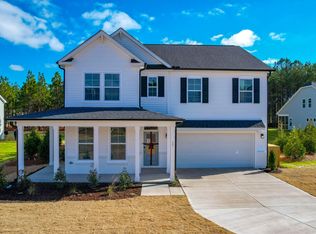
- $454,7004 bd3 ba2.7k sqft15 Beacon Hill Rd W, Selma Traditional Lillington, NC 27546Sold
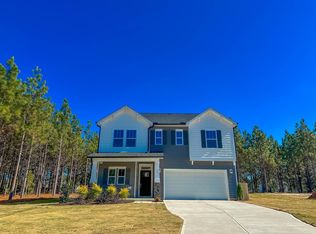
- $389,7004 bd3 ba2.4k sqft71 Duncan Creek Rd, Lillington, NC 27546Sold
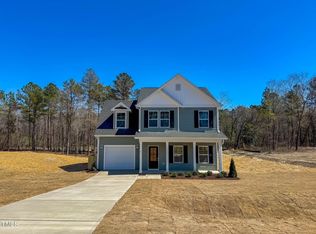
- $324,7004 bd3 ba1.8k sqft295 Beacon Hill Rd E, Wilson Elevation D Lillington, NC 27546Sold
- $389,7004 bd3 ba2.4k sqft54 Beacon Hill Road English Country, Lillington, NC 27546Sold
- $429,9004 bd3 ba2.4k sqft71 Duncan Crk Rd, Lillington, NC 27546Off Market
- $440,5824 bd3 ba2.5k sqft89 Duncan Creek Rd, Lillington, NC 27546Sold
- $440,0004 bd4 ba2.5k sqft134 Duncan Creek Rd, Lillington, NC 27546Sold
A local agent can set up tours, give advice and negotiate with sellers.
Similar homes
- $435,0004 bd3 ba2.4k sqft180 Beacon Hill Rd, Lillington, NC 27546For Sale
 MLS ID #764072, MEGAN JOHNSON, COLDWELL BANKER ADVANTAGE - FAYETTEVILLE. LPRMLS
 - $446,3003 bd3 ba2.5k sqft323 Galway Rd, Lillington, NC 27546New Construction

 MLS ID #10186403, Lisa Lovato. Doorify MLS
 - $460,0004 bd3 ba2.4k sqft439 Duncan Creek Rd, Lillington, NC 27546For Sale
 MLS ID #10176837, Clifford Brice. Doorify MLS
 - $491,8504 bd4 ba3.3k sqft455 Galway Rd, Lillington, NC 27546New Construction
 MLS ID #10180221, Lisa Lovato. Doorify MLS
 - $489,3004 bd4 ba3.2k sqft284 Galway Rd, Lillington, NC 27546New ConstructionMLS ID #10180022, Lisa Lovato. Doorify MLS
- $499,7004 bd3 ba3k sqft129 Bluestone Dr, Lillington, NC 27546New ConstructionDoorify MLS
- $509,7004 bd3 ba2.6k sqftClayton Craftsman, Lillington, NC 27546New ConstructionDoorify MLS
- $540,0004 bd3 ba2.6k sqft248 Duncan Creek Rd, Lillington, NC 27546For SaleMLS ID #760404, MERCEDES JOHNSON, EXP REALTY LLC. LPRMLS
- $468,9004 bd3 ba2.6k sqft310 Galway Rd, Lillington, NC 27546New ConstructionMLS ID #10180064, Lisa Lovato. Doorify MLS
- $489,7004 bd3 ba2.6k sqftClayton Craftsman, Lillington, NC 27546New ConstructionDoorify MLS
- $464,3004 bd3 ba2.9k sqft279 Galway Rd, Lillington, NC 27546New ConstructionMLS ID #10180305, Lisa Lovato. Doorify MLS
- $484,7004 bd3 ba2.7k sqft83 Bluestone Dr, Lillington, NC 27546New ConstructionDoorify MLS
- $434,3004 bd3 ba2.3k sqft303 Galway Rd, Lillington, NC 27546New ConstructionMLS ID #10185129, Lisa Lovato. Doorify MLS
- $397,0004 bd3 ba2.1k sqft4575 Old Us Highway 421, Lillington, NC 27546For SaleMLS ID #10161925, Lisa Ann Houtman. Doorify MLS
- from $494,7004 bd3 ba2.8k sqftThe Apex Plan, Duncan's Creek, Lillington, NC 27546New ConstructionNew Home Inc.
- $502,1503 bd4 ba3.3k sqft3320ATG, Lillington, NC 27546New ConstructionMLS ID #10181122, Lisa Lovato. Doorify MLS
- $494,3004 bd4 ba3.3k sqftAdams Homes, Lillington, NC 27546New ConstructionMLS ID #10159847, Lisa Lovato. Doorify MLS
- $519,7004 bd4 ba3k sqft161 Eagle Rock Dr, Lillington, NC 27546New ConstructionDoorify MLS
- from $509,7004 bd3 ba2.9k sqftThe Raleigh Plan, Duncan's Creek, Lillington, NC 27546New ConstructionNew Home Inc.
- $519,7004 bd3 ba3k sqft270 Bluestone Dr, Lillington, NC 27546New ConstructionDoorify MLS
