Luxury, space, and unforgettable design come together in this spectacular Adams Homes 3320 Plan, perfectly situated on a picturesque one-acre homesite in the highly desirable Kelly Farms community. From the moment you arrive, the expansive front porch sets the stage for the exceptional craftsmanship and thoughtful design found throughout this stunning home. Step inside to a grand foyer that leads to an elegant formal dining room featuring a tray ceiling, crown moulding, and timeless board-and-batten wainscoting—an impressive space for holiday dinners and entertaining. A spacious mudroom and oversized laundry room with abundant cabinetry provide everyday convenience just off the finished garage. The showstopper of the home is the breathtaking two-story family room, where soaring 20-foot ceilings and walls of windows flood the space with natural light, creating an incredible sense of openness that is sure to impress every guest. Designed for the home chef, the gourmet kitchen is as beautiful as it is functional. Rich Admiral blue cabinetry is perfectly paired with Carrara Cloud quartz countertops, a designer tile backsplash, Frigidaire Gallery stainless steel appliances, a built-in wall oven and microwave, cooktop with a statement range hood, an oversized center island, and an enormous walk-in pantry that offers exceptional storage. The luxurious main-level primary suite is a true retreat, complete with a tray ceiling, crown moulding, and a spa-inspired bath featuring dual vanities, a deep soaking tub, an oversized tiled walk-in shower, and a massive walk-in closet. Upstairs, the open railing overlooks the dramatic family room below, adding to the home's architectural appeal. Three spacious bedrooms—all with walk-in closets—provide room for everyone, including one bedroom with its own private bath, making it ideal for guests or multigenerational living. A huge bonus room offers endless flexibility as a media room, game room, fitness studio, or home office. Set on a beautiful one-acre homesite with no city taxes, Kelly Farms offers the peaceful lifestyle you've been dreaming of while remaining just minutes from Raven Rock State Park, the Cape Fear River, Campbell University, shopping, dining, and an easy commute to Raleigh, Fayetteville, and Fort Liberty. With luxury finishes, dramatic architecture, and one of Kelly Farms' most sought-after floor plans, this exceptional home truly has it all.
New construction
$491,850
455 Galway Rd, Lillington, NC 27546
4beds
3,320sqft
Single Family Residence
Built in 2026
1.07 Acres Lot
$491,300 Zestimate®
$148/sqft
$29/mo HOA
What's special
Luxury finishesFinished garageGourmet kitchenTray ceilingCrown mouldingExpansive front porchOversized tiled walk-in shower
- 60 days
- 227
- 18
Zillow last checked:
Listing updated:
Listed by:
Lisa Lovato 951-852-7085,
Adams Homes Realty, Inc
Source: Doorify MLS,MLS#: 10180221
Facts & features
Interior
Bedrooms & bathrooms
- Bedrooms: 4
- Bathrooms: 4
- Full bathrooms: 3
- 1/2 bathrooms: 1
- Main level bedrooms: 1
Primary bedroom
- Level: Main
- Area: 331.74 Square Feet
- Dimensions: 19.4 x 17.1
Bedroom 2
- Level: Second
- Area: 126.54 Square Feet
- Dimensions: 11.1 x 11.4
Bedroom 3
- Level: Second
- Area: 153.18 Square Feet
- Dimensions: 11.1 x 13.8
Bedroom 4
- Level: Second
- Area: 156.51 Square Feet
- Dimensions: 11.1 x 14.1
Bonus room
- Level: Second
- Area: 279.36 Square Feet
- Dimensions: 19.4 x 14.4
Breakfast room
- Level: Main
- Area: 123.43 Square Feet
- Dimensions: 11.11 x 11.11
Dining room
- Level: Main
- Area: 161.1 Square Feet
- Dimensions: 11.11 x 14.5
Family room
- Level: Main
- Area: 330 Square Feet
- Dimensions: 16.5 x 20.0
Kitchen
- Level: Main
- Area: 155.4 Square Feet
- Dimensions: 11.1 x 14.0
Heating
- Central
Cooling
- Central Air
Features
- Flooring: Carpet, Laminate, Luxury Vinyl
- Number of fireplaces: 1
Interior area
- Total structure area: 3,320
- Total interior livable area: 3,320 sqft
- Finished area above ground: 3,320
- Finished area below ground: 0
Property
Parking
- Total spaces: 2
- Parking features: Garage
- Garage spaces: 2
Features
- Levels: Two
- Stories: 2
Lot
- Size: 1.07 Acres
Details
- Parcel number: 0620850962
- Special conditions: Standard
Construction
Type & style
- Home type: SingleFamily
- Architectural style: Transitional
- Property subtype: Single Family Residence
Materials
- Shake Siding, Stone Veneer, Vinyl Siding
- Foundation: Crawlspace
- Roof: Architectural Shingle
Condition
- New construction: Yes
- Year built: 2026
- Major remodel year: 2026
Details
- Builder model: 3320B
- Builder name: Adams Homes
Utilities & green energy
- Sewer: Septic Tank
- Water: Community Water
Community & HOA
Community
- Subdivision: Kelly Farms
HOA
- Has HOA: Yes
- Services included: Unknown
- HOA fee: $87 quarterly
- HOA name: Castle Community Management
- HOA phone: 919-495-4949
Location
- Region: Lillington
Financial & listing details
- Price per square foot: $148/sqft
- Date on market: 7/15/2026
- Listing agreement: Exclusive Right To Sell
- Listing terms: Submit
Estimated market value
$491,300
$467,000 - $516,000
$3,000/mo
Price history
| Date | Event | Price |
|---|---|---|
| 7/15/2026 | Listed for sale | $491,850$148/sqft |
Source:  Doorify MLS #10180221 Report a problem Doorify MLS #10180221 Report a problem | ||
Public tax history
Tax history is unavailable.
Monthly payment
Est. payment
Payment breakdown
Explore the cost of this home by adjusting the details. Changes won't be saved.Climate risks
Neighborhood: 27546
Nearby schools
Schools provided by the listing agent
- Elementary: Harnett - Boone Trail Elementary
- Middle: Harnett - Western Harnett Middle
- High: Harnett - West Harnett
Source: Doorify MLS. This data may not be complete. We recommend contacting the local school district to confirm school assignments for this home.

Similar homes
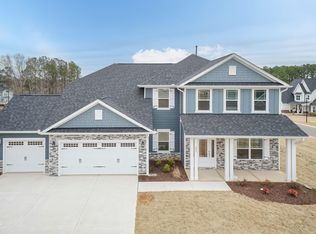
- $489,3004 bd4 ba3.2k sqft284 Galway Rd, Lillington, NC 27546New Construction

 MLS ID #10180022, Lisa Lovato. Doorify MLS
 - $494,3004 bd4 ba3.3k sqftAdams Homes, Lillington, NC 27546New Construction
 MLS ID #10159847, Lisa Lovato. Doorify MLS
 - $497,3004 bd4 ba3.6k sqft200 Galway Rd, Lillington, NC 27546New Construction
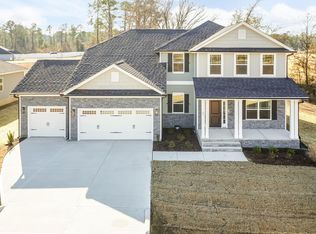 MLS ID #10168972, Lisa Lovato. Doorify MLS
 - $464,3004 bd3 ba2.9k sqft279 Galway Rd, Lillington, NC 27546New Construction
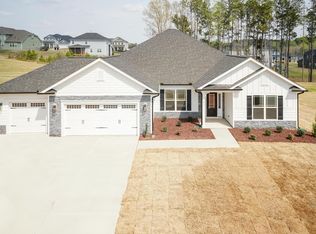 MLS ID #10180305, Lisa Lovato. Doorify MLS
 - $507,9004 bd4 ba3.3k sqftAdams Homes, Lillington, NC 27546New ConstructionMLS ID #10159865, Lisa Lovato. Doorify MLS
- $477,8004 bd4 ba3k sqft160 Galway Rd, Lillington, NC 27546New ConstructionMLS ID #10154793, Lisa Lovato. Doorify MLS
- $490,0005 bd5 ba3.2k sqft269 Van Winkle St, Lillington, NC 27546For SaleMLS ID #10191406, Melissa Jones. Doorify MLS
- $468,9004 bd3 ba2.6k sqft310 Galway Rd, Lillington, NC 27546New ConstructionMLS ID #10180064, Lisa Lovato. Doorify MLS
- $450,0003 bd3 ba2.8k sqft412 Joe Collins Rd, Lillington, NC 27546For SaleMLS ID #10191550, Misty Dawn Lyons. Doorify MLS
- $464,3004 bd3 ba2.9k sqft104 Galway Rd, Lillington, NC 27546New ConstructionMLS ID #10157117, Lisa Lovato. Doorify MLS
- $512,3004 bd4 ba3.6k sqft270 Galway Rd, Lillington, NC 27546New ConstructionMLS ID #10171885, Lisa Lovato. Doorify MLS
- $502,1503 bd4 ba3.3k sqft3320ATG, Lillington, NC 27546New ConstructionMLS ID #10181122, Lisa Lovato. Doorify MLS
- $484,0004 bd3 ba2.7k sqft15 Beacon Hill Rd, Lillington, NC 27546For SaleMLS ID #10186579, Robyn Roberts. Doorify MLS
- $458,2004 bd3 ba2.6k sqft70 Galway Rd, Lillington, NC 27546New ConstructionMLS ID #10157672, Lisa Lovato. Doorify MLS
- $455,1004 bd3 ba2.7k sqft180 Galway Rd, Lillington, NC 27546New ConstructionMLS ID #10157151, Lisa Lovato. Doorify MLS
- $446,3004 bd3 ba2.5k sqft254 Galway Rd, Lillington, NC 27546New ConstructionMLS ID #10169879, Lisa Lovato. Doorify MLS
- $446,3003 bd3 ba2.5k sqft323 Galway Rd, Lillington, NC 27546New ConstructionMLS ID #10186403, Lisa Lovato. Doorify MLS
- $455,3004 bd3 ba2.6k sqft49 Galway Rd, Lillington, NC 27546New ConstructionMLS ID #10140924, Lisa Lovato. Doorify MLS
- $456,9003 bd3 ba2.5k sqft205 Galway Rd, Lillington, NC 27546New ConstructionMLS ID #10180902, Lisa Lovato. Doorify MLS
- $489,7004 bd3 ba3k sqft129 Bluestone Dr, Lillington, NC 27546New ConstructionDoorify MLS
