Situated on over a half-acre lot, this impressive Adams Homes 3320 Plan welcomes you with a large, inviting front porch that opens into a beautiful foyer. Just off the entry, the formal dining room features elegant tray ceilings, crown molding, and classic board-and-batten trim--perfect for entertaining and special gatherings. On the opposite side of the home, a spacious laundry room/mudroom with abundant storage offers convenient access from the garage. Step into the stunning family room and be instantly wowed by soaring 20-foot ceilings that create an open, airy atmosphere. The gourmet kitchen seamlessly connects to the living space and showcases granite countertops, a tiled backsplash, Frigidaire stainless steel appliances, a gorgeous designer range hood, wall oven, and an exceptionally large walk-in pantry--ideal for both everyday living and hosting. The luxurious primary suite is located on the main level and offers tray ceilings and crown molding for added elegance. The spa-inspired ensuite bath includes dual vanities, a large soaking tub, a tiled walk-in shower, and a massive walk-in closet. Upstairs, an open railing landing overlooks the family room below, enhancing the home's dramatic design. The second level includes three generously sized bedrooms with walk-in closets, one with a private bath, along with a spacious bonus room offering endless possibilities for a media room, playroom, or home office. This thoughtfully designed home blends luxury, space, and functionality--perfect for modern living.
Pending
$481,950
474 Galway Rd, Lillington, NC 27546
4beds
3,320sqft
Single Family Residence
Built in 2026
0.58 Acres Lot
$482,400 Zestimate®
$145/sqft
$29/mo HOA
What's special
- 62 days
- 7
- 1
Zillow last checked:
Listing updated:
Listed by:
Lisa Lovato 951-852-7085,
Adams Homes Realty, Inc
Source: Doorify MLS,MLS#: 10179849
Facts & features
Interior
Bedrooms & bathrooms
- Bedrooms: 4
- Bathrooms: 4
- Full bathrooms: 3
- 1/2 bathrooms: 1
- Main level bedrooms: 1
Primary bedroom
- Level: Main
- Area: 331.74 Square Feet
- Dimensions: 19.4 x 17.1
Bedroom 2
- Level: Second
- Area: 126.54 Square Feet
- Dimensions: 11.1 x 11.4
Bedroom 3
- Level: Second
- Area: 153.18 Square Feet
- Dimensions: 11.1 x 13.8
Bedroom 4
- Level: Second
- Area: 156.51 Square Feet
- Dimensions: 11.1 x 14.1
Bonus room
- Level: Second
- Area: 279.36 Square Feet
- Dimensions: 19.4 x 14.4
Breakfast room
- Level: Main
- Area: 123.43 Square Feet
- Dimensions: 11.11 x 11.11
Dining room
- Level: Main
- Area: 161.1 Square Feet
- Dimensions: 11.11 x 14.5
Family room
- Level: Main
- Area: 330 Square Feet
- Dimensions: 16.5 x 20.0
Kitchen
- Level: Main
- Area: 155.4 Square Feet
- Dimensions: 11.1 x 14.0
Heating
- Central
Cooling
- Central Air
Features
- Flooring: Carpet, Laminate, Luxury Vinyl
- Number of fireplaces: 1
Interior area
- Total structure area: 3,320
- Total interior livable area: 3,320 sqft
- Finished area above ground: 3,320
- Finished area below ground: 0
Property
Parking
- Total spaces: 2
- Parking features: Garage
- Garage spaces: 2
Features
- Levels: Two
- Stories: 2
Lot
- Size: 0.58 Acres
Details
- Parcel number: 0620861259
- Special conditions: Standard
Construction
Type & style
- Home type: SingleFamily
- Architectural style: Transitional
- Property subtype: Single Family Residence
Materials
- Shake Siding, Stone Veneer, Vinyl Siding
- Foundation: Crawlspace
- Roof: Architectural Shingle
Condition
- New construction: Yes
- Year built: 2026
- Major remodel year: 2026
Details
- Builder model: 3320B
- Builder name: Adams Homes
Utilities & green energy
- Sewer: Septic Tank
- Water: Community Water
Community & HOA
Community
- Subdivision: Kelly Farms
HOA
- Has HOA: Yes
- Services included: Unknown
- HOA fee: $87 quarterly
- HOA name: Castle Community Management
- HOA phone: 919-495-4949
Location
- Region: Lillington
Financial & listing details
- Price per square foot: $145/sqft
- Date on market: 7/13/2026
- Listing agreement: Exclusive Right To Sell
- Listing terms: Submit
Estimated market value
$482,400
$458,000 - $507,000
$2,973/mo
Price history
| Date | Event | Price |
|---|---|---|
| 7/13/2026 | Pending sale | $481,950$145/sqft |
Source:  Doorify MLS #10179849 Report a problem Doorify MLS #10179849 Report a problem | ||
Public tax history
Tax history is unavailable.
Monthly payment
Est. payment
Payment breakdown
Explore the cost of this home by adjusting the details. Changes won't be saved.Climate risks
Neighborhood: 27546
Nearby schools
Schools provided by the listing agent
- Elementary: Harnett - Boone Trail Elementary
- Middle: Harnett - Western Harnett Middle
- High: Harnett - West Harnett
Source: Doorify MLS. This data may not be complete. We recommend contacting the local school district to confirm school assignments for this home.


Similar homes
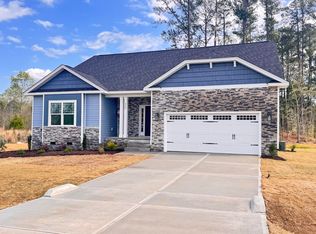
- $489,3004 bd4 ba3.2k sqft284 Galway Rd, Lillington, NC 27546New Construction

 MLS ID #10180022, Lisa Lovato. Doorify MLS
 - $464,3004 bd3 ba2.9k sqft279 Galway Rd, Lillington, NC 27546New Construction
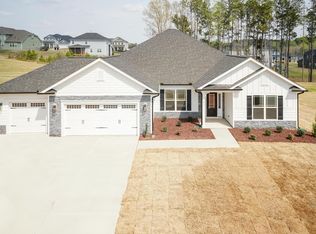 MLS ID #10180305, Lisa Lovato. Doorify MLS
 - $494,3004 bd4 ba3.3k sqftAdams Homes, Lillington, NC 27546New Construction
 MLS ID #10159847, Lisa Lovato. Doorify MLS
 - $464,3004 bd3 ba2.9k sqft104 Galway Rd, Lillington, NC 27546New Construction
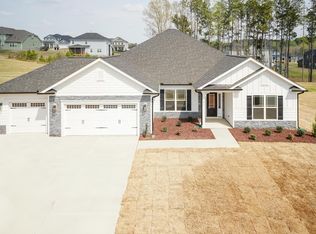 MLS ID #10157117, Lisa Lovato. Doorify MLS
 - $507,9004 bd4 ba3.3k sqftAdams Homes, Lillington, NC 27546New ConstructionMLS ID #10159865, Lisa Lovato. Doorify MLS
- $484,0004 bd3 ba2.7k sqft15 Beacon Hill Rd, Lillington, NC 27546For SaleMLS ID #10186579, Robyn Roberts. Doorify MLS
- $455,1004 bd3 ba2.7k sqft180 Galway Rd, Lillington, NC 27546New ConstructionMLS ID #10157151, Lisa Lovato. Doorify MLS
- $502,1503 bd4 ba3.3k sqft3320ATG, Lillington, NC 27546New ConstructionMLS ID #10181122, Lisa Lovato. Doorify MLS
- $446,3004 bd3 ba2.5k sqft254 Galway Rd, Lillington, NC 27546New ConstructionMLS ID #10169879, Lisa Lovato. Doorify MLS
- $446,3003 bd3 ba2.5k sqft323 Galway Rd, Lillington, NC 27546New ConstructionMLS ID #10186403, Lisa Lovato. Doorify MLS
- $489,7004 bd3 ba3k sqft129 Bluestone Dr, Lillington, NC 27546New ConstructionDoorify MLS
- $433,8004 bd3 ba2.3k sqft122 Galway Rd, Lillington, NC 27546New ConstructionMLS ID #10148592, Lisa Lovato. Doorify MLS
- $485,3005 bd4 ba3.3k sqft84 Capeside Ct, Lillington, NC 27546New ConstructionMLS ID #10178680, Lisa Lovato. Doorify MLS
- $419,1003 bd2 ba2.1k sqft32 Killarney Ave, Lillington, NC 27546New ConstructionMLS ID #10182947, Lisa Lovato. Doorify MLS
- $402,8003 bd2 ba1.8k sqft140 Galway Rd, Lillington, NC 27546New ConstructionMLS ID #10151117, Lisa Lovato. Doorify MLS
- $504,3004 bd4 ba3.3k sqft119 Galway Rd, Lillington, NC 27546New ConstructionMLS ID #10141152, Lisa Lovato. Doorify MLS
- $409,7004 bd3 ba2.4k sqft143 Eagle Rock Dr, Lillington, NC 27546New ConstructionDoorify MLS
- $359,0004 bd3 ba2.7k sqft122 Harriette Ct Lot 68, Lillington, NC 27546New ConstructionDoorify MLS
