$10,000 Seller Concession with acceptable offer. Tucked inside a private corner of this quiet subdivision with a separate entrance from the main road, this home offers smart features and privacy on 1.34 acres with wooded views. A dedicated package delivery foyer welcomes you inside and opens to a bright, open-concept living space filled with natural light. The spacious kitchen features granite countertops, a large center island, abundant cabinetry, and overlooks the dining and living areas, making it ideal for both everyday living and entertaining. Anchored by a cozy gas fireplace, the living room provides the perfect gathering place, while a functional mudroom and thoughtfully selected finishes throughout the home add both style and convenience. Step outside to your covered back porch overlooking a fully fenced backyard and wooded surroundings—perfect for morning coffee, evening gatherings, or simply enjoying the peace and privacy of your own outdoor retreat. Upstairs, a generous loft offers flexible living space to fit your needs. Four spacious bedrooms provide room for everyone, while the oversized laundry room adds everyday convenience. The private primary suite is designed to feel like a true retreat, complete with two separate walk-in closets and a spa-inspired bathroom featuring dual vanities, a beautifully tiled walk-in shower with built-in bench seating, and abundant natural light. Modern conveniences include a Brilliant Smart Home Panel for centralized control, EV charger pre-wiring in the garage, and Brightspeed Fiber Internet for fast, reliable connectivity whether you're working from home, streaming, or gaming. Enjoy the best of both worlds; quick access to shopping, dining, and major commuter routes, while coming home to a quiet neighborhood that feels tucked away from it all. Schedule your private showing today!
For sale
Price cut: $2.5K (7/29)
$397,000
4575 Old Us Highway 421, Lillington, NC 27546
4beds
2,102sqft
:
Get pre-qualified$2,434/mo
Single Family Residence, Residential
Built in 2022
1.34 Acres Lot
$395,800 Zestimate®
$189/sqft
$60/mo HOA
What's special
Cozy gas fireplaceAbundant natural lightFunctional mudroomSpacious kitchenFour spacious bedroomsWooded surroundingsLarge center island
- 105 days |
- 761 |
- 59 |
Zillow last checked:
Listing updated:
Listed by:
Lisa Ann Houtman 919-270-0505,
Fathom Realty NC,
Alexis Jeffries Gonzalez 919-810-7673,
Fathom Realty NC
Source: Doorify MLS,MLS#: 10161925
Facts & features
Interior
Bedrooms & bathrooms
- Bedrooms: 4
- Bathrooms: 3
- Full bathrooms: 2
- 1/2 bathrooms: 1
Heating
- Central, Fireplace(s), Heat Pump
Cooling
- Central Air, Heat Pump
Appliances
- Included: Microwave, Range, Refrigerator
- Laundry: Laundry Room
Features
- High Speed Internet, Kitchen Island, Open Floorplan, Walk-In Closet(s)
- Flooring: Vinyl
- Basement: Crawl Space
Interior area
- Total structure area: 2,102
- Total interior livable area: 2,102 sqft
- Finished area above ground: 2,102
- Finished area below ground: 0
Property
Parking
- Total spaces: 2
- Parking features: Driveway
- Attached garage spaces: 2
Features
- Levels: Two
- Stories: 2
- Patio & porch: Covered
- Has view: Yes
Lot
- Size: 1.34 Acres
Details
- Parcel number: 130630 0096 44
- Special conditions: Standard
Construction
Type & style
- Home type: SingleFamily
- Architectural style: Traditional
- Property subtype: Single Family Residence, Residential
Materials
- Vinyl Siding
- Roof: Shingle
Condition
- New construction: No
- Year built: 2022
Utilities & green energy
- Sewer: Septic Tank
- Water: Public
- Utilities for property: Electricity Connected, Septic Connected, Water Connected
Community & HOA
Community
- Subdivision: Duncans Creek
HOA
- Has HOA: Yes
- Services included: Maintenance Grounds
- HOA fee: $60 monthly
Location
- Region: Lillington
Financial & listing details
- Price per square foot: $189/sqft
- Tax assessed value: $366,945
- Annual tax amount: $2,657
- Date on market: 4/23/2026
Estimated market value
$395,800
$376,000 - $416,000
$2,243/mo
Price history
| Date | Event | Price |
|---|---|---|
| 7/29/2026 | Price change | $397,000-0.6%$189/sqft |
Source:  Doorify MLS #10161925 Report a problem Doorify MLS #10161925 Report a problem | ||
| 7/15/2026 | Price change | $399,500-0.1%$190/sqft |
Source: Doorify MLS #10161925 Report a problem | ||
| 5/27/2026 | Price change | $400,000-2.4%$190/sqft |
Source: Doorify MLS #10161925 Report a problem | ||
| 5/6/2026 | Price change | $410,000-2.4%$195/sqft |
Source: Doorify MLS #10161925 Report a problem | ||
| 4/30/2026 | Price change | $420,000-1.1%$200/sqft |
Source: Doorify MLS #10161925 Report a problem | ||
| 4/23/2026 | Listed for sale | $424,500+6.1%$202/sqft |
Source: Doorify MLS #10161925 Report a problem | ||
| 4/28/2023 | Sold | $400,000+0.1%$190/sqft |
Source: Public Record Report a problem | ||
| 2/21/2023 | Price change | $399,700-4.8%$190/sqft |
Source: Doorify MLS #2496071 Report a problem | ||
| 10/31/2022 | Listed for sale | $419,700$200/sqft |
Source:  LPRMLS #694319 Report a problem LPRMLS #694319 Report a problem | ||
Public tax history
| Year | Property taxes | Tax assessment |
|---|---|---|
| 2025 | $2,657 +1.4% | $366,945 |
| 2024 | $2,621 +77.4% | $366,945 +56.8% |
| 2023 | $1,477 | $233,992 |
| 2022 | -- | -- |
Find assessor info on the county website
Monthly payment
Est. payment
Payment breakdown
Explore the cost of this home by adjusting the details. Changes won't be saved.Climate risks
Neighborhood: 27546
Nearby schools
GreatSchools rating
- 2/10Boone Trail ElementaryGrades: PK-5Distance: 3.3 mi
- 7/10Western Harnett MiddleGrades: 6-8Distance: 7.6 mi
- 3/10Western Harnett HighGrades: 9-12Distance: 7.3 mi
Schools provided by the listing agent
- Elementary: Harnett - Boone Trail Elementary
- Middle: Harnett - Western Harnett Middle
- High: Harnett - West Harnett
Source: Doorify MLS. This data may not be complete. We recommend contacting the local school district to confirm school assignments for this home.
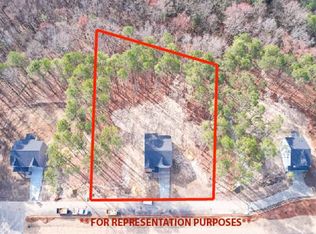
- $484,6004 bd2 ba2.7k sqft4557 Old Us Highway 421, Lillington, NC 27546Off Market
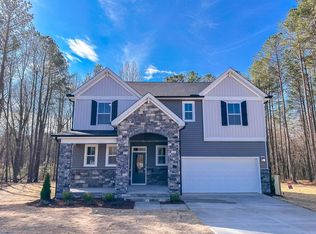
- $282,700-- bd-- ba-- sqft4568 Old Us Highway 421, Lillington, NC 27546Off Market
- $458,8004 bd3 ba2.5k sqft4533 Old Us Highway 421, Lillington, NC 27546Off Market
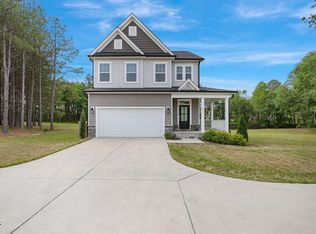
- $386,0004 bd3 ba2.1k sqft4455 Old Us Highway 421, Lillington, NC 27546Sold
- $306,3003 bd1 ba1.3k sqft4651 Old Us Highway 421, Lillington, NC 27546Off Market
- $192,1003 bd1 ba1.2k sqft4676 Old Us Highway 421, Lillington, NC 27546Off Market
- $584,0004 bd3 ba2.7k sqft286 Duncan Creek Road Selma English Country, Lillington, NC 27546Sold
- $49,930-- bd-- ba-- sqftOld Us 421, Lillington, NC 27546Off Market
A local agent can set up tours, give advice and negotiate with sellers.
Similar homes
- $389,0004 bd3 ba2k sqft304 Beacon Hill Rd, Lillington, NC 27546For Sale
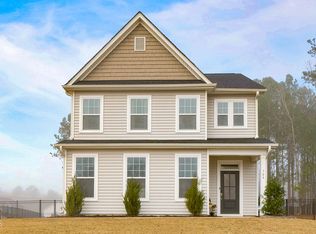
 MLS ID #10152508, Chris Crumpler. Doorify MLS
 - $419,0004 bd3 ba2.1k sqft161 Beacon Hill Rd, Lillington, NC 27546For Sale
 MLS ID #10151895, Clifford Brice. Doorify MLS
 - $360,0004 bd3 ba2.6k sqft68 Van Winkle St, Lillington, NC 27546For Sale
 MLS ID #10178985, Jordan Clark. Doorify MLS
 - $399,7004 bd3 ba2k sqftSmithfield French Country, Lillington, NC 27546New Construction
 Doorify MLS
 - $460,0004 bd3 ba2.4k sqft439 Duncan Creek Rd, Lillington, NC 27546For SaleMLS ID #10176837, Clifford Brice. Doorify MLS
- $399,9003 bd3 ba2.4k sqft10 Arlie Ln, Lillington, NC 27546For SaleMLS ID #10161092, Kathy Wallat. Doorify MLS
- $435,0003 bd3 ba2.9k sqft116 Hay Field Dr, Lillington, NC 27546For SaleMLS ID #10183911, Luisa Melvin. Doorify MLS
- $405,0003 bd2 ba2.3k sqft442 Winding Creek Dr, Lillington, NC 27546For SaleMLS ID #10164448, Teresa Suitt. Doorify MLS
- $438,9003 bd3 ba2.4k sqft337 Winding Creek Dr, Lillington, NC 27546For SaleMLS ID #10162457, Jessica Clair McKenna. Doorify MLS
- $400,0004 bd3 ba2.4k sqft929 Stable Fern Dr, Fuquay Varina, NC 27526For SaleMLS ID #10184665, Shonda Quick. Doorify MLS
- $365,0004 bd3 ba2.3k sqft120 Rocking Horse Ln, Sanford, NC 27332For Sale By Owner
- $309,9003 bd2 ba1.3k sqft137 Old Head Way, Fuquay Varina, NC 27526For SaleMLS ID #10184371, Gerardo Silvestri. Doorify MLS
- $425,0004 bd2 ba1.7k sqft268 Silver Maple Dr, Fuquay Varina, NC 27526For SaleMLS ID #10183224, Crystal Rebecca Francesconi. Doorify MLS
- $399,9903 bd3 ba1.8k sqft410 Raeford Rd, Angier, NC 27501For SaleMLS ID #10177841, April Stephens. Doorify MLS
- $415,0004 bd3 ba2.6k sqft116 Montasel Ct, Fuquay Varina, NC 27526For SaleMLS ID #10171596, Blair Sauls Pelosi. Doorify MLS
- $389,0004 bd4 ba2.4k sqft82 Wolcott Court, Cameron, NC 28326For Sale
 MLS ID #100591077, Tara Mahrer, Keller Williams Pinehurst. Hive MLS
 - $405,0003 bd3 ba2.8k sqft1639 Micahs Way N, Spring Lake, NC 28390For SaleMLS ID #100592593, Samantha L Cole, La Belle Vie Realty. Hive MLS
- $330,0003 bd3 ba1.5k sqft14 Wheat Dr, Angier, NC 27501For SaleMLS ID #10184434, Joseph Wells. Doorify MLS
- $449,0003 bd3 ba2.4k sqft197 E Dentaires Way, Willow Spring, NC 27592For SaleMLS ID #10184336, Sharon Thomas. Doorify MLS
- $310,0003 bd3 ba1.7k sqft16 Micro Ct, Broadway, NC 27505For SaleMLS ID #10184571, Crystal Rebecca Francesconi. Doorify MLS
