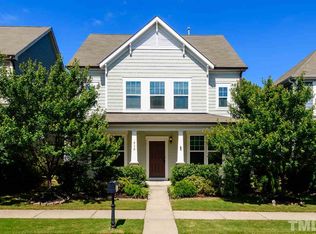
Live Where Everyone Wants to Be - In the Heart of Apex! Welcome home to one of Apex's most sought-after locations, where you can enjoy the ultimate walkable lifestyle. Just steps from charming downtown Apex, you'll have boutique shopping, local restaurants, parks, a dog park, and even a skateboard park right at your fingertips. Located in a community served by top-rated schools, you'll also enjoy exceptional neighborhood amenities, including a resort-style pool, clubhouse, fitness center, and year-round community events. The inviting covered front porch is the perfect place to relax with your morning coffee or unwind after a long day. Inside, the bright, open-concept floor plan is ideal for both everyday living and entertaining. The convenient main-level primary suite provides privacy and comfort, while five spacious bedrooms offer endless flexibility for family, guests, a home office, or hobby space. This is more than just a home—it's a lifestyle. Don't miss your opportunity to own in one of Apex's most desirable communities. Schedule your private showing today before this incredible home is gone!
For sale
Price cut: $20K (8/29)
$680,000
910 Branch Line Ln, Apex, NC 27502
5beds
2,765sqft
Single Family Residence
Built in 2013
4,791 Square Feet Lot
$666,700 Zestimate®
$246/sqft
$92/mo HOA
What's special
Inviting covered front porchFive spacious bedroomsResort-style poolConvenient main-level primary suiteFitness centerBright open-concept floor plan
- 61 days
- 644
- 24
Zillow last checked:
Listing updated:
Listed by:
Robyn Roberts 919-369-8843,
Homebound Realty LLC
Source: Doorify MLS,MLS#: 10183807
Facts & features
Interior
Bedrooms & bathrooms
- Bedrooms: 5
- Bathrooms: 4
- Full bathrooms: 3
- 1/2 bathrooms: 1
- Main level bedrooms: 1
Primary bedroom
- Level: Main
- Area: 201.55 Square Feet
- Dimensions: 14.5 x 13.9
Bedroom 2
- Level: Second
- Area: 138.88 Square Feet
- Dimensions: 12.4 x 11.2
Bedroom 3
- Level: Second
- Area: 174.66 Square Feet
- Dimensions: 14.2 x 12.3
Bedroom 4
- Level: Second
- Area: 138.6 Square Feet
- Dimensions: 12.6 x 11.0
Bathroom 5
- Level: Second
- Area: 214.06 Square Feet
- Dimensions: 15.4 x 13.9
Breakfast room
- Level: Main
- Area: 88 Square Feet
- Dimensions: 11.0 x 8.0
Dining room
- Description: Dining room/Office
- Level: Main
- Area: 140.61 Square Feet
- Dimensions: 12.9 x 10.9
Other
- Level: Main
- Area: 46.55 Square Feet
- Dimensions: 9.5 x 4.9
Family room
- Level: Main
- Area: 219.03 Square Feet
- Dimensions: 14.9 x 14.7
Kitchen
- Level: Main
- Area: 154.28 Square Feet
- Dimensions: 13.3 x 11.6
Laundry
- Level: Main
- Area: 35.19 Square Feet
- Dimensions: 6.9 x 5.1
Heating
- Fireplace(s), Forced Air, Natural Gas, Zoned
Cooling
- Central Air, Ceiling Fan(s), Zoned
Appliances
- Included: Dryer, Dishwasher, Free-Standing Gas Range, Free-Standing Refrigerator, Free-Standing Range, Gas Range, Ice Maker, Microwave, Range, Refrigerator, Stainless Steel Appliance(s), Tankless Water Heater, Washer, Washer/Dryer
- Laundry: Inside, Laundry Room, Main Level, Washer Hookup
Features
- Breakfast Bar, Ceiling Fan(s), Chandelier, Crown Molding, Double Vanity, Entrance Foyer, Eat-in Kitchen, Granite Counters, High Ceilings, Kitchen Island, Open Floorplan, Pantry, Primary Downstairs, Recessed Lighting, Soaking Tub, Stone Counters, Walk-In Closet(s), Walk-In Shower, Water Closet, Room Over Garage
- Flooring: Carpet, Hardwood, Tile, Wood
- Doors: Storm Door(s)
- Number of fireplaces: 1
- Fireplace features: Family Room, Glass Doors, Living Room
- Common walls with other units/homes: No Common Walls
Interior area
- Total structure area: 2,765
- Total interior livable area: 2,765 sqft
- Finished area above ground: 2,765
- Finished area below ground: 0
Property
Parking
- Total spaces: 2
- Parking features: Additional Parking, Attached, Driveway, Garage Faces Rear, Garage, Parking Pad
- Garage spaces: 2
- Has uncovered spaces: Yes
Features
- Levels: Two
- Stories: 2
- Patio & porch: Covered, Front Porch, Patio, Porch
- Exterior features: Barbecue, Outdoor Grill, Private Yard, Rain Gutters, Fenced Yard
- Fencing: Back Yard,Fenced,Wrought Iron
Lot
- Size: 4,791 Square Feet
- Features: Back Yard, Landscaped
Details
- Parcel number: 074211562415000 0375178
- Zoning: PUD-C
- Special conditions: Standard
Construction
Type & style
- Home type: SingleFamily
- Architectural style: Craftsman
- Property subtype: Single Family Residence
Materials
- Brick, Fiber Cement, Shake Siding
- Foundation: Concrete Perimeter, Slab
- Roof: Shingle,Architectural Shingle
Condition
- New construction: No
- Year built: 2013
Utilities & green energy
- Sewer: Public Sewer
- Water: Public
Community & HOA
Community
- Features: Fitness Center, Other, Pool, Suburban, Street Lights, Sidewalks
- Security: Smoke Detector(s)
- Subdivision: The Villages of Apex
HOA
- Has HOA: Yes
- Amenities included: Clubhouse, Fitness Center, Jogging Path, Maintenance Grounds, Playground, Pool, Trail(s)
- Services included: Maintenance Grounds
- HOA fee: $277 quarterly
- HOA name: The Villages of Apex/Associa HRW
- HOA phone: 919-787-9000
Location
- Region: Apex
Financial & listing details
- Price per square foot: $246/sqft
- Tax assessed value: $621,000
- Annual tax amount: $5,441
- Date on market: 8/1/2026
- Listing agreement: Exclusive Right To Sell
- Listing terms: Cash,Conventional,FHA,VA Loan
- Road surface type: Paved
Estimated market value
$666,700
$633,000 - $700,000
$2,882/mo
Price history
| Date | Event | Price |
|---|---|---|
| 8/29/2026 | Price change | $680,000-2.9%$246/sqft |
Source:  Doorify MLS #10183807 Report a problem Doorify MLS #10183807 Report a problem | ||
| 8/1/2026 | Listed for sale | $699,999-2.6%$253/sqft |
Source: Doorify MLS #10183807 Report a problem | ||
| 6/1/2026 | Listing removed | $719,000$260/sqft |
Source: Doorify MLS #10155058 Report a problem | ||
| 5/28/2026 | Price change | $719,000-1.1%$260/sqft |
Source: Doorify MLS #10155058 Report a problem | ||
| 5/1/2026 | Price change | $727,000-0.1%$263/sqft |
Source: Doorify MLS #10155058 Report a problem | ||
| 4/16/2026 | Price change | $728,000-1%$263/sqft |
Source: Doorify MLS #10155058 Report a problem | ||
| 4/6/2026 | Price change | $735,000-1.3%$266/sqft |
Source: Doorify MLS #10155058 Report a problem | ||
| 3/25/2026 | Listed for sale | $745,000+132.8%$269/sqft |
Source: Doorify MLS #10155058 Report a problem | ||
| 11/30/2015 | Sold | $320,000+14.9%$116/sqft |
Source: Public Record Report a problem | ||
| 7/12/2013 | Sold | $278,500$101/sqft |
Source: Doorify MLS #1875557 Report a problem | ||
Public tax history
| Year | Property taxes | Tax assessment |
|---|---|---|
| 2025 | $5,441 +2.3% | $620,896 |
| 2024 | $5,319 +13.4% | $620,896 +45.8% |
| 2023 | $4,692 +6.5% | $425,930 |
| 2022 | $4,405 +4% | $425,930 |
| 2021 | $4,237 +1% | $425,930 |
| 2020 | $4,194 +1.1% | $425,930 +17.1% |
| 2019 | $4,149 | $363,589 |
| 2018 | $4,149 +14.1% | $363,589 |
| 2017 | $3,638 +1.5% | $363,589 |
| 2016 | $3,585 +11.8% | $363,589 +14.6% |
| 2015 | $3,208 | $317,347 +252.6% |
| 2014 | -- | $90,000 |
Find assessor info on the county website
Monthly payment
Est. payment
Payment breakdown
Explore the cost of this home by adjusting the details. Changes won't be saved.Climate risks
Neighborhood: 27502
Nearby schools
Schools provided by the listing agent
- Elementary: Wake - Laurel Park Elementary
- Middle: Wake - Salem Middle
- High: Wake - Apex High
Source: Doorify MLS. This data may not be complete. We recommend contacting the local school district to confirm school assignments for this home.

Similar homes
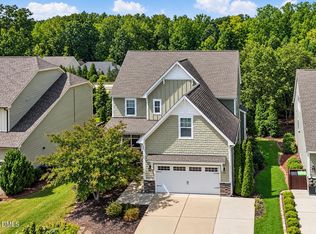
- $700,0004 bd4 ba3.1k sqft1444 Padstone Dr, Apex, NC 27502For Sale
 MLS ID #10191828, Deb Lepper. Doorify MLS
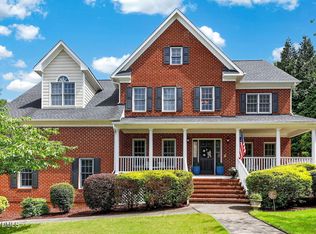
 - $785,0005 bd3 ba3.2k sqft717 Brittley Way, Apex, NC 27502For Sale
 MLS ID #10170353, Patrick Lawson. Doorify MLS
 - $739,9995 bd4 ba3k sqft2305 Swansea Ln, Apex, NC 27502For Sale
 MLS ID #10184163, lucy Lu. Doorify MLS
 - $569,0004 bd3 ba2k sqft1009 Country Glen Ct, Apex, NC 27502For Sale
 MLS ID #10173528, Jon Pugeda. Doorify MLS
 - $470,0004 bd4 ba2.3k sqft1011 Tender Dr, Apex, NC 27502For SaleMLS ID #10183282, Nancy Guenther. Doorify MLS
- $550,0004 bd4 ba2.3k sqft470 Magdala Pl, Apex, NC 27502For SaleMLS ID #10187001, Linda Trevor. Doorify MLS
- $565,0003 bd3 ba2.3k sqft441 Magdala Pl, Apex, NC 27502For SaleMLS ID #10183910, Cindy Johnson-Brown. Doorify MLS
- $675,0004 bd4 ba3k sqft117 Cicada Pl, Apex, NC 27539For SaleMLS ID #10187433, Richard Keck. Doorify MLS
- $589,0004 bd3 ba2.5k sqft3220 Orchestra Ct, Apex, NC 27539For SaleMLS ID #10184882, Geannie Kinlaw. Doorify MLS
- $925,0005 bd4 ba3.3k sqft1993 Steeple Chase Bnd, Apex, NC 27502For SaleMLS ID #10189891, Linda Trevor. Doorify MLS
- $585,0005 bd4 ba2.7k sqft3411 Antler View Dr, Apex, NC 27502For SaleMLS ID #10184804, Swetha Rachumalla. Doorify MLS
- $570,0005 bd3 ba2.7k sqft1205 Windrose Dr, Fuquay Varina, NC 27526For SaleMLS ID #10195785, Susana Yourcheck. Doorify MLS
- $739,9005 bd4 ba3k sqft2631 Brighton Bluff Dr, Apex, NC 27539For SaleMLS ID #10183559, Emme Zheng. Doorify MLS
- $649,0004 bd3 ba2.5k sqft3441 Jordan Shires Dr, New Hill, NC 27562For SaleMLS ID #10184341, Jerry Weaver. Doorify MLS
- $575,0004 bd3 ba2.3k sqft304 Catlin Rd, Cary, NC 27519For SaleMLS ID #10188887, Dwayne Leatherwood. Doorify MLS
- $625,0004 bd3 ba3k sqft213 Sage Oak Ln, Holly Springs, NC 27540For SaleMLS ID #10180133, Jenn Cole. Doorify MLS
- $635,5004 bd3 ba2.9k sqft6728 Fawn Hoof Trl, Holly Springs, NC 27540For SaleMLS ID #10190269, Linda Trevor. Doorify MLS
- $590,0003 bd3 ba2.4k sqft1757 Laurel Park Pl, Cary, NC 27511For SaleMLS ID #10160802, Richard Burghgraef. Doorify MLS
- $725,0004 bd3 ba2.4k sqft450 Ryan Rd, Pittsboro, NC 27312For SaleMLS ID #10191572, Eric Andrews. Doorify MLS
- $540,0005 bd4 ba2.3k sqft124 Sweet Violet Dr, Holly Springs, NC 27540For SaleMLS ID #10178802, Alissa Turnbull. Doorify MLS
