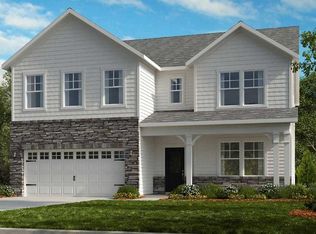
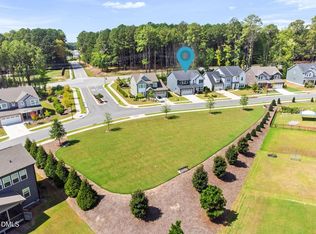
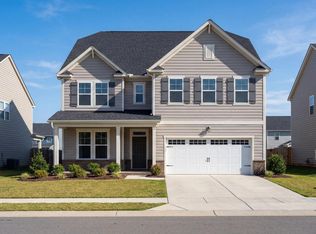
Nearly 3,700 square feet of upgraded living space, 6 bedrooms, 4.5 baths, and a WATER VIEW! This is the home you've been waiting for! Perfectly positioned with no rear neighbors, this stunning home is filled with natural light and offers peaceful views of woods, water, and visiting deer and ducks from nearly every rear window. Whether you're hosting friends on the covered porch, gathering around the custom raised patio, or simply enjoying the expansive backyard, this home was designed for making memories. Inside, you'll find room for everyone with a main-level guest suite with full bath, spacious open-concept living areas, and a chef-inspired kitchen featuring quartz countertops, white cabinetry, stainless steel appliances, a large center island, and a walk-in pantry. The inviting family room with a gas fireplace flows seamlessly into the kitchen, creating the perfect space for entertaining. Upstairs, the luxurious owner's retreat is complemented by generously sized secondary bedrooms, beautifully upgraded baths, and flexible spaces for work, play, or multi-generational living. Premium upgrades are everywhere — from quartz countertops throughout, designer tile baths, and additional windows that flood the home with sunlight, to the oversized garage and encapsulated crawl space offering incredible storage rarely found in newer construction. Located in the sought-after Jordan Oaks community, you're just minutes from Jordan Lake, downtown Apex, Holly Springs, Cary, Research Triangle Park, and RDU Airport, giving you the perfect balance of peaceful living and everyday convenience. If you've been searching for a move-in ready home with space to grow, luxury finishes, exceptional privacy, and an unbeatable location, this one checks every box. Come see it before it's gone!
For sale
Price cut: $15K (8/13)
$750,000
3483 Horton Ridge Blvd, New Hill, NC 27562
6beds
3,675sqft
Single Family Residence
Built in 2023
9,147 Square Feet Lot
$736,400 Zestimate®
$204/sqft
$120/mo HOA
What's special
Luxury finishesFilled with natural lightWater viewDesigner tile bathsChef-inspired kitchenLarge center islandBeautifully upgraded baths
- 63 days
- 427
- 23
Zillow last checked:
Listing updated:
Listed by:
Justin Burleson 919-609-5161,
Premier Agents Network
Source: Doorify MLS,MLS#: 10183507
Facts & features
Interior
Bedrooms & bathrooms
- Bedrooms: 6
- Bathrooms: 5
- Full bathrooms: 4
- 1/2 bathrooms: 1
- Main level bedrooms: 1
Primary bedroom
- Level: Second
- Dimensions: 16.39 x 20.2
Bedroom 2
- Level: Main
- Dimensions: 13.2 x 17
Bedroom 3
- Level: Second
- Dimensions: 11.9 x 11.6
Bedroom 4
- Level: Second
- Dimensions: 12.8 x 12.9
Bedroom 5
- Level: Second
- Dimensions: 13 x 14.2
Breakfast room
- Description: Informal Dining
- Level: Main
- Dimensions: 10.5 x 17
Dining room
- Level: Main
- Dimensions: 12.6 x 14.4
Kitchen
- Level: Main
- Dimensions: 9.4 x 18
Laundry
- Level: Second
- Dimensions: 10.1 x 5.6
Living room
- Level: Main
- Dimensions: 18.48 x 18.8
Mud room
- Level: Main
- Dimensions: 9.6 x 8.19
Heating
- Forced Air, Natural Gas
Cooling
- Central Air, Zoned
Appliances
- Included: Cooktop, Disposal, Dishwasher, Gas Cooktop, Gas Water Heater, Microwave, Stainless Steel Appliance(s)
- Laundry: Laundry Room, Sink, Upper Level
Features
- Breakfast Bar, Built-in Features, Ceiling Fan(s), Chandelier, Crown Molding, Double Vanity, Entrance Foyer, High Ceilings, High Speed Internet, Kitchen Island, Open Floorplan, Pantry, Smart Thermostat, Tray Ceiling(s), Walk-In Closet(s), Separate Shower, Walk-In Shower, Water Closet, Quartz Counters, Smooth Ceilings
- Flooring: Carpet, Hardwood, Tile, Wood
- Windows: Blinds, Double Pane Windows, Insulated Windows
- Basement: Crawl Space
- Number of fireplaces: 1
- Fireplace features: Gas, Gas Log, Living Room
- Common walls with other units/homes: No Common Walls
Interior area
- Total structure area: 3,675
- Total interior livable area: 3,675 sqft
- Finished area above ground: 3,675
- Finished area below ground: 0
Property
Parking
- Total spaces: 2
- Parking features: Attached, Garage
- Garage spaces: 2
Features
- Levels: Two
- Stories: 2
- Patio & porch: Covered, Deck, Front Porch, Patio, Porch, Terrace
- Exterior features: Fire Pit, Rain Gutters
- Pool features: Community
- Has view: Yes
- View description: Trees/Woods, Water
- Has water view: Yes
- Water view: Water
Lot
- Size: 9,147 Square Feet
- Features: Back Yard, Landscaped, Views
Details
- Parcel number: 0710.04538750000
- Zoning: PUD-C
- Special conditions: Standard
Construction
Type & style
- Home type: SingleFamily
- Architectural style: Craftsman,Transitional
- Property subtype: Single Family Residence
Materials
- Fiber Cement, Shake Siding
- Foundation: Crawlspace
- Roof: Architectural Shingle
Condition
- New construction: No
- Year built: 2023
- Major remodel year: 2023
Utilities & green energy
- Sewer: Public Sewer
- Water: Public
Community & HOA
Community
- Features: Curbs, Playground
- Security: Smoke Detector(s)
- Subdivision: Jordan Oaks
HOA
- Has HOA: Yes
- Amenities included: Playground
- Services included: None
- HOA fee: $120 monthly
- HOA name: Elite Mgmt
- HOA phone: 919-233-7660
Location
- Region: New Hill
Financial & listing details
- Price per square foot: $204/sqft
- Tax assessed value: $754,970
- Annual tax amount: $6,612
- Date on market: 7/30/2026
- Listing agreement: Exclusive Right To Sell
- Listing terms: Cash,Conventional,FHA,VA Loan
Estimated market value
$736,400
$700,000 - $773,000
$3,840/mo
Price history
| Date | Event | Price |
|---|---|---|
| 8/13/2026 | Price change | $750,000-2%$204/sqft |
Source:  Doorify MLS #10183507 Report a problem Doorify MLS #10183507 Report a problem | ||
| 7/31/2026 | Listed for sale | $765,000-1.7%$208/sqft |
Source: Doorify MLS #10183507 Report a problem | ||
| 12/14/2023 | Sold | $778,000-1.4%$212/sqft |
Source: Doorify MLS #2520085 Report a problem | ||
| 10/27/2023 | Pending sale | $789,418$215/sqft |
Source: Doorify MLS #2520085 Report a problem | ||
| 10/10/2023 | Price change | $789,418-0.9%$215/sqft |
Source: Doorify MLS #2520085 Report a problem | ||
| 9/12/2023 | Price change | $796,418+0.6%$217/sqft |
Source: Doorify MLS #2520085 Report a problem | ||
| 7/19/2023 | Price change | $791,418+0%$215/sqft |
Source: Doorify MLS #2520085 Report a problem | ||
| 6/25/2023 | Price change | $791,313-0.4%$215/sqft |
Source:  Taylor Morrison Report a problem Taylor Morrison Report a problem | ||
| 6/14/2023 | Price change | $794,348+2.1%$216/sqft |
Source: Taylor Morrison Report a problem | ||
| 5/25/2023 | Price change | $778,348+0.3%$212/sqft |
Source: Taylor Morrison Report a problem | ||
| 5/19/2023 | Price change | $776,348-2.4%$211/sqft |
Source: Taylor Morrison Report a problem | ||
| 5/8/2023 | Listed for sale | $795,298$216/sqft |
Source: Taylor Morrison Report a problem | ||
Public tax history
| Year | Property taxes | Tax assessment |
|---|---|---|
| 2025 | $6,612 +2.3% | $754,970 |
| 2024 | $6,464 +2672.8% | $754,970 +788.2% |
| 2023 | $233 | $85,000 |
| 2022 | -- | $85,000 |
Find assessor info on the county website
Monthly payment
Est. payment
Payment breakdown
Explore the cost of this home by adjusting the details. Changes won't be saved.Climate risks
Neighborhood: 27562
Nearby schools
Schools provided by the listing agent
- Elementary: Wake - Pleasant Plains Elementary
- Middle: Wake - Apex Friendship Middle
- High: Wake - Apex Friendship High
Source: Doorify MLS. This data may not be complete. We recommend contacting the local school district to confirm school assignments for this home.
Similar homes
- $675,0004 bd3 ba2.9k sqft3391 Mission Olive, New Hill, NC 27562For Sale
 MLS ID #10193991, Lisa Michelle Baldwin. Doorify MLS
 - $1,050,0004 bd4 ba4.4k sqft2812 Clifton Oaks Dr, New Hill, NC 27562For Sale
 MLS ID #10185079, Maya Galletta. Doorify MLS
 - from $864,0004 bd5 ba3.4k sqftThe Crawford Plan, Ashland, New Hill, NC 27562New Construction
 Davidson Homes, Inc.
 - from $869,0004 bd6 ba3.5k sqftThe Aspen Plan, Ashland, New Hill, NC 27562New Construction
 Davidson Homes, Inc.
 - $735,0005 bd4 ba2.8k sqft2719 Corydalis Way, Apex, NC 27502For SaleMLS ID #10175640, Beth Smoot. Doorify MLS
- $719,9694 bd3 ba2.7k sqft2629 Flora View Ct, Apex, NC 27502For SaleMLS ID #10184640, Kathy Dyer. Doorify MLS
- $725,0004 bd4 ba3.2k sqft1203 Celandine Dr, Apex, NC 27502For SaleMLS ID #10190325, Allison Iudica. Doorify MLS
- $695,0004 bd3 ba3k sqft129 Treeline Ct, Holly Springs, NC 27540For SaleMLS ID #10193135, Carrie Hennessey. Doorify MLS
- $699,9004 bd3 ba2.9k sqft260 Ransfield Ln, Fuquay Varina, NC 27526For SaleMLS ID #10195408, Hope Tyler. Doorify MLS
- $699,9005 bd4 ba2.9k sqft169 Hidden Bluff Dr, Chapel Hill, NC 27517For SaleMLS ID #10186148, Rose Mateo Farrales. Doorify MLS
- $700,0004 bd4 ba3.1k sqft1444 Padstone Dr, Apex, NC 27502For SaleMLS ID #10191828, Deb Lepper. Doorify MLS
- $820,0004 bd4 ba3.2k sqft2240 Madison Creek Dr, Apex, NC 27502For SaleMLS ID #10163571, Michael Wolgin. Doorify MLS
- $700,0005 bd4 ba3.5k sqft245 N Crest Dr, Chapel Hill, NC 27517For SaleMLS ID #10184958, Kim Solomon. Doorify MLS
- $695,0004 bd3 ba2.9k sqft100 Oaks End Dr, Holly Springs, NC 27540For SaleMLS ID #10177423, Lizmary Caban. Doorify MLS
- $839,9005 bd3 ba4.2k sqft237 Cahors Trl, Holly Springs, NC 27540For SaleMLS ID #10183643, Phaedrea Watkins. Doorify MLS
- $725,0004 bd3 ba2.7k sqft67 Coley Ct, Pittsboro, NC 27312For SaleMLS ID #10183487, Jaye Kreller. Doorify MLS
- $845,0005 bd4 ba3.2k sqft2966 Rise And Shine Rd, Apex, NC 27502For SaleMLS ID #10163895, Yiyi Jiang. Doorify MLS
- $779,0005 bd4 ba3.2k sqft2016 Addenbrock Dr, Morrisville, NC 27560For SaleMLS ID #10189519, Nina Gervase. Doorify MLS
- $788,0005 bd4 ba3.5k sqft1664 The Parks Dr, Pittsboro, NC 27312For SaleMLS ID #10192347, Jaki J Dysart. Doorify MLS
- $789,0003 bd3 ba2.9k sqft3704 Highland Creek Dr, Apex, NC 27502For SaleMLS ID #10181159, Tian Zheng. Doorify MLS
