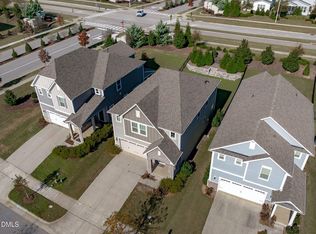
Welcome to 12 Oaks—Where Everyday Living Feels Like a Getaway! This beautifully maintained home shows like new and is truly move-in ready. With a bright, open floor plan and all repairs identified during the home inspection have been professionally complete. The stunning kitchen is the heart of the home, featuring a large center island, granite countertops, stainless steel appliances, a stylish tile backsplash, and a spacious pantry—perfect for entertaining family and friends. Hardwood floors flow throughout the main living areas, where a cozy gas fireplace and built-ins create the perfect place to relax. Upstairs, you'll find a versatile bonus room with built-in office space, ideal for working from home, studying, or creating a media room, along with three comfortable bedrooms and a full bath. Step outside to the covered porch overlooking a beautifully yard—an ideal setting for peaceful mornings or evening gatherings. Even better, the refrigerator, washer, and dryer all convey, making your move even easier. Living in 12 Oaks means enjoying exceptional resort-style amenities, including pools, a fitness center, clubhouse, dining, playgrounds, tennis courts, and a golf course, all just moments from your doorstep. This is more than just a home—it's a lifestyle. Don't miss this opportunity to own a home that combines exceptional condition, thoughtful updates, and the unmatched amenities of the sought-after 12 Oaks community.
For sale
$572,000
324 Sage Oak Ln, Holly Springs, NC 27540
3beds
2,320sqft
:
Get pre-qualified$3,528/mo
Single Family Residence, Residential
Built in 2019
5,227 Square Feet Lot
$558,600 Zestimate®
$247/sqft
$121/mo HOA
What's special
Cozy gas fireplaceStunning kitchenSpacious pantryBright open floor planLarge center islandGranite countertopsStylish tile backsplash
- 33 days |
- 615 |
- 36 |
Likely to sell faster than
Zillow last checked:
Listing updated:
Listed by:
Renata Blanck 919-267-0249,
Coldwell Banker Advantage
Source: Doorify MLS,MLS#: 10178352
Facts & features
Interior
Bedrooms & bathrooms
- Bedrooms: 3
- Bathrooms: 3
- Full bathrooms: 2
- 1/2 bathrooms: 1
Heating
- Central, Electric, Fireplace(s)
Cooling
- Ceiling Fan(s), Central Air, Electric
Appliances
- Included: Built-In Range, Dishwasher, Disposal, Dryer, Free-Standing Gas Range, Free-Standing Range, Free-Standing Refrigerator, Gas Range, Ice Maker, Microwave, Oven, Plumbed For Ice Maker, Range, Range Hood, Refrigerator, Stainless Steel Appliance(s), Washer, Washer/Dryer
- Laundry: Inside, Laundry Room, Upper Level
Features
- Bathtub/Shower Combination, Breakfast Bar, Built-in Features, Ceiling Fan(s), Chandelier, Crown Molding, Double Vanity, Eat-in Kitchen, Granite Counters, Kitchen Island, Open Floorplan, Pantry, Recessed Lighting, Smooth Ceilings, Stone Counters, Walk-In Closet(s), Walk-In Shower
- Flooring: Carpet, Ceramic Tile, Hardwood, Tile, Wood
- Number of fireplaces: 1
- Fireplace features: Living Room
- Common walls with other units/homes: No Common Walls
Interior area
- Total structure area: 2,320
- Total interior livable area: 2,320 sqft
- Finished area above ground: 2,320
- Finished area below ground: 0
Property
Parking
- Total spaces: 2
- Parking features: Attached, Concrete, Driveway, Garage, Garage Door Opener, Garage Faces Front
- Attached garage spaces: 2
Accessibility
- Accessibility features: Accessible Washer/Dryer
Features
- Levels: Two
- Stories: 2
- Patio & porch: Covered, Enclosed, Rear Porch, Screened
- Exterior features: Private Yard, Rain Gutters
- Pool features: Community
- Fencing: Fenced
- Has view: Yes
Lot
- Size: 5,227 Square Feet
- Features: Back Yard, Corner Lot, Gentle Sloping, Private, Sloped
Details
- Additional structures: None
- Parcel number: 073004817589000 0463254
- Zoning: PUD
- Special conditions: Standard
Construction
Type & style
- Home type: SingleFamily
- Architectural style: Craftsman, Transitional
- Property subtype: Single Family Residence, Residential
Materials
- Board & Batten Siding, Fiber Cement, Stone, Stone Veneer, Vertical Siding
- Foundation: Concrete Perimeter, Slab
- Roof: Shingle
Condition
- New construction: No
- Year built: 2019
Utilities & green energy
- Sewer: Public Sewer
- Water: Public
Community & HOA
Community
- Features: Clubhouse, Fitness Center, Golf, Playground, Pool, Restaurant, Sidewalks, Street Lights, Tennis Court(s)
- Subdivision: 12 Oaks
HOA
- Has HOA: Yes
- Amenities included: Clubhouse, Fitness Center, Game Court Exterior, Golf Course, Jogging Path, Maintenance Grounds, Picnic Area, Playground, Pond Year Round, Pool, Recreation Facilities, Sport Court, Tennis Court(s), Trail(s)
- Services included: Maintenance Grounds
- HOA fee: $121 monthly
- Additional fee info: Second HOA Fee $252 Semi-Annually
Location
- Region: Holly Springs
Financial & listing details
- Price per square foot: $247/sqft
- Tax assessed value: $538,097
- Annual tax amount: $4,758
- Date on market: 7/7/2026
- Road surface type: Asphalt
Estimated market value
$558,600
$531,000 - $587,000
$2,481/mo
Price history
| Date | Event | Price |
|---|---|---|
| 7/7/2026 | Listed for sale | $572,000+4.4%$247/sqft |
Source:  Doorify MLS #10178352 Report a problem Doorify MLS #10178352 Report a problem | ||
| 5/27/2026 | Listing removed | $548,000$236/sqft |
Source: Doorify MLS #10144671 Report a problem | ||
| 3/20/2026 | Listed for sale | $548,000-3.7%$236/sqft |
Source: Doorify MLS #10144671 Report a problem | ||
| 2/25/2026 | Listing removed | $569,000$245/sqft |
Source: Doorify MLS #10144671 Report a problem | ||
| 2/18/2026 | Pending sale | $569,000$245/sqft |
Source: Doorify MLS #10144671 Report a problem | ||
| 2/5/2026 | Listed for sale | $569,000$245/sqft |
Source: Doorify MLS #10144671 Report a problem | ||
| 4/3/2024 | Sold | $569,000+1.8%$245/sqft |
Source: Doorify MLS #10014126 Report a problem | ||
| 3/5/2024 | Pending sale | $559,000$241/sqft |
Source: Doorify MLS #10014126 Report a problem | ||
| 3/1/2024 | Listed for sale | $559,000+55.4%$241/sqft |
Source: Doorify MLS #10014126 Report a problem | ||
| 5/29/2019 | Sold | $359,823$155/sqft |
Source: Doorify MLS #2222684 Report a problem | ||
Public tax history
| Year | Property taxes | Tax assessment |
|---|---|---|
| 2025 | $4,651 +0.4% | $538,097 |
| 2024 | $4,631 +22.4% | $538,097 +54.2% |
| 2023 | $3,785 +3.6% | $349,019 |
| 2022 | $3,654 +1.9% | $349,019 |
| 2021 | $3,586 | $349,019 |
| 2020 | -- | $349,019 +13.7% |
| 2019 | $2,269 | $307,085 |
Find assessor info on the county website
Monthly payment
Est. payment
Payment breakdown
Explore the cost of this home by adjusting the details. Changes won't be saved.Climate risks
Neighborhood: Twelve Oaks
Nearby schools
GreatSchools rating
- 10/10Oakview ElementaryGrades: PK-5Distance: 1.1 mi
- 9/10Lufkin Road MiddleGrades: 6-8Distance: 3.7 mi
- 9/10Apex Friendship HighGrades: 9-12Distance: 2.9 mi
Schools provided by the listing agent
- Elementary: Wake - Woods Creek Elementary
- Middle: Wake - Lufkin Road Middle
- High: Wake - Felton Grove High
Source: Doorify MLS. This data may not be complete. We recommend contacting the local school district to confirm school assignments for this home.
- $510,0003 bd3 ba2k sqft320 Sage Oak Ln, Holly Springs, NC 27540Sold
- $527,5003 bd3 ba2.2k sqft316 Sage Oak Ln, Holly Springs, NC 27540Off Market
- $601,600-- bd2 ba2.8k sqft312 Sage Oak Ln, Holly Springs, NC 27540Off Market
- $539,8003 bd3 ba2.2k sqft324 Sage Oak Lane, holly Springs, NC 27540Off Market
- $546,600-- bd3 ba2.4k sqft308 Sage Oak Ln, Holly Springs, NC 27540Off Market
- $517,8003 bd3 ba2.2k sqft308 Sage Oak Ln, Apex, NC 27539Off Market
- $--4 bd3 ba2.7k sqft321 Sage #OAK, Holly Springs, NC 27540Off Market
- $585,600-- bd3 ba2.8k sqft321 Sage Oak Ln, Apex, NC 27540Off Market
A local agent can set up tours, give advice and negotiate with sellers.
Similar homes
- $549,0003 bd2 ba1.6k sqft105 Blue Hydrangea Ln, Holly Springs, NC 27540For Sale

 MLS ID #10162291, Devin E Giovacchini. Doorify MLS
 - $695,0004 bd3 ba2.9k sqft100 Oaks End Dr, Holly Springs, NC 27540For Sale
 MLS ID #10177423, Lizmary Caban. Doorify MLS
 - $597,9005 bd4 ba2.6k sqft124 Daisy Grove Ln, Holly Springs, NC 27540For Sale
 MLS ID #10172854, Michelle C Miniutti. Doorify MLS
 - $469,9004 bd3 ba2.5k sqft112 Jasper Point Dr, Holly Springs, NC 27540For Sale
 MLS ID #10182103, Eva Marie Hockenberry. Doorify MLS
 - $534,0004 bd3 ba2.4k sqft104 Cressida Woods Dr, Holly Springs, NC 27540For SaleMLS ID #10183433, Amy Wei. Doorify MLS
- $620,0003 bd3 ba1.8k sqft3321 Mission Olive Pl, New Hill, NC 27562For SaleMLS ID #10184603, Erica Anderson. Doorify MLS
- $598,0004 bd3 ba2.7k sqft106 Cressida Woods Dr, Holly Springs, NC 27540For SaleMLS ID #10162427, Mary Kromenhoek. Doorify MLS
- $599,9003 bd3 ba2.4k sqft2783 Turner Pines Dr, New Hill, NC 27562For SaleMLS ID #10167262, Cat Kearns. Doorify MLS
- $725,0004 bd4 ba3.3k sqft132 Clapper Ln, Holly Springs, NC 27540For SaleMLS ID #10175041, Cynthia Quarantello. Doorify MLS
- $599,9994 bd3 ba3.1k sqft4304 Beckel Rd, Willow Spring, NC 27592For SaleMLS ID #10183850, Mitul Shah. Doorify MLS
- $515,0003 bd3 ba2.4k sqft564 Chessie Sta, Apex, NC 27502For SaleMLS ID #10173292, Kristin Leonard. Doorify MLS
- $559,9005 bd3 ba2.7k sqft115 Glen Clova Dr, Raleigh, NC 27603For SaleMLS ID #10178989, Steven Burnett. Doorify MLS
- $439,9003 bd3 ba2k sqft1119 Sky Top Dr, Apex, NC 27502For SaleMLS ID #10183323, Evian Ji. Doorify MLS
- $699,0004 bd3 ba2.9k sqft3391 Mission Olive Pl, New Hill, NC 27562For SaleMLS ID #10165467, Linda Trevor. Doorify MLS
- $504,0003 bd3 ba1.9k sqft2608 Historic Cir, Morrisville, NC 27560For SaleMLS ID #10178480, Steven Squires. Doorify MLS
- $525,0003 bd3 ba2.8k sqft100 Ivory Ln, Raleigh, NC 27610For SaleMLS ID #10182639, Davida Hamilton Major. Doorify MLS
- $550,0005 bd3 ba2.7k sqft107 S Clearbrook Ct, Angier, NC 27501For SaleMLS ID #10169231, Angie Cole. Doorify MLS
- $650,0004 bd5 ba3.3k sqft4454 Benton Mill Dr, Fuquay Varina, NC 27526For SaleMLS ID #10176170, Diane DiGirolamo. Doorify MLS
- $559,0003 bd3 ba2.4k sqft37 Millennium Dr, Pittsboro, NC 27312For SaleMLS ID #10170599, Meredith Howell. Doorify MLS
- $525,0004 bd3 ba2.2k sqft905 Holly Bluff Ln, Durham, NC 27713For SaleMLS ID #10181818, Gena Winstead. Doorify MLS
