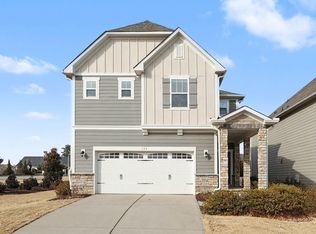
Greeted by a stacked-stone, covered front porch and classic board-and-batten siding, this home radiates warm Southern appeal from the moment you arrive. Inside, the two-story, bright entry welcomes you with engineered hardwood floors, an adaptable open floorplan, and a soothing neutral color palette carried throughout the main living areas. The foyer opens to a spacious great room filled with natural light where large windows offer serene views of the landscaped backyard, while a gas log fireplace anchors the space with cozy ambiance, ideal for gathering, relaxing, entertaining, or working, and flexible enough for a variety of furniture styles and arrangements. At the heart of the home, the timeless kitchen features a center island with seating for quick bites, classic white cabinetry, a gas range, granite countertops, a pantry for storage, and recessed lighting. An adjacent dining area provides the perfect spot for formal meals or everyday enjoyment. Upstairs, all bedrooms feature walk-in closets. The primary suite serves as a peaceful retreat with abundant natural light, a ceiling fan, and a spacious ensuite bath complete with a dual-sink vanity, separate make-up vanity, step-in glass and tile shower, and private water closet, all leading to a bright walk-in closet. Two additional guest bedrooms, a hall bath, linen closet, and loft area, ideal as a home office, media room, or hobby space, complete the second floor. Outdoor living is endless with a covered front porch, screened back patio, and paver patio offering room for a cozy fire pit or water feature where friends and family can gather in the fenced backyard. An irrigation system keeps the landscaping lush with minimal maintenance. As part of the 12 Oaks community, you'll enjoy access to resort-style amenities of pools, golf, racquet courts, and playground, all with proximity to breweries, restaurants, parks, a movie theater, shopping, and major roadways placing this home in a truly ideal location.
Sold for $510,000
$510,000
320 Sage Oak Ln, Holly Springs, NC 27540
3beds
2,084sqft
Single Family Residence, Residential
Built in 2019
5,227 Square Feet Lot
$511,100 Zestimate®
$245/sqft
$2,378 Estimated rent
Home value
$511,100
$486,000 - $537,000
$2,378/mo
Zestimate® history
Owner options
List your home for rent
$2,378/mo
Rent Zestimate®
Find your next renter with Zillow Rental Manager. Plus, with online applications, you can quickly screen prospective tenants – for free.
$2,378/mo
Rent Zestimate®
Refinance and save
$3,186/mo
Est. payment
Refinancing to a lower rate could help reduce your monthly payments and save thousands over the life of the loan.
$3,186/mo
Est. payment
Explore your selling options
Work with a Zillow partner agent
Leverage their expertise and Zillow's premium Showcase listings to get your home seen by more buyers.
Get startedList with your own agent
Get your home in front of millions of buyers by listing it on Zillow.
Learn how to do itSell it yourself
Take full control of how buyers see your home on Zillow by listing For Sale by Owner (FSBO).
List your homeWhat's special
Soothing neutral color paletteCovered front porchRecessed lightingStacked-stone covered front porchEngineered hardwood floorsTwo-story bright entryClassic board-and-batten siding
Zillow last checked:
Listing updated:
Listed by:
Erica Anderson 919-610-5126,
Team Anderson Realty
Bought with:
Michael Proctor, 277511
Triangle Home Team Realty
Source: Doorify MLS,MLS#: 10133921
Facts & features
Interior
Bedrooms & bathrooms
- Bedrooms: 3
- Bathrooms: 3
- Full bathrooms: 2
- 1/2 bathrooms: 1
Heating
- Central, Electric, Forced Air
Cooling
- Ceiling Fan(s), Central Air, Electric, Heat Pump
Appliances
- Included: Dishwasher, Disposal, Dryer, Gas Range, Gas Water Heater, Microwave, Plumbed For Ice Maker, Refrigerator, Stainless Steel Appliance(s), Washer
- Laundry: Electric Dryer Hookup, Laundry Room, Upper Level
Features
- Bathtub/Shower Combination, Breakfast Bar, Ceiling Fan(s), Eat-in Kitchen, Entrance Foyer, Granite Counters, High Speed Internet, Kitchen Island, Open Floorplan, Pantry, Recessed Lighting, Smooth Ceilings, Storage, Walk-In Closet(s), Walk-In Shower, Water Closet
- Flooring: Carpet, Hardwood, Tile, Other, See Remarks
- Windows: Blinds, Screens
- Number of fireplaces: 1
- Fireplace features: Family Room, Gas Log
- Common walls with other units/homes: No Common Walls
Interior area
- Total structure area: 2,084
- Total interior livable area: 2,084 sqft
- Finished area above ground: 2,084
- Finished area below ground: 0
Property
Parking
- Total spaces: 4
- Parking features: Attached, Concrete, Garage, Garage Door Opener, Garage Faces Front
- Attached garage spaces: 2
- Uncovered spaces: 2
Features
- Levels: Two
- Stories: 2
- Patio & porch: Covered, Front Porch, Patio, Screened
- Exterior features: Fenced Yard, Rain Gutters
- Pool features: Association, In Ground, Outdoor Pool
- Spa features: None
- Fencing: Back Yard, Other, See Remarks
- Has view: Yes
- View description: Neighborhood, Trees/Woods
Lot
- Size: 5,227 Square Feet
- Dimensions: 43 x 124 x 40 x 124
- Features: Back Yard, Front Yard, Gentle Sloping, Interior Lot, Landscaped, Sprinklers In Front, Sprinklers In Rear
Details
- Additional structures: None
- Parcel number: 0730818620
- Special conditions: Standard
Construction
Type & style
- Home type: SingleFamily
- Architectural style: Craftsman, Transitional
- Property subtype: Single Family Residence, Residential
Materials
- Board & Batten Siding, Fiber Cement, Stone Veneer
- Foundation: Slab
- Roof: Shingle
Condition
- New construction: No
- Year built: 2019
- Major remodel year: 2019
Utilities & green energy
- Sewer: Public Sewer
- Water: Public
- Utilities for property: Cable Available, Electricity Connected, Natural Gas Connected, Phone Available, Sewer Connected, Water Connected
Community & HOA
Community
- Features: Curbs, Sidewalks, Street Lights
- Subdivision: 12 Oaks
HOA
- Has HOA: Yes
- Amenities included: Clubhouse, Game Court Exterior, Golf Course, Maintenance Grounds, Picnic Area, Playground, Pool, Sport Court, Tennis Court(s), Trail(s)
- Services included: Maintenance Grounds, Storm Water Maintenance
- HOA fee: $118 monthly
- Additional fee info: Second HOA Fee $252 Semi-Annually
Location
- Region: Holly Springs
Financial & listing details
- Price per square foot: $245/sqft
- Tax assessed value: $508,504
- Annual tax amount: $4,377
- Date on market: 11/19/2025
- Road surface type: Paved
Price history
| Date | Event | Price |
|---|---|---|
| 4/15/2026 | Sold | $510,000-1.7%$245/sqft |
Source:  Doorify MLS #10133921 Report a problem Doorify MLS #10133921 Report a problem | ||
| 3/9/2026 | Pending sale | $519,000$249/sqft |
Source: Doorify MLS #10133921 Report a problem | ||
| 1/8/2026 | Price change | $519,000-0.2%$249/sqft |
Source: Doorify MLS #10133921 Report a problem | ||
| 12/9/2025 | Price change | $520,000-1%$250/sqft |
Source: Doorify MLS #10133921 Report a problem | ||
| 11/19/2025 | Listed for sale | $525,000-2.8%$252/sqft |
Source: Doorify MLS #10133921 Report a problem | ||
| 8/4/2022 | Sold | $540,000+1.9%$259/sqft |
Source: Doorify MLS #2461412 Report a problem | ||
| 7/15/2022 | Contingent | $530,000$254/sqft |
Source: Doorify MLS #2461412 Report a problem | ||
| 7/11/2022 | Listed for sale | $530,000+65.7%$254/sqft |
Source: Doorify MLS #2461412 Report a problem | ||
| 5/31/2019 | Sold | $319,900$154/sqft |
Source: Doorify MLS #2223152 Report a problem | ||
Public tax history
| Year | Property taxes | Tax assessment |
|---|---|---|
| 2025 | $4,396 +0.4% | $508,504 |
| 2024 | $4,378 +24% | $508,504 +56.2% |
| 2023 | $3,531 +3.6% | $325,496 |
| 2022 | $3,409 | $325,496 |
| 2021 | -- | $325,496 |
| 2020 | $3,345 | $325,496 +13.4% |
| 2019 | -- | $287,147 |
Find assessor info on the county website
Neighborhood: Twelve Oaks
Nearby homes
- $527,5003 bd3 ba2.2k sqft316 Sage Oak Ln, Holly Springs, NC 27540Off Market
- $572,0003 bd3 ba2.3k sqft324 Sage Oak Ln, Holly Springs, NC 27540For Sale
- $601,600-- bd2 ba2.8k sqft312 Sage Oak Ln, Holly Springs, NC 27540Off Market
- $539,8003 bd3 ba2.2k sqft324 Sage Oak Lane, holly Springs, NC 27540Off Market
- $546,600-- bd3 ba2.4k sqft308 Sage Oak Ln, Holly Springs, NC 27540Off Market
- $517,8003 bd3 ba2.2k sqft308 Sage Oak Ln, Apex, NC 27539Off Market
- $602,5003 bd3 ba2.7k sqft304 Sage Oak Ln, Holly Springs, NC 27540Off Market
- $618,5003 bd3 ba2.7k sqft304 Sage Oak Ln, Apex, NC 27539Off Market
Nearby schools
GreatSchools rating
- 10/10Oakview ElementaryGrades: PK-5Distance: 1.1 mi
- 9/10Lufkin Road MiddleGrades: 6-8Distance: 3.7 mi
- 9/10Apex Friendship HighGrades: 9-12Distance: 2.9 mi
Schools provided by the listing agent
- Elementary: Wake - Woods Creek
- Middle: Wake - Lufkin Road
- High: Wake - Felton Grove
Source: Doorify MLS. This data may not be complete. We recommend contacting the local school district to confirm school assignments for this home.
Get a cash offer in 3 minutes
Find out how much your home could sell for in as little as 3 minutes with a no-obligation cash offer.
Estimated market value
$511,100
Get a cash offer in 3 minutes
Find out how much your home could sell for in as little as 3 minutes with a no-obligation cash offer.
Estimated market value
$511,100
- North Carolina
- Wake County
- Holly Springs
- 27540
- Twelve Oaks
- 320 Sage Oak Ln
Nearby cities
Nearby neighborhoods
Nearby zip codes
Other Holly Springs Topics
