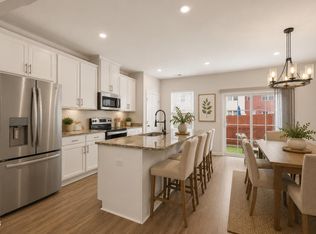
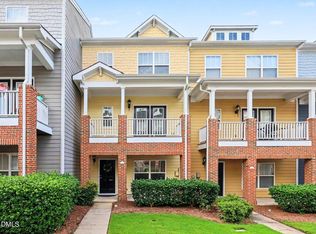
Beautiful End-Unit Townhome on cul-de-sac in Desirable Promenade at Beaver Creek - Move-In Ready! Welcome to this beautifully maintained end-unit townhome in the highly sought-after Promenade at Beaver Creek. Offering abundant natural light, a functional open floor plan, and numerous recent updates, this home is truly move-in ready. The main level features brand-new carpet (2026) and durable luxury vinyl plank flooring, creating a warm and inviting living space. The stunning white kitchen is equipped with granite countertops, a large center island with bar seating, tile backsplash, recessed lighting, stainless steel appliances, a gas range, microwave (2024), and a brand-new dishwasher (2026). The adjacent dining area and spacious family room are filled with natural light from a wall of windows overlooking the south-facing backyard. Upstairs, the spacious primary suite offers a large walk-in closet, dual vanities, abundant natural light, and an oversized tiled walk-in shower. Two generously sized secondary bedrooms and a versatile loft provide flexible space for a home office, media room, or play area. Ideally located just minutes from Beaver Creek Commons, WakeMed Apex, Historic Downtown Apex, and with quick access to NC-540, major highways, and Research Triangle Park (RTP), this home offers both convenience and an outstanding lifestyle. Refrigerator, brand-new washer (2026), and dryer all convey. Don't miss this rare opportunity to own a move-in-ready end-unit townhome in one of Apex's most convenient and desirable communities! Some pictures contain AI virtual staged Furniture and decorations for reference. HOA does annual termite inspection/treatment if needed, pressure washing, gutter cleaning/repair, roof/siding repairs, landscaping.
For sale
$439,900
1119 Sky Top Dr, Apex, NC 27502
3beds
2,022sqft
:
Get pre-qualified$2,818/mo
Townhouse, Residential
Built in 2017
3,049 Square Feet Lot
$430,900 Zestimate®
$218/sqft
$231/mo HOA
What's special
End-unit townhome on cul-de-sacAbundant natural lightRecessed lightingOversized tiled walk-in showerSpacious family roomAdjacent dining areaGranite countertops
- 9 days |
- 650 |
- 43 |
Likely to sell faster than
Zillow last checked:
Listing updated:
Listed by:
Evian Ji 919-760-0975,
New Triangle Realty LLC
Source: Doorify MLS,MLS#: 10183323
Facts & features
Interior
Bedrooms & bathrooms
- Bedrooms: 3
- Bathrooms: 3
- Full bathrooms: 2
- 1/2 bathrooms: 1
Heating
- None
Cooling
- Central Air
Appliances
- Included: Dishwasher, Disposal, Dryer, Free-Standing Gas Range, Free-Standing Refrigerator, Microwave, Oven, Stainless Steel Appliance(s), Tankless Water Heater, Washer
- Laundry: In Unit, Laundry Room
Features
- Granite Counters, Walk-In Closet(s)
- Flooring: Carpet, Vinyl, Tile
- Has fireplace: No
- Common walls with other units/homes: End Unit
Interior area
- Total structure area: 2,022
- Total interior livable area: 2,022 sqft
- Finished area above ground: 2,022
- Finished area below ground: 0
Property
Parking
- Total spaces: 2
- Parking features: Attached, Garage Door Opener
- Attached garage spaces: 2
Features
- Levels: Two
- Stories: 2
- Patio & porch: Rear Porch, Screened
- Fencing: None
- Has view: Yes
Lot
- Size: 3,049 Square Feet
- Features: Cul-De-Sac
Details
- Parcel number: 073216843447000 0440536
- Zoning: PUD-C
- Special conditions: Standard
Construction
Type & style
- Home type: Townhouse
- Architectural style: Traditional, Transitional
- Property subtype: Townhouse, Residential
- Attached to another structure: Yes
Materials
- Brick, Fiber Cement
- Foundation: Slab
- Roof: Shingle
Condition
- New construction: No
- Year built: 2017
Utilities & green energy
- Sewer: Public Sewer
- Water: Public
- Utilities for property: Cable Connected, Electricity Connected, Natural Gas Connected, Sewer Connected, Water Connected
Community & HOA
Community
- Subdivision: Promanade at Beaver Creek
HOA
- Has HOA: Yes
- Amenities included: None
- Services included: Maintenance Grounds
- HOA fee: $231 monthly
Location
- Region: Apex
Financial & listing details
- Price per square foot: $218/sqft
- Tax assessed value: $468,810
- Annual tax amount: $4,288
- Date on market: 7/30/2026
Estimated market value
$430,900
$409,000 - $452,000
$2,110/mo
Price history
| Date | Event | Price |
|---|---|---|
| 7/30/2026 | Listed for sale | $439,900+41.9%$218/sqft |
Source:  Doorify MLS #10183323 Report a problem Doorify MLS #10183323 Report a problem | ||
| 10/17/2025 | Listing removed | $2,150$1/sqft |
Source: Doorify MLS #10125013 Report a problem | ||
| 10/1/2025 | Listed for rent | $2,150+7.5%$1/sqft |
Source: Doorify MLS #10125013 Report a problem | ||
| 3/30/2022 | Listing removed | -- |
Source: Zillow Rental Manager Report a problem | ||
| 3/23/2022 | Listed for rent | $2,000+17.6%$1/sqft |
Source: Zillow Rental Manager Report a problem | ||
| 4/25/2018 | Listing removed | $1,700$1/sqft |
Source: New Triangle Realty LLC #2152926 Report a problem | ||
| 3/14/2018 | Price change | $1,700-1.4%$1/sqft |
Source: New Triangle Realty LLC #2152926 Report a problem | ||
| 3/4/2018 | Price change | $1,725+1.5%$1/sqft |
Source: New Triangle Realty LLC #2152926 Report a problem | ||
| 2/5/2018 | Listed for rent | $1,700$1/sqft |
Source: New Triangle Realty LLC #2152926 Report a problem | ||
| 9/28/2017 | Sold | $310,000$153/sqft |
Source: Public Record Report a problem | ||
Public tax history
| Year | Property taxes | Tax assessment |
|---|---|---|
| 2025 | $4,113 +2.3% | $468,810 |
| 2024 | $4,021 +19.3% | $468,810 +53.5% |
| 2023 | $3,371 +6.5% | $305,486 |
| 2022 | $3,165 +4% | $305,486 |
| 2021 | $3,044 +1% | $305,486 |
| 2020 | $3,014 +3.3% | $305,486 +19.7% |
| 2019 | $2,918 | $255,129 |
| 2018 | $2,918 +433.1% | $255,129 +363.9% |
| 2017 | $547 | $55,000 |
Find assessor info on the county website
Monthly payment
Est. payment
Payment breakdown
Explore the cost of this home by adjusting the details. Changes won't be saved.Climate risks
Neighborhood: 27502
Nearby schools
GreatSchools rating
- 7/10Baucom ElementaryGrades: PK-5Distance: 0.9 mi
- 10/10Salem MiddleGrades: 6-8Distance: 1.8 mi
- 9/10Apex Friendship HighGrades: 9-12Distance: 3.4 mi
Schools provided by the listing agent
- Elementary: Wake - Baucom Elementary
- Middle: Wake - Apex Middle
- High: Wake - Apex High
Source: Doorify MLS. This data may not be complete. We recommend contacting the local school district to confirm school assignments for this home.
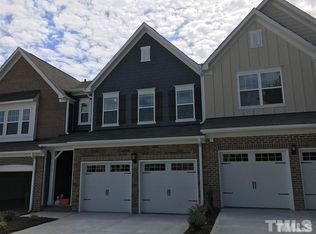
- $407,7003 bd2 ba1.8k sqft1117 Sky Top Dr, Apex, NC 27502Off Market
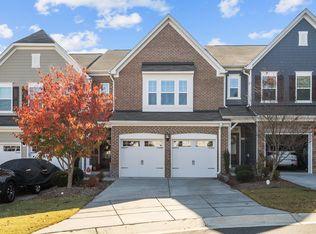
- $443,5003 bd3 ba1.8k sqft1115 Sky Top Dr, Apex, NC 27502Sold
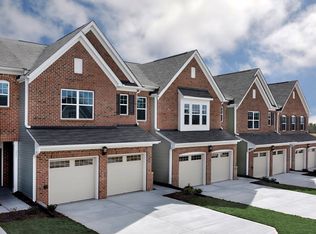
- $389,0003 bd3 ba1.9k sqft1194 Lookout Rdg, Apex, NC 27502Off Market
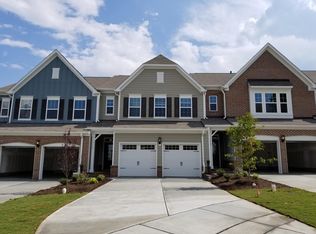
- $432,2003 bd3 ba1.9k sqft1113 Sky Top Dr, Apex, NC 27502Off Market
- $440,6003 bd2 ba1.9k sqft1111 Sky Top Dr, Apex, NC 27502Off Market
- $424,9003 bd3 ba1.9k sqft1186 Lookout Ridge Rd, Apex, NC 27502Off Market
- $429,1003 bd3 ba1.9k sqft1194 Lookout Ridge Rd, Apex, NC 27502Off Market
- $428,5003 bd2 ba1.9k sqft1190 Lookout Ridge Rd, Apex, NC 27502Off Market
A local agent can set up tours, give advice and negotiate with sellers.
Similar homes
- $450,0003 bd4 ba2.4k sqft2007 Ackerman Hill Dr, Apex, NC 27502For Sale

 MLS ID #10170443, Tina Caul. Doorify MLS
 - $410,0003 bd4 ba1.7k sqft2025 Whitesmith Dr, Apex, NC 27502For Sale
 MLS ID #10174824, Donna Kokol. Doorify MLS
 - $450,0003 bd3 ba2k sqft801 Grafton Peak Ln, Apex, NC 27523For Sale
 MLS ID #10182208, Ryan McKinstrie. Doorify MLS
 - $392,5003 bd4 ba1.8k sqft311 Kinellan Ln, Cary, NC 27519For Sale
 MLS ID #10184542, Ingrid Marianne Gonzalez. Doorify MLS
 - $445,0004 bd4 ba2.2k sqftBrockwell A, Apex, NC 27502New ConstructionDoorify MLS
- $400,0003 bd3 ba1.8k sqft238 Beaconwood Ln, Holly Springs, NC 27540For SaleMLS ID #10181850, Shanda Heller. Doorify MLS
- $499,0003 bd4 ba2.6k sqft2286 Apex Peakway, Apex, NC 27502New ConstructionMLS ID #10151026, Ashley Hill. Doorify MLS
- $519,9004 bd4 ba2.8k sqft4323 Pond Pine Trl, Morrisville, NC 27560For SaleMLS ID #10184972, Tina Caul. Doorify MLS
- $489,9904 bd3 ba2k sqft135 Hilda Grace Ln, Cary, NC 27519For SaleMLS ID #10176857, Daxay Malkan. Doorify MLS
- $419,0003 bd3 ba1.6k sqft633 Grace Hodge Dr, Cary, NC 27519For SaleMLS ID #10166802, Whitney Corn Harris. Doorify MLS
- $299,0002 bd3 ba1.3k sqft1047 Mica Lamp Ct, Apex, NC 27502For SaleMLS ID #10158738, Linda Trevor. Doorify MLS
- $374,9003 bd3 ba1.7k sqft2456 Baslow Dr, Apex, NC 27539For SaleMLS ID #10173670, Linda Trevor. Doorify MLS
- $499,5004 bd4 ba2.6k sqft2284 Apex Peakway, Apex, NC 27502New ConstructionMLS ID #10151004, Ashley Hill. Doorify MLS
- $499,5004 bd4 ba2.6k sqft2292 Apex Peakway, Apex, NC 27502New ConstructionMLS ID #10151009, Ashley Hill. Doorify MLS
- $385,0003 bd3 ba1.8k sqft205 Castien Cove Pl, Apex, NC 27539For SaleMLS ID #10178411, Richard Keck. Doorify MLS
- $369,0002 bd3 ba1.9k sqft120 Ransomwood Dr, Apex, NC 27539For SaleMLS ID #10183534, Richard Keck. Doorify MLS
- $505,0004 bd4 ba2.6k sqft2296 Apex Peakway, Apex, NC 27502New ConstructionMLS ID #10151016, Ashley Hill. Doorify MLS
- $378,0003 bd3 ba1.7k sqft226 Beaconwood Ln, Holly Springs, NC 27540For SaleMLS ID #10168212, Taryn Sanchez. Doorify MLS
- $359,0003 bd3 ba1.9k sqft629 Barneswyck Dr, Fuquay Varina, NC 27526For SaleMLS ID #10184218, Krista Beauchesne. Doorify MLS
- $395,0002 bd4 ba1.9k sqft336 Kinellan Ln, Cary, NC 27519For SaleMLS ID #10177464, Linda Trevor. Doorify MLS
