*** Seller contributing $20,000 in closing costs for purchaser to buy down the interest rate to as low as 4.5% based on loan program! *** Pre-Inspected! *** A corporate relocation makes this beautifully maintained former David Weekley model home available, featuring a 34-panel Tesla solar system that helps keep the seller's average monthly electric bill under $20. Why wait for new construction or settle for a basic spec home when you can move into a former model with thoughtful upgrades already in place? This east-facing home blends designer details, everyday comfort, and approximately $20,000 in recent improvements, including pull-out cabinet shelving, custom laundry storage, an enhanced owner's closet system, storm/screen doors, blinds, and more. The chef's kitchen is loaded with upgrades and opens to a bright family room with ceiling speakers and a dramatic wall of windows. A separate living room or office, main-floor guest bedroom, full bath, and convenient drop zone add flexibility for guests, work, or multigenerational living. Upstairs, the owner's suite features beautiful trim work, an upgraded walk-in closet, and a spa-like all-tile bath. Two additional bedrooms, a hall bath, spacious loft with ceiling speakers and walk-in closet, and a custom laundry room complete the second floor. Outdoor living is a standout, with covered front and rear porches, an extended stone patio, fenced backyard, irrigation system, and paver walkway to the garage service door. Enjoy Olive Ridge amenities, including the resort-style community pool and cabana, plus a location near the American Tobacco Trail, Apex Nature Park, Apex Friendship High School, The Math and Science Academy of Apex, major highways, shopping, dining, and more.
For sale
Price cut: $16K (7/31)
$699,000
3391 Mission Olive Pl, New Hill, NC 27562
4beds
2,930sqft
:
Get pre-qualified$4,261/mo
Single Family Residence, Residential
Built in 2022
7,405 Square Feet Lot
$692,600 Zestimate®
$239/sqft
$99/mo HOA
What's special
Extended stone patioFenced backyardCustom laundry storageCustom laundry roomHall bathDramatic wall of windowsPull-out cabinet shelving
- 94 days |
- 598 |
- 25 |
Zillow last checked:
Listing updated:
Listed by:
Linda Trevor 919-730-7746,
Compass -- Cary,
Colleen Lawrence 919-889-9453,
Compass -- Cary
Source: Doorify MLS,MLS#: 10165467
Facts & features
Interior
Bedrooms & bathrooms
- Bedrooms: 4
- Bathrooms: 3
- Full bathrooms: 3
Heating
- Forced Air
Cooling
- Central Air
Appliances
- Included: Dishwasher, Gas Range, Microwave, Tankless Water Heater, Washer/Dryer
- Laundry: Laundry Room, Upper Level
Features
- Bathtub/Shower Combination, Ceiling Fan(s), Double Vanity, Eat-in Kitchen, Entrance Foyer, Kitchen Island, Open Floorplan, Pantry, Quartz Counters, Recessed Lighting, Smooth Ceilings, Tray Ceiling(s), Walk-In Closet(s), Water Closet
- Flooring: Carpet, Vinyl, Tile
- Windows: Double Pane Windows, Low-Emissivity Windows
- Has fireplace: No
Interior area
- Total structure area: 2,930
- Total interior livable area: 2,930 sqft
- Finished area above ground: 2,930
- Finished area below ground: 0
Video & virtual tour
Property
Parking
- Total spaces: 2
- Parking features: Attached, Driveway, Garage, Garage Faces Front
- Attached garage spaces: 2
Features
- Levels: Two
- Stories: 2
- Patio & porch: Covered, Front Porch, Patio, Porch
- Exterior features: Fenced Yard, Rain Gutters
- Pool features: Community
- Fencing: Back Yard, Fenced
- Has view: Yes
Lot
- Size: 7,405 Square Feet
- Features: Back Yard, Front Yard, Landscaped
Details
- Parcel number: 0710775712
- Zoning: PUD-C
- Special conditions: Standard
Construction
Type & style
- Home type: SingleFamily
- Architectural style: Traditional, Transitional
- Property subtype: Single Family Residence, Residential
Materials
- Fiber Cement
- Foundation: Slab
- Roof: Shingle
Condition
- New construction: No
- Year built: 2022
Details
- Builder name: David Weekley Homes
Utilities & green energy
- Sewer: Public Sewer
- Water: Public
Green energy
- Energy generation: Solar
Community & HOA
Community
- Features: Clubhouse, Curbs, Park, Pool, Sidewalks, Street Lights
- Subdivision: Olive Ridge
HOA
- Has HOA: Yes
- Amenities included: Clubhouse, Park, Picnic Area, Pool
- Services included: Maintenance Grounds
- HOA fee: $99 monthly
Location
- Region: New Hill
Financial & listing details
- Price per square foot: $239/sqft
- Tax assessed value: $684,958
- Annual tax amount: $6,000
- Date on market: 5/7/2026
Estimated market value
$692,600
$658,000 - $727,000
$3,391/mo
Price history
| Date | Event | Price |
|---|---|---|
| 7/31/2026 | Price change | $699,000-2.2%$239/sqft |
Source:  Doorify MLS #10165467 Report a problem Doorify MLS #10165467 Report a problem | ||
| 7/23/2026 | Listed for sale | $715,000$244/sqft |
Source: Doorify MLS #10165467 Report a problem | ||
| 7/6/2026 | Pending sale | $715,000$244/sqft |
Source: Doorify MLS #10165467 Report a problem | ||
| 6/23/2026 | Price change | $715,000-4%$244/sqft |
Source: Doorify MLS #10165467 Report a problem | ||
| 6/13/2026 | Price change | $745,000-2.5%$254/sqft |
Source: Doorify MLS #10165467 Report a problem | ||
| 5/28/2026 | Price change | $764,000-1.4%$261/sqft |
Source: Doorify MLS #10165467 Report a problem | ||
| 5/7/2026 | Listed for sale | $775,000+3.3%$265/sqft |
Source: Doorify MLS #10165467 Report a problem | ||
| 4/28/2025 | Sold | $750,000-4.5%$256/sqft |
Source: Doorify MLS #10069408 Report a problem | ||
| 3/15/2025 | Pending sale | $785,000$268/sqft |
Source: Doorify MLS #10069408 Report a problem | ||
| 3/11/2025 | Listed for sale | $785,000$268/sqft |
Source: Doorify MLS #10069408 Report a problem | ||
| 3/6/2025 | Pending sale | $785,000$268/sqft |
Source: Doorify MLS #10069408 Report a problem | ||
| 2/20/2025 | Price change | $785,000-0.6%$268/sqft |
Source: Doorify MLS #10069408 Report a problem | ||
| 1/6/2025 | Listed for sale | $789,900$270/sqft |
Source: Doorify MLS #10069408 Report a problem | ||
Public tax history
| Year | Property taxes | Tax assessment |
|---|---|---|
| 2025 | $6,000 +2.3% | $684,958 |
| 2024 | $5,866 +22.6% | $684,958 +57.6% |
| 2023 | $4,787 | $434,514 +443.1% |
| 2022 | -- | $80,000 |
Find assessor info on the county website
Monthly payment
Est. payment
Payment breakdown
Explore the cost of this home by adjusting the details. Changes won't be saved.Climate risks
Neighborhood: 27562
Nearby schools
GreatSchools rating
- 8/10Apex Friendship ElementaryGrades: PK-5Distance: 1.6 mi
- 10/10Apex Friendship MiddleGrades: 6-8Distance: 1.9 mi
- 9/10Apex Friendship HighGrades: 9-12Distance: 1.8 mi
Schools provided by the listing agent
- Elementary: Wake - Apex Friendship Elementary
- Middle: Wake - Apex Friendship Middle
- High: Wake - Apex Friendship High
Source: Doorify MLS. This data may not be complete. We recommend contacting the local school district to confirm school assignments for this home.
- $697,500-- bd3 ba2.3k sqft3387 Mission Olive Pl, New Hill, NC 27562Sold
- $870,0005 bd4 ba3.3k sqft3395 Mission Olive Pl, New Hill, NC 27562Sold
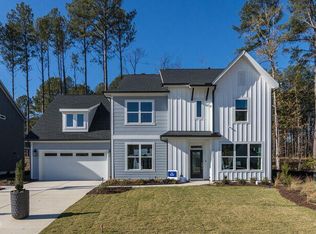
- $710,500-- bd3 ba2.7k sqft3399 Mission Olive Pl, New Hill, NC 27562Sold
- $675,0005 bd4 ba2.8k sqft3413 Mission Olive Pl, New Hill, NC 27562For Sale
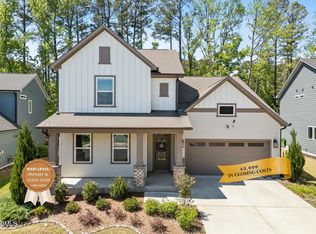
- $683,7004 bd4 ba2.7k sqft3356 Mission Olive Pl, New Hill, NC 27562Off Market
- $617,600-- bd3 ba2.4k sqft2404 Gordal Trl, New Hill, NC 27562Off Market
- $700,500-- bd3 ba3.1k sqft2408 Gordal Trl, New Hill, NC 27562Off Market
- $747,500-- bd3 ba3.3k sqft3405 Mission Olive Pl, New Hill, NC 27562Off Market
A local agent can set up tours, give advice and negotiate with sellers.
Similar homes
- $639,9004 bd3 ba2.6k sqft2629 Impulsion Dr, New Hill, NC 27562For Sale
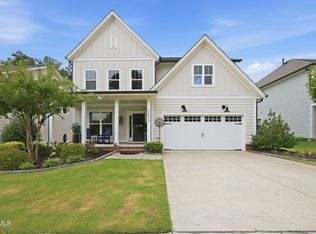
 MLS ID #10185124, Angie Cole. Doorify MLS
 - $725,0004 bd4 ba3.5k sqft3469 Jordan Manors Dr, New Hill, NC 27562For Sale
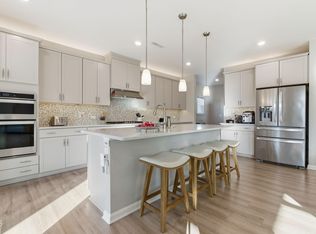 MLS ID #10179296, Janerie Wierenga. Doorify MLS
 - $639,9004 bd3 ba2.3k sqft2444 Gordal Trl, New Hill, NC 27562For Sale
 MLS ID #10183828, Jennifer Reycroft. Doorify MLS
 - $750,0004 bd3 ba2.9k sqft3277 Mission Olive Pl, New Hill, NC 27562For Sale
 MLS ID #10164262, Amanda Kondrasov. Doorify MLS
 - $660,0004 bd3 ba2.7k sqft2908 Landon Oaks Ct, New Hill, NC 27562For SaleMLS ID #10174918, Johnie Blackwell. Doorify MLS
- $765,0006 bd5 ba3.6k sqft3483 Horton Ridge Blvd, New Hill, NC 27562For SaleMLS ID #10183507, Justin Burleson. Doorify MLS
- $695,0004 bd4 ba2.7k sqft2081 Florine Dr, Apex, NC 27502For SaleMLS ID #10168209, Scott Hoffman. Doorify MLS
- $695,0004 bd3 ba2.9k sqft100 Oaks End Dr, Holly Springs, NC 27540For SaleMLS ID #10177423, Lizmary Caban. Doorify MLS
- $700,0003 bd3 ba2.4k sqft529 Oaks End Dr, Holly Springs, NC 27540For SaleMLS ID #10183673, Erica Anderson. Doorify MLS
- $715,0004 bd3 ba3k sqft129 Treeline Ct, Holly Springs, NC 27540For SaleMLS ID #10175921, Carrie Hennessey. Doorify MLS
- $599,9993 bd3 ba2.7k sqft2267 Grants Pass Sta, Apex, NC 27502For SaleMLS ID #10181872, Benjamin Passwaters. Doorify MLS
- $689,9004 bd3 ba3k sqft4900 Sunset Stream Dr, Fuquay Varina, NC 27526For SaleMLS ID #10181882, Kevin Starkey. Doorify MLS
- $770,0005 bd4 ba3.5k sqft129 Pointe Park Cir, Holly Springs, NC 27540For SaleMLS ID #10184559, Melonie Mickle. Doorify MLS
- $595,0005 bd4 ba2.7k sqft3411 Antler View Dr, Apex, NC 27502For SaleMLS ID #10184804, Swetha Rachumalla. Doorify MLS
- $850,0005 bd4 ba3.4k sqft1276 Gloriosa St, Apex, NC 27523For SaleMLS ID #10183375, Hope Tyler. Doorify MLS
- $779,0005 bd4 ba2.8k sqft2719 Corydalis Way, Apex, NC 27502For SaleMLS ID #10175640, Beth Smoot. Doorify MLS
- $679,0004 bd4 ba2.3k sqft1645 Wilde Bnd, Apex, NC 27523For SaleMLS ID #10176198, Taralyn Farrell. Doorify MLS
- $845,0005 bd4 ba3.2k sqft2966 Rise And Shine Rd, Apex, NC 27502For SaleMLS ID #10163895, Yiyi Jiang. Doorify MLS
- $691,0003 bd4 ba2.7k sqft104 Darter St, Holly Springs, NC 27540For SaleMLS ID #10168692, Pooja Kapur. Doorify MLS
- $700,0004 bd3 ba2.5k sqft337 Chauncey Cir, Chapel Hill, NC 27516For SaleMLS ID #10176637, Kara Pittman. Doorify MLS
